Save
Ask
Tour
Hide
Share
$369,999
53 Days On Site

225 ELGIN Gardens SE
Calgary, AB T2Z 4T6

For Sale|Townhouse|Active
2
Beds
3
Total Baths
2
Full Baths
1
Partial Bath
1,168.1
SqFt
$317
/SqFt
2005
Built
Subdivision:
McKenzie Towne
County:
Calgary
Call Now: 587-328-7524
Is this the listing for you? We can help make it yours.
587-328-7524
225 ELGIN Gardens SE225 ELGIN Gardens SE225 ELGIN Gardens SE225 ELGIN Gardens SE
Save
Ask
Tour
Hide
Share

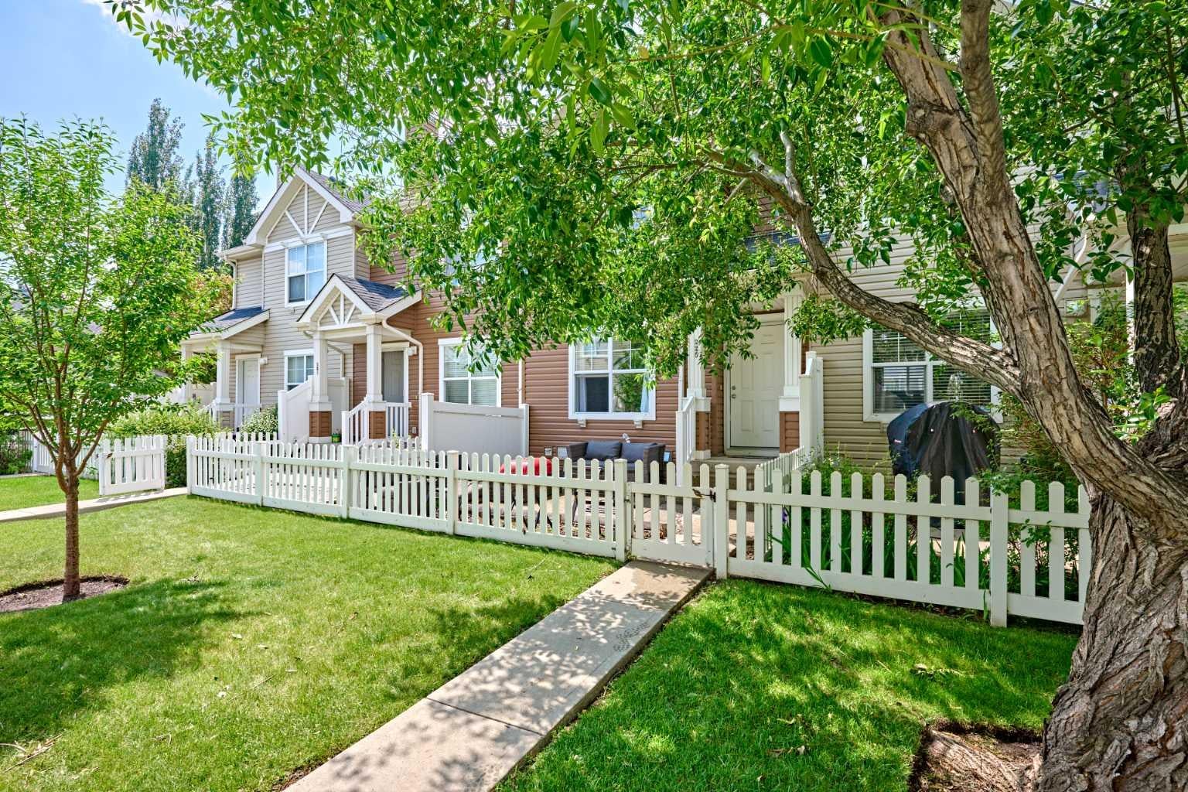
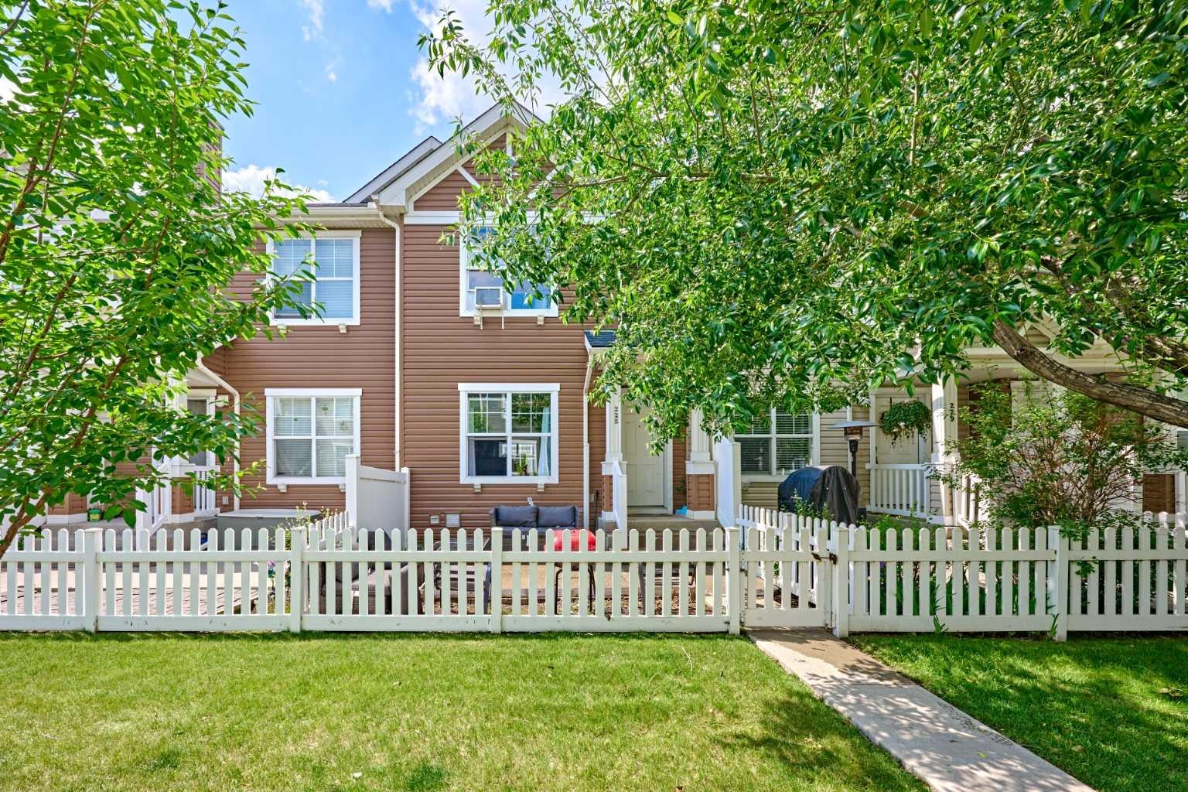
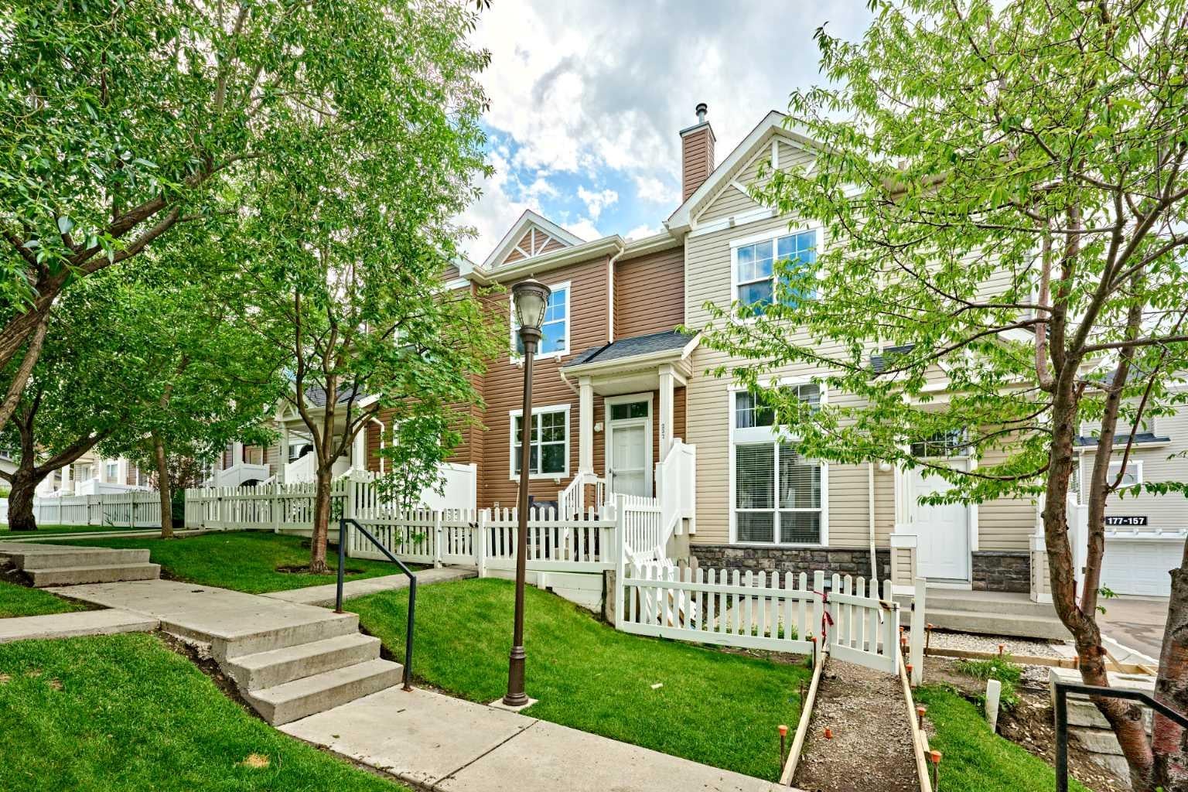
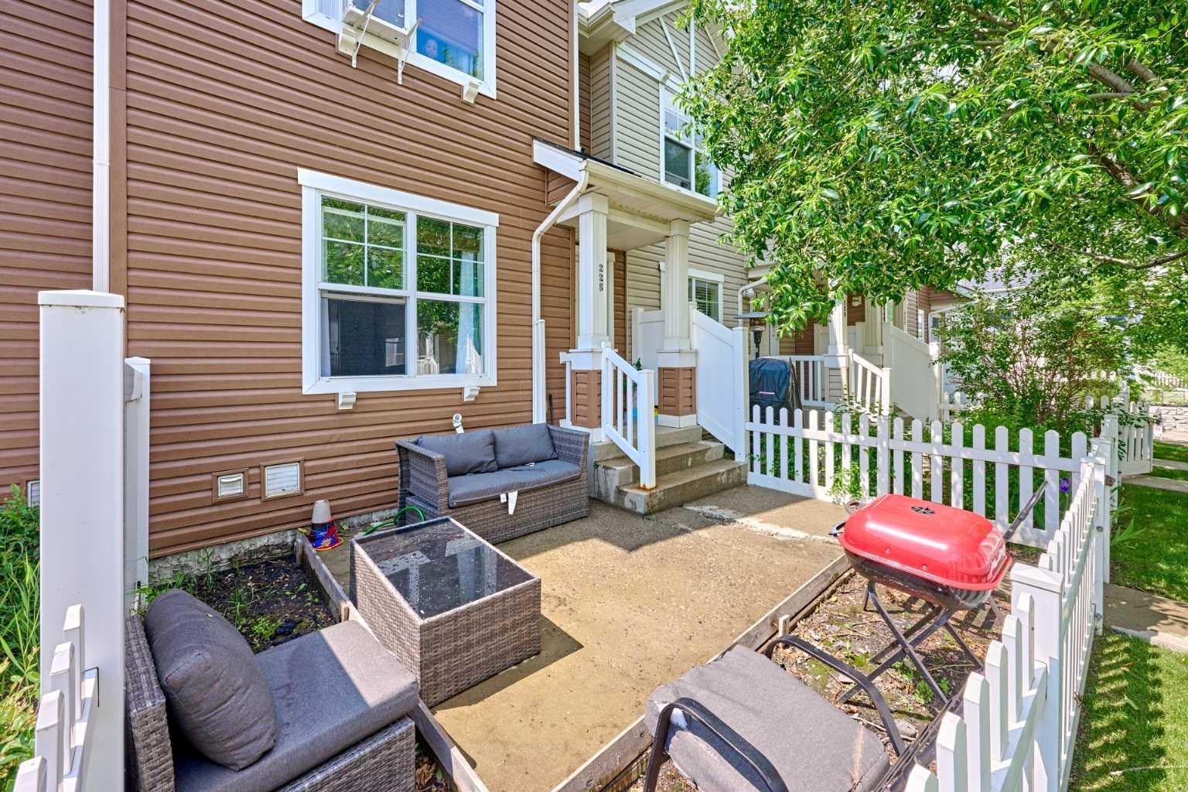
Located in the desirable community of McKenzie Towne, this exceptionally well-maintained townhouse features a bright, open floor plan, newer furnace (2023), new washer, dryer and stove this year, an attached oversized single garage, and two primary bedrooms with its own en-suite bathrooms. The exterior includes a fenced front patio providing excellent natural light and a great space for summer lounging. The living space is thoughtfully laid out and opens directly into the kitchen and dining area, creating an ideal flow for entertaining. This floor is completed by a versatile nook off the dining space and a powder room. The upper level includes space for a desk and two spacious primary bedrooms, each featuring a walk-in closet and a four-piece ensuite bathroom. The basement houses the utilities, laundry room, and additional storage, while providing direct access to the attached oversized single garage. McKenzie Towne offers outstanding livability, located just minutes from 130th Avenue and close to local grocery stores, pubs, and banks. The community center provides a variety of amenities, including a splash park, an outdoor skating arena, and organized youth programs. This home has been meticulously cared for and is ready for its next owners.

Save
Ask
Tour
Hide
Share
Listing Snapshot
Price 
$369,999
Days On Site 
53 Days
Bedrooms 
2
Inside Area (SqFt) 
1,168.1 sqft
Total Baths 
3
Full Baths 
2
Partial Baths 
1
Lot Size 
N/A
Year Built 
2005
MLS® Number 
A2325031
Status 
Active
Property Tax 
$2,723.13
Maintenance Fees 
$316 monthly
Sq Ft Source 
N/A
Friends & Family
Recent Activity
4 weeks agoPrice changed to $369,999
4 weeks agoListing updated with changes from the MLS®
2 months agoListing first seen on site
General Features
Attached Garage 
Yes
Garage 
Yes
Garage Spaces 
1
Levels 
Two
Parking 
AttachedGarageGarage Door Opener
Parking Spaces 
1
Pets 
YesBreed Restrictions
Property Sub Type 
Townhouse
Style 
2 Storey
Zoning 
M-2d75
Interior Features
Appliances 
DishwasherDryerRefrigeratorWasherElectric Range
Basement 
PartialUnfinished
Flooring 
CarpetLinoleum
Heating 
Forced AirNatural Gas
Interior 
See Remarks
Laundry Features 
In Basement
2pc Bathroom 
Dimensions - 5`5" x 4`6"Level - Main
4pc Ensuite bath 
Dimensions - 7`9" x 4`11"Level - Second
Bedroom 
Dimensions - 11`7" x 11`1"Level - Second
Bedroom - Primary 
Dimensions - 13`4" x 11`9"Level - Second
Dining Room 
Dimensions - 11`9" x 7`2"Level - Main
Entrance 
Dimensions - 4`0" x 4`7"Level - Main
Kitchen With Eating Area 
Dimensions - 13`10" x 9`11"Level - Main
Laundry 
Dimensions - 13`11" x 15`2"Level - Basement
Living Room 
Dimensions - 15`3" x 11`2"Level - Main
Nook 
Dimensions - 4`1" x 4`4"Level - Main
Porch - Enclosed 
Dimensions - 9`8" x 14`2"Level - Main
Walk-In Closet 
Dimensions - 6`8" x 3`9"Level - Second
Save
Ask
Tour
Hide
Share
Exterior Features
Construction Details 
Vinyl SidingFrame
Exterior 
Courtyard
Fencing 
Fenced
Lot Features 
Front Yard
Patio And Porch 
Porch
Roof 
ShingleAsphalt
Community Features
Association Amenities 
ClubhousePark
Community Features 
ClubhouseParkPlayground
Maintenance Fee 
316
Maintenance Fee Frequency 
Monthly
Listing courtesy of Li Zhao of First Place Realty

Listing information is provided by Participants of the Alberta One Realty Listing Services (Pillar 9). IDX information is provided exclusively for personal, non-commercial use, and may not be used for any purpose other than to identify prospective properties consumers may be interested in purchasing. Information is deemed reliable but not guaranteed. Copyright 2026, Alberta One Realty Listing Services (Pillar 9)
Last checked 2026-08-25 12:42 PM UTC

Neighborhood & Commute
Source: Walkscore
Save
Ask
Tour
Hide
Share