Save
Ask
Tour
Hide
Share
$724,900
23 Days On Site

70 Everwoods Park SW
Calgary, AB T2Y 0G3

For Sale|Single Family Residence|Active
4
Beds
4
Total Baths
3
Full Baths
1
Partial Bath
1,917.32
SqFt
$378
/SqFt
2011
Built
Subdivision:
Evergreen
County:
Calgary
Call Now: 587-328-7524
Is this the listing for you? We can help make it yours.
587-328-7524
70 Everwoods Park SW70 Everwoods Park SW70 Everwoods Park SW70 Everwoods Park SW
Save
Ask
Tour
Hide
Share

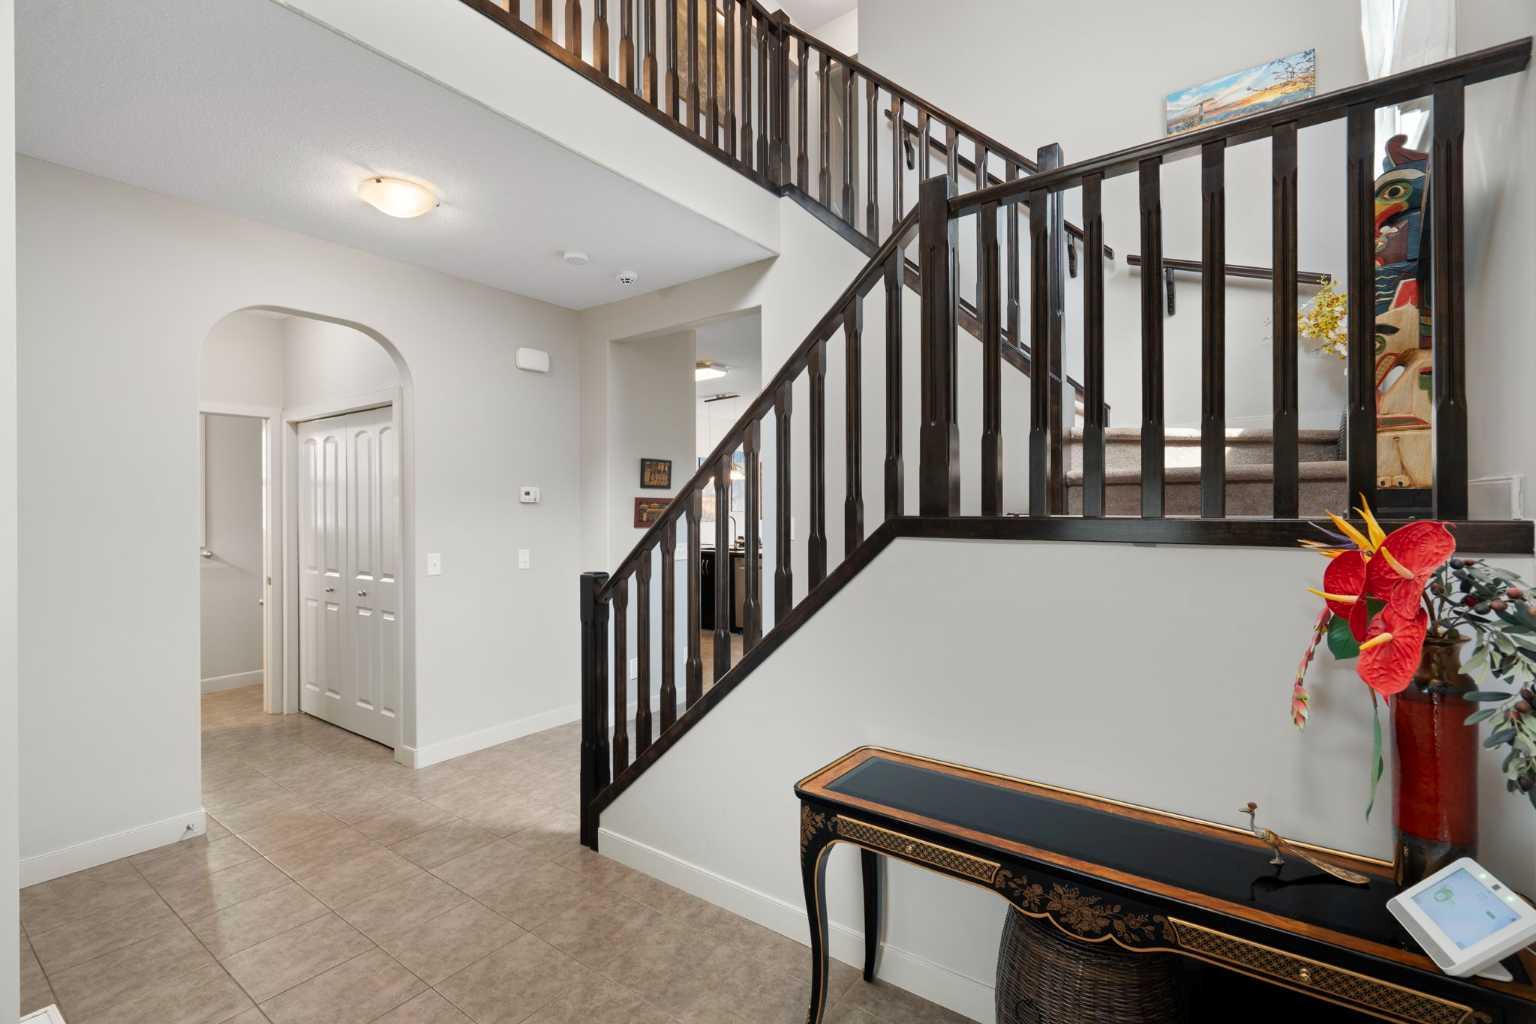
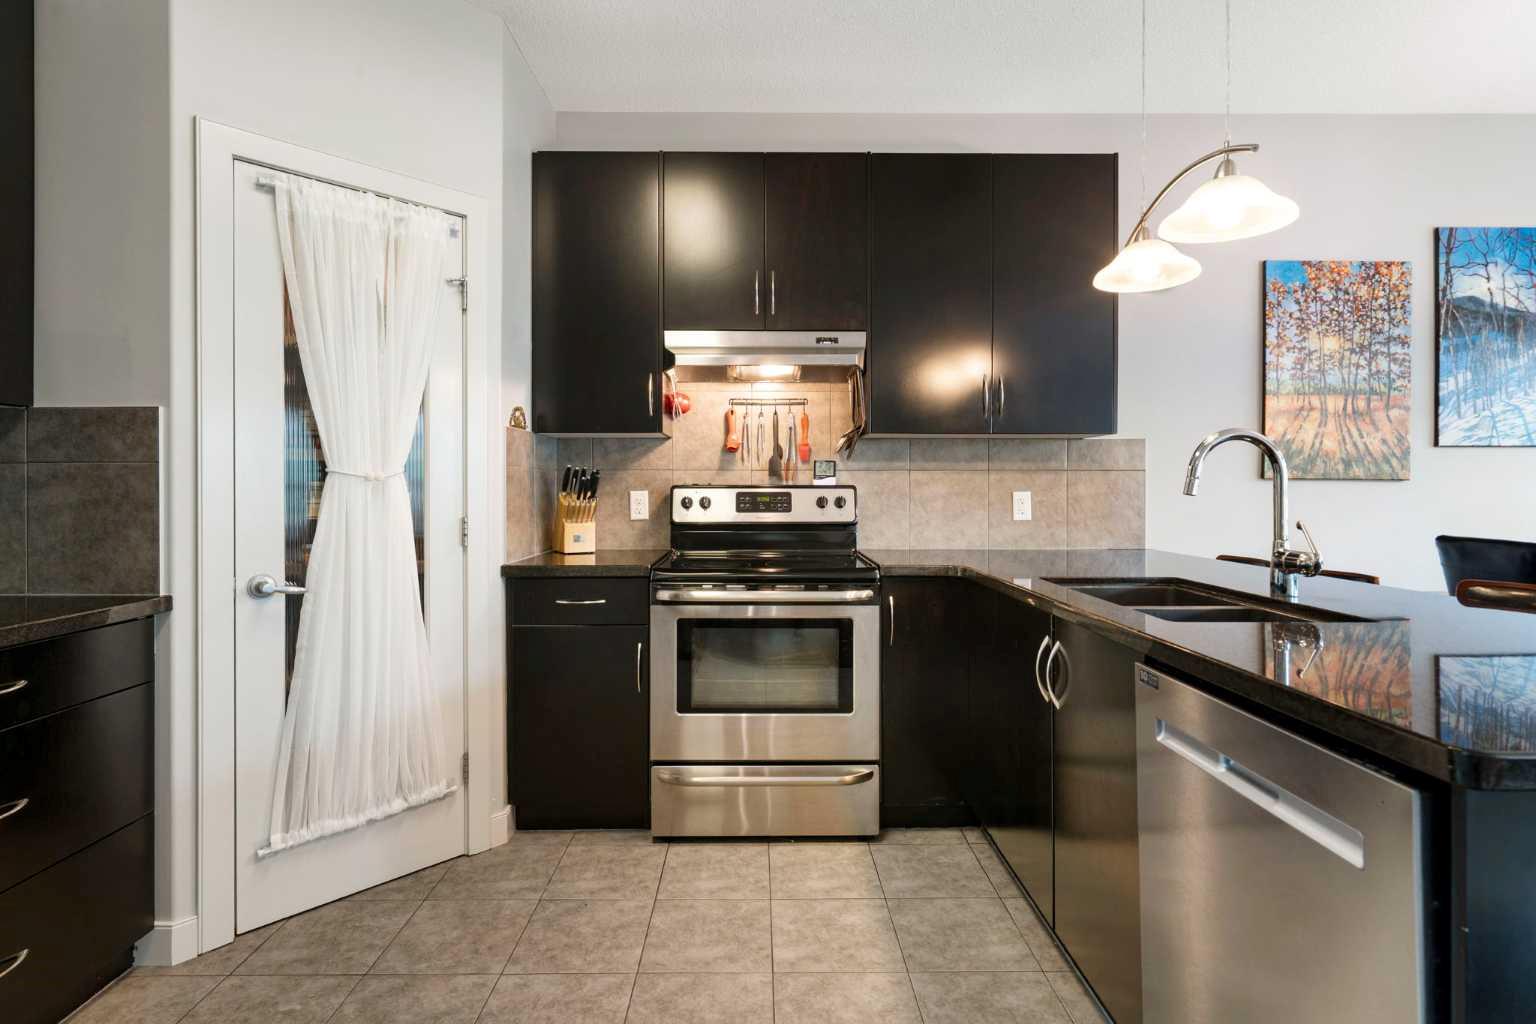
Hello, Gorgeous! Tucked onto a quiet cul de sac in sought after Evergreen, this beautifully maintained two storey is ready to welcome you home. The bright main floor flows from a welcoming foyer into an open living room anchored by a cozy gas fireplace, a functional kitchen with a corner pantry, and a dining space that opens to the back deck. Upstairs you will find three generous bedrooms plus a spacious bonus room made for movie nights, a playroom, or a work from home setup. The primary retreat features a walk in closet and a private four piece ensuite. The fully developed lower level adds a large recreation room and a four piece bathroom, giving everyone room to spread out for guests, teens, or a home gym. Step outside to a private backyard with a newly built stone patio and a deck framed by privacy screens, the perfect place for slow mornings and long summer evenings. Pride of ownership shows throughout, with a newer roof, eaves, and vinyl siding, motorized blinds in the main living areas, and an insulated double attached garage. All of this in a family friendly community close to parks, pathways, schools, shopping, and quick access to Stoney Trail. Welcome home.

Save
Ask
Tour
Hide
Share
Listing Snapshot
Price 
$724,900
Days On Site 
23 Days
Bedrooms 
4
Inside Area (SqFt) 
1,917.32 sqft
Total Baths 
4
Full Baths 
3
Partial Baths 
1
Lot Size 
0.09 Acres
Year Built 
2011
MLS® Number 
A2324994
Status 
Active
Property Tax 
$4,787
Maintenance Fees 
N/A
Sq Ft Source 
N/A
Friends & Family
Recent Activity
3 weeks agoListing first seen on site
3 weeks agoListing updated with changes from the MLS®
General Features
Acres 
0.09
Attached Garage 
Yes
Garage 
Yes
Garage Spaces 
2
Levels 
Two
Parking 
AttachedGarageGarage Door Opener
Parking Spaces 
4
Property Sub Type 
Single Family Residence
SqFt Above 
1771.85
SqFt Below 
684.3
Style 
2 Storey
Zoning 
R-G
Interior Features
Appliances 
DishwasherDryerMicrowaveRange HoodRefrigeratorWasherElectric Range
Basement 
FullFinished
Fireplace 
Yes
Fireplace Features 
Gas
Fireplaces 
1
Flooring 
CarpetLaminateTile
Heating 
Forced AirNatural Gas
Interior 
Central VacuumGranite CountersOpen FloorplanPantrySoaking TubWalk-In Closet(s)
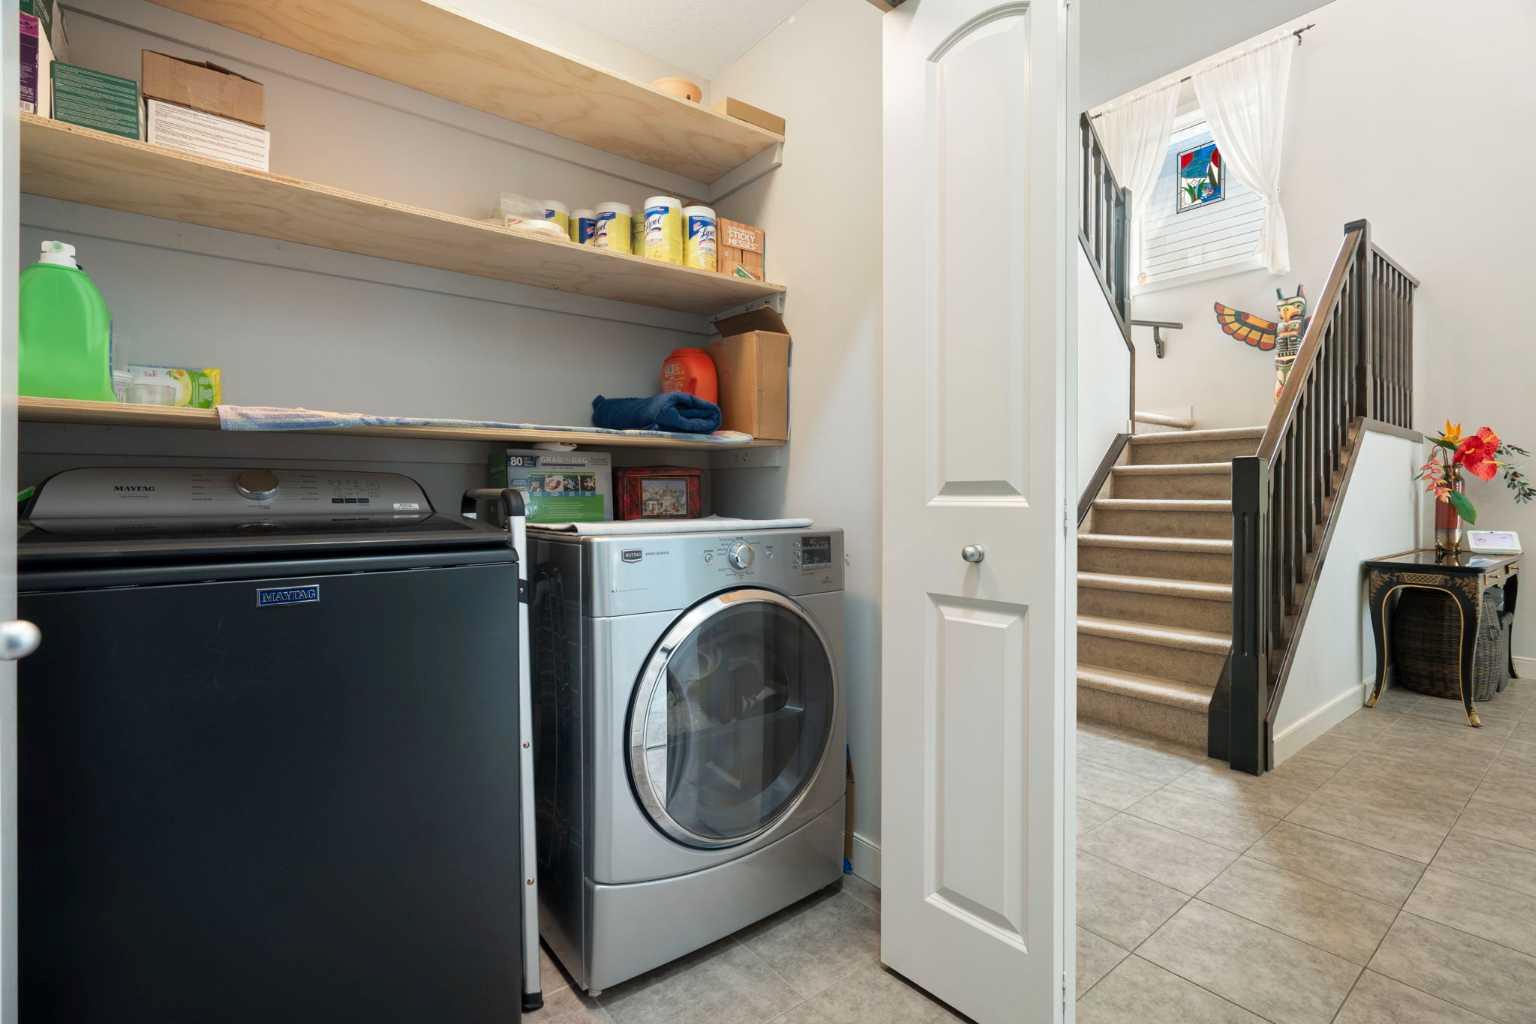
Laundry Features 
Main Level
Window Features 
Window Coverings
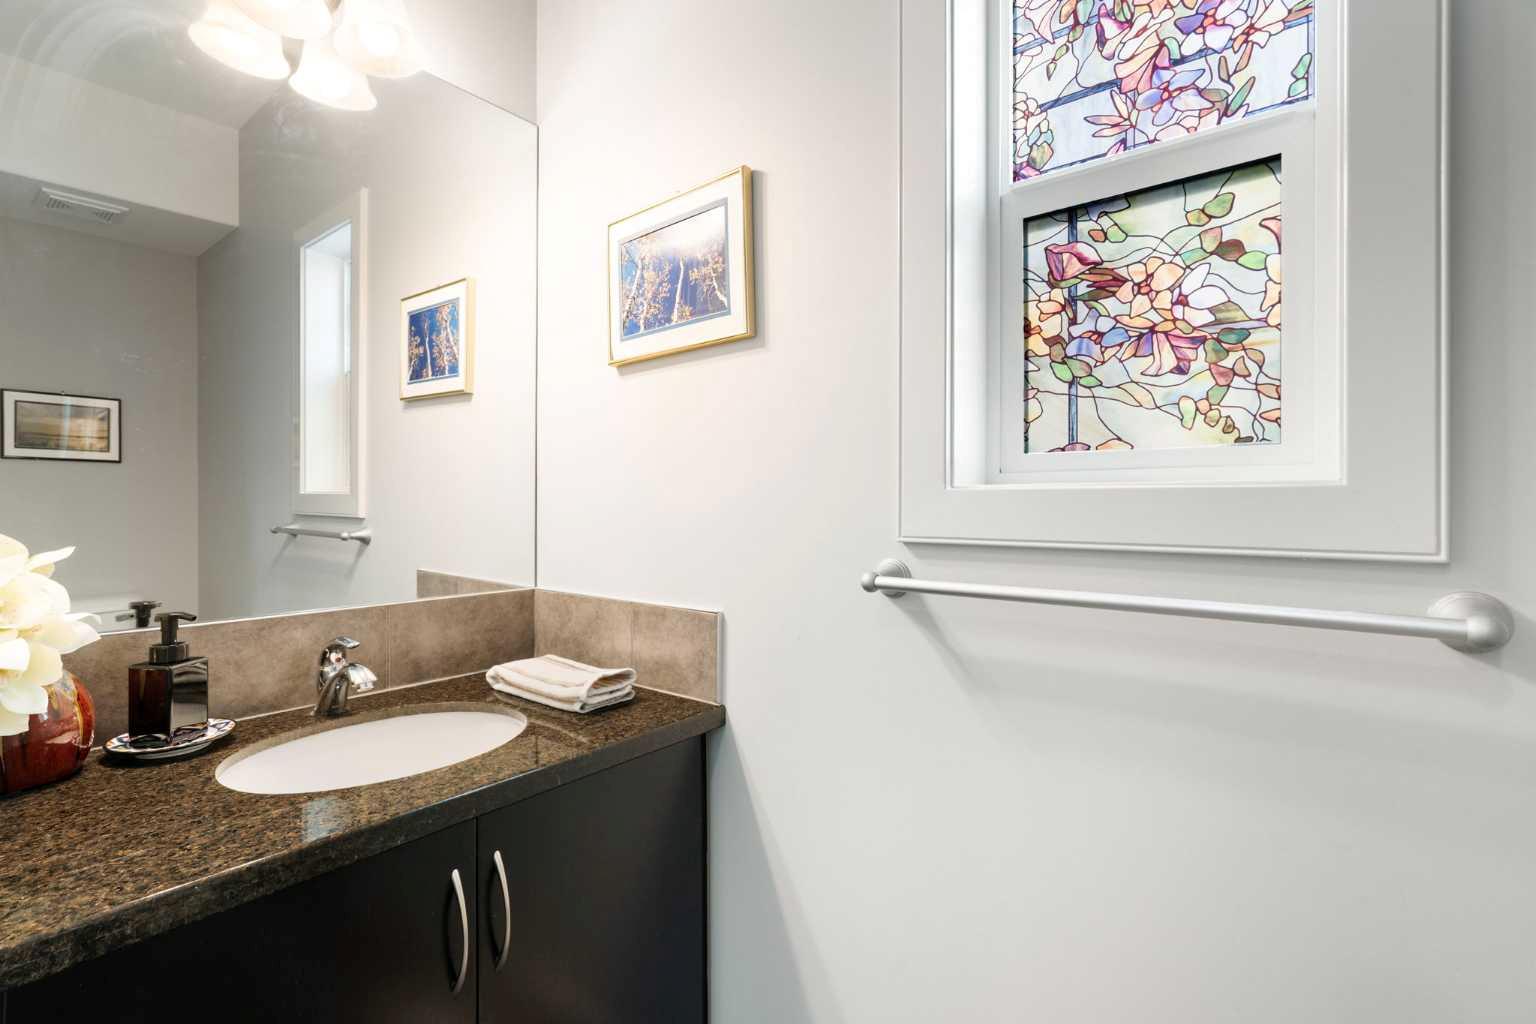
2pc Bathroom 
Dimensions - 3`0" x 9`3"Level - Main
4pc Bathroom 
Dimensions - 10`8" x 4`11"Level - Main
4pc Ensuite bath 
Dimensions - 9`10" x 8`9"Level - Second
Bedroom 
Dimensions - 12`9" x 10`4"Level - Second
Bedroom - Primary 
Dimensions - 12`9" x 15`8"Level - Second
Dining Room 
Dimensions - 10`7" x 9`11"Level - Main
Foyer 
Dimensions - 8`11" x 7`5"Level - Main
Furnace/Utility Room 
Dimensions - 7`0" x 8`10"Level - Basement
Game Room 
Dimensions - 21`10" x 21`7"Level - Basement
Kitchen 
Dimensions - 14`4" x 12`3"Level - Main
Living Room 
Dimensions - 12`4" x 18`3"Level - Main
Save
Ask
Tour
Hide
Share
Exterior Features
Construction Details 
Vinyl SidingFrame
Exterior 
GardenPrivate Yard
Fencing 
Fenced
Frontage 
10.97M 36`0"
Lot Features 
Back YardFront Yard
Patio And Porch 
Deck
Roof 
ShingleAsphalt
Windows/Doors 
Window Coverings
Community Features
Community Features 
GolfParkPlaygroundSidewalksStreet Lights
Listing courtesy of Tara Molina of Royal LePage Benchmark

Listing information is provided by Participants of the Alberta One Realty Listing Services (Pillar 9). IDX information is provided exclusively for personal, non-commercial use, and may not be used for any purpose other than to identify prospective properties consumers may be interested in purchasing. Information is deemed reliable but not guaranteed. Copyright 2026, Alberta One Realty Listing Services (Pillar 9)
Last checked 2026-07-22 05:30 PM UTC

Neighborhood & Commute
Source: Walkscore
Save
Ask
Tour
Hide
Share