Save
Ask
Tour
Hide
Share
$415,000
44 Days On Site

98 Copperstone Villas SE
Calgary, AB T2Z 5E3

For Sale|Townhouse|Active
3
Beds
3
Total Baths
2
Full Baths
1
Partial Bath
1,460.86
SqFt
$284
/SqFt
2017
Built
Subdivision:
Copperfield
County:
Calgary
Call Now: 587-328-7524
Is this the listing for you? We can help make it yours.
587-328-7524
98 Copperstone Villas SE98 Copperstone Villas SE98 Copperstone Villas SE98 Copperstone Villas SE
Save
Ask
Tour
Hide
Share

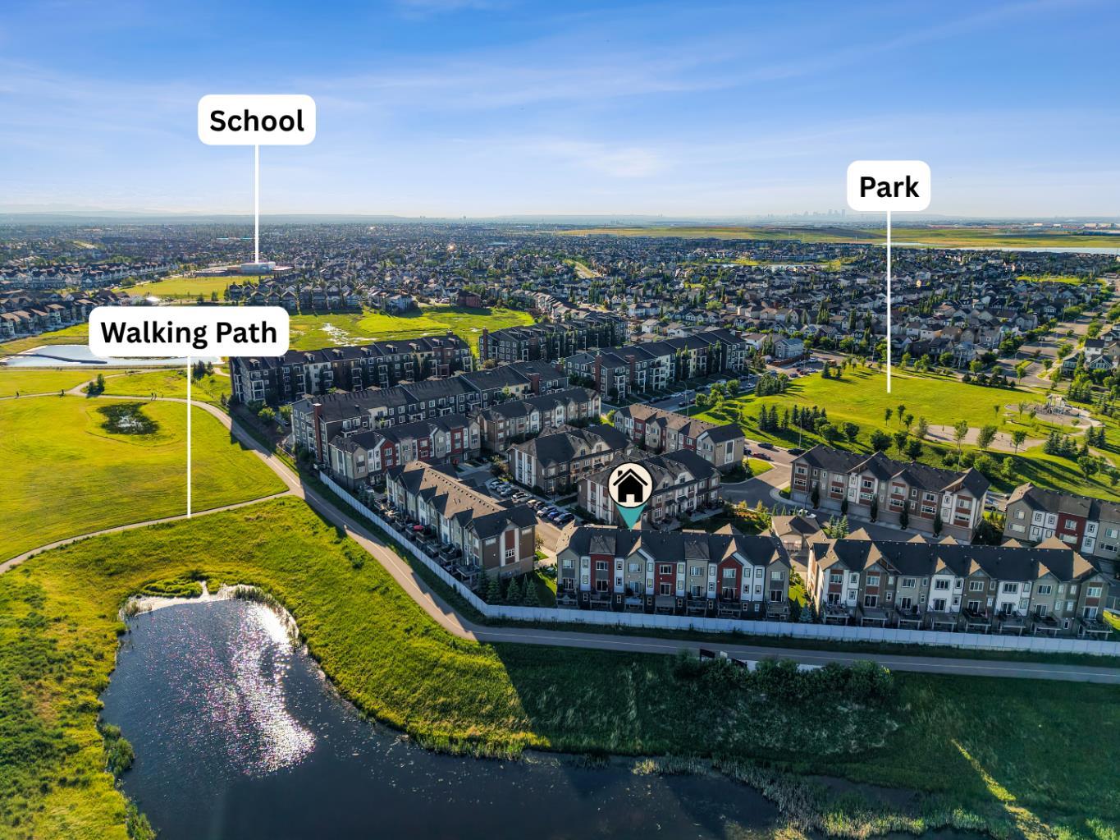
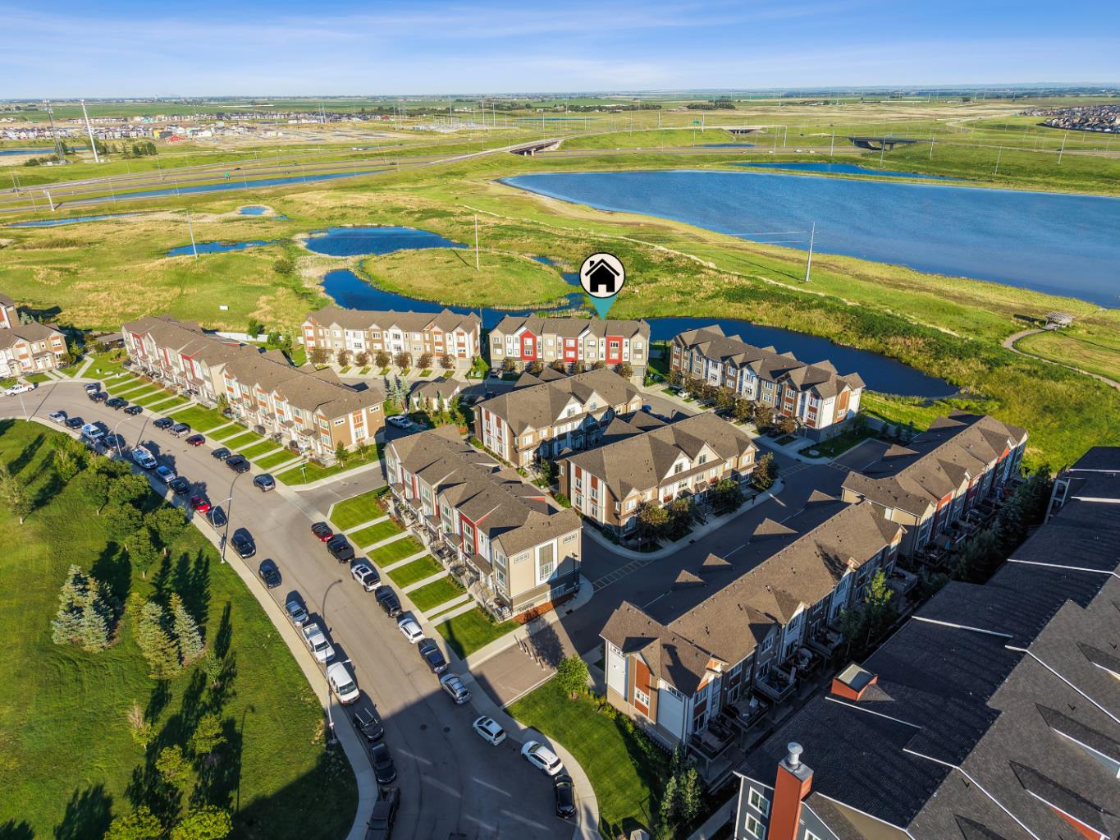
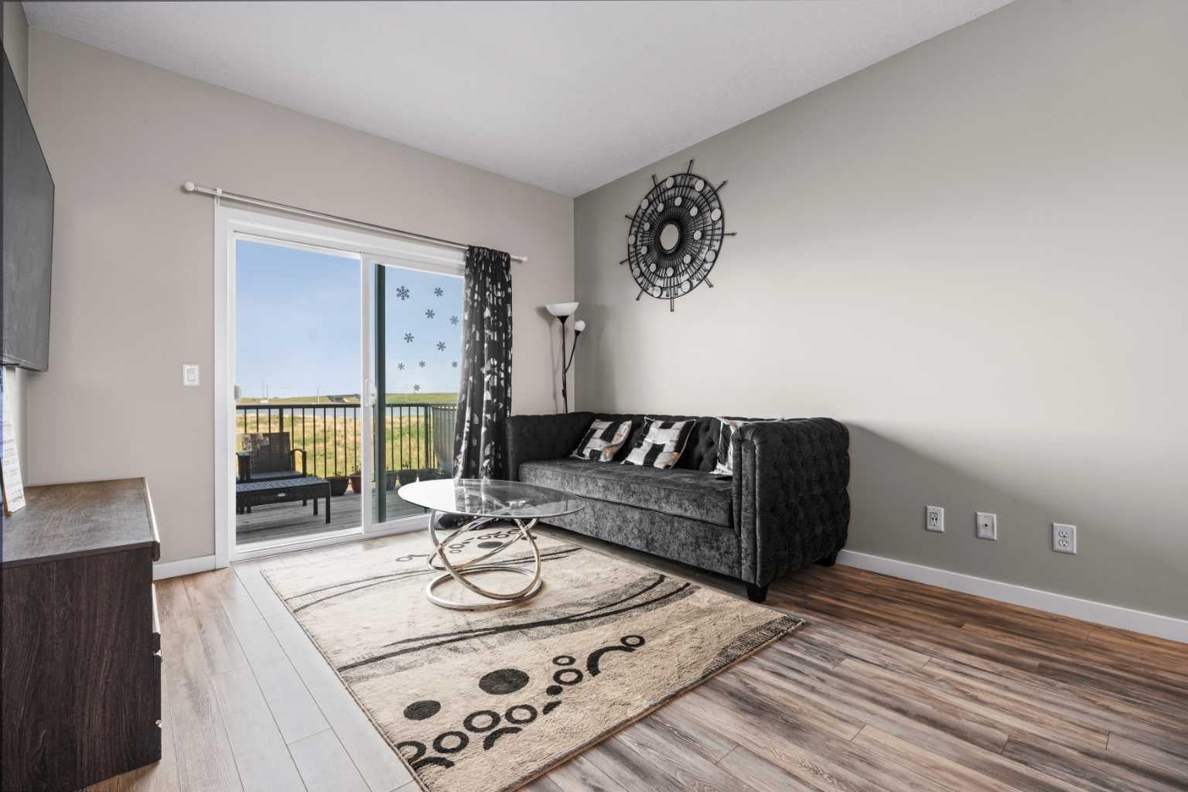
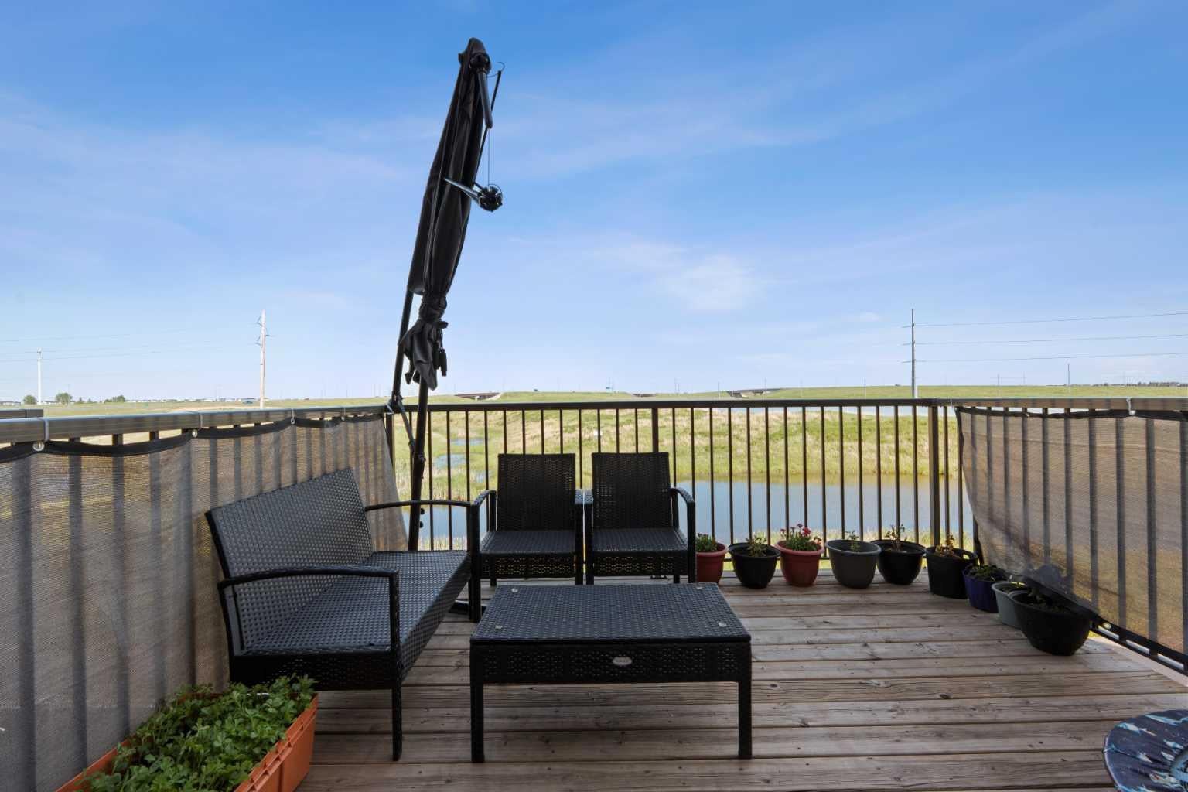
A home like this doesn’t come along often! Backing directly onto serene wetlands with no neighbours behind, this stunning 3 bed, 2.5 bath townhome offers the perfect blend of privacy, functionality, and breathtaking views. Step inside to a spacious front foyer that leads to the single attached garage and a versatile lower-level flex room—ideal for a home office, gym, or additional living space, with laundry, utility room, and direct access to the backyard. The bright and open main level is designed for everyday living and entertaining, featuring a spacious kitchen, dining area, inviting family room, convenient powder room, plus an additional office nook. Step out onto the balcony and unwind while overlooking the peaceful wetlands and scenic walking paths. Upstairs, you'll find three generously sized bedrooms, including a spacious primary retreat complete with its own private ensuite, along with an additional full 4 piece bathroom on this level. Enjoy the convenience of a single attached garage, an additional parking pad, and plenty of visitor parking throughout the complex. Located in the family friendly community of Copperfield, we’re close to schools, parks, walking trails, Stoney Trail, and the 130th Avenue shopping district. This is a home you'll want to see before it's gone!

Save
Ask
Tour
Hide
Share
Listing Snapshot
Price 
$415,000
Days On Site 
44 Days
Bedrooms 
3
Inside Area (SqFt) 
1,460.86 sqft
Total Baths 
3
Full Baths 
2
Partial Baths 
1
Lot Size 
0.03 Acres
Year Built 
2017
MLS® Number 
A2324964
Status 
Active
Property Tax 
$2,792.96
Maintenance Fees 
$298.55 monthly
Sq Ft Source 
N/A
Friends & Family
Recent Activity
a month agoListing first seen on site
a month agoListing updated with changes from the MLS®
General Features
Acres 
0.03
Attached Garage 
Yes
Garage 
Yes
Garage Spaces 
1
Levels 
Three Or More
Parking 
AttachedGarageGarage Door OpenerGuest
Parking Spaces 
2
Pets 
Yes
Property Sub Type 
Townhouse
Style 
3 (or more) Storey
Zoning 
M-1 d100
Interior Features
Appliances 
DishwasherDryerMicrowaveRefrigeratorWasherElectric Range
Basement 
None
Flooring 
CarpetCeramic TileLaminate
Heating 
Forced Air
Interior 
High CeilingsKitchen IslandSee RemarksStorageWalk-In Closet(s)
Laundry Features 
Main Level
2pc Bathroom 
Dimensions - 5`7" x 4`11"Level - Second
4pc Bathroom 
Dimensions - 7`10" x 4`11"Level - Third
4pc Ensuite bath 
Dimensions - 8`2" x 4`11"Level - Third
Bedroom 
Dimensions - 7`11" x 11`8"Level - Third
Bedroom - Primary 
Dimensions - 12`1" x 11`0"Level - Third
Den 
Dimensions - 5`10" x 8`7"Level - Second
Dining Room 
Dimensions - 13`2" x 10`11"Level - Second
Foyer 
Dimensions - 6`10" x 11`11"Level - Main
Kitchen 
Dimensions - 11`0" x 10`9"Level - Second
Living Room 
Dimensions - 11`4" x 13`2"Level - Second
Save
Ask
Tour
Hide
Share
Exterior Features
Construction Details 
Frame
Exterior 
BalconyPrivate Entrance
Frontage 
5.55M 18`2"
Lot Features 
Back YardLandscapedLevelPrivate
Roof 
ShingleAsphalt
Community Features
Association Amenities 
Parking
Community Features 
ParkPlayground
Maintenance Fee 
298.55
Maintenance Fee Frequency 
Monthly
Listing courtesy of Karan Saini of Real Broker

Listing information is provided by Participants of the Alberta One Realty Listing Services (Pillar 9). IDX information is provided exclusively for personal, non-commercial use, and may not be used for any purpose other than to identify prospective properties consumers may be interested in purchasing. Information is deemed reliable but not guaranteed. Copyright 2026, Alberta One Realty Listing Services (Pillar 9)
Last checked 2026-08-11 10:25 PM UTC

Neighborhood & Commute
Source: Walkscore
Save
Ask
Tour
Hide
Share