

48 Glamis Green SW 134Calgary, AB T3E 6V1
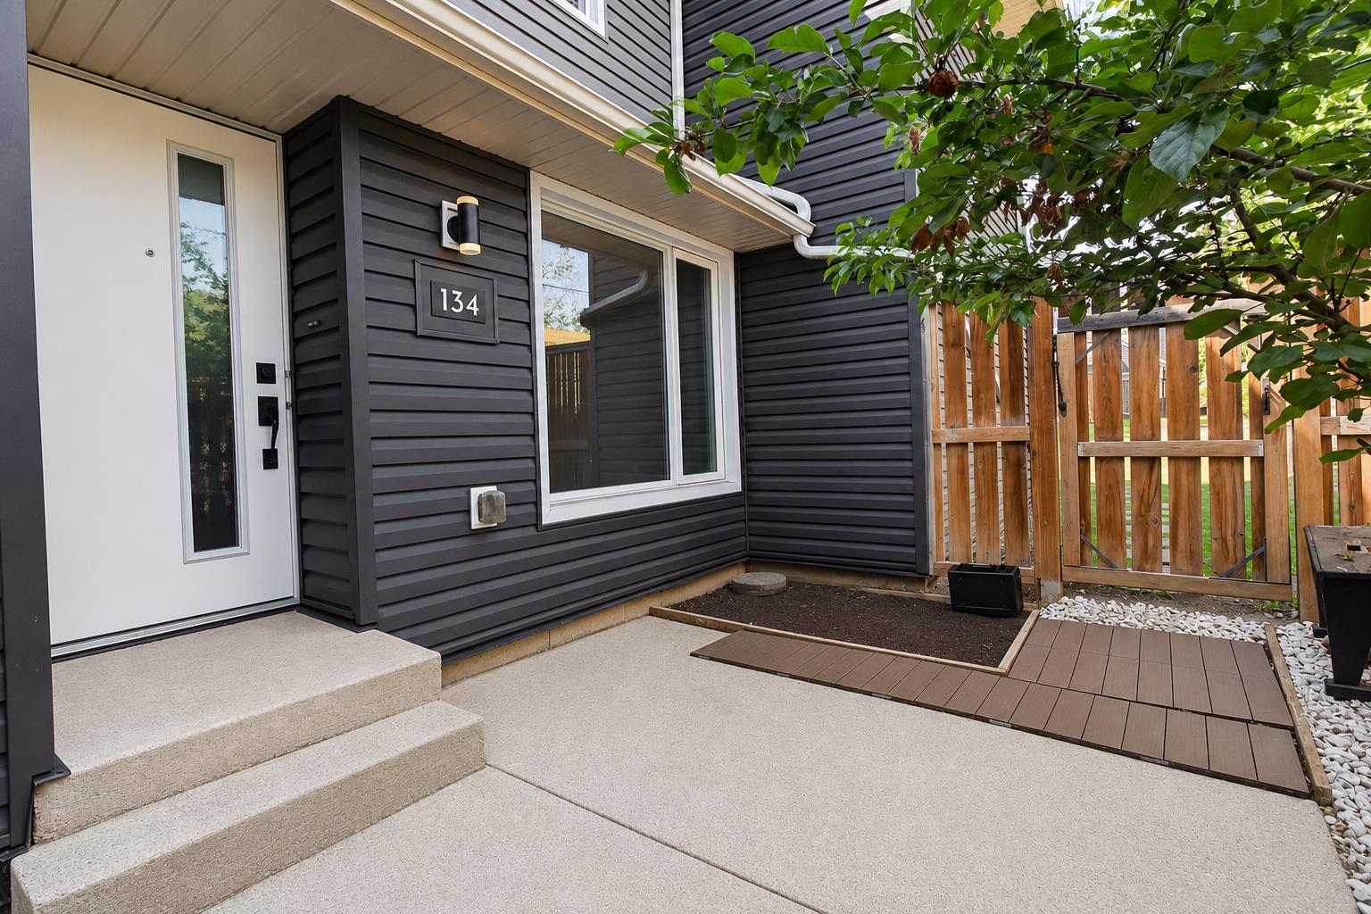
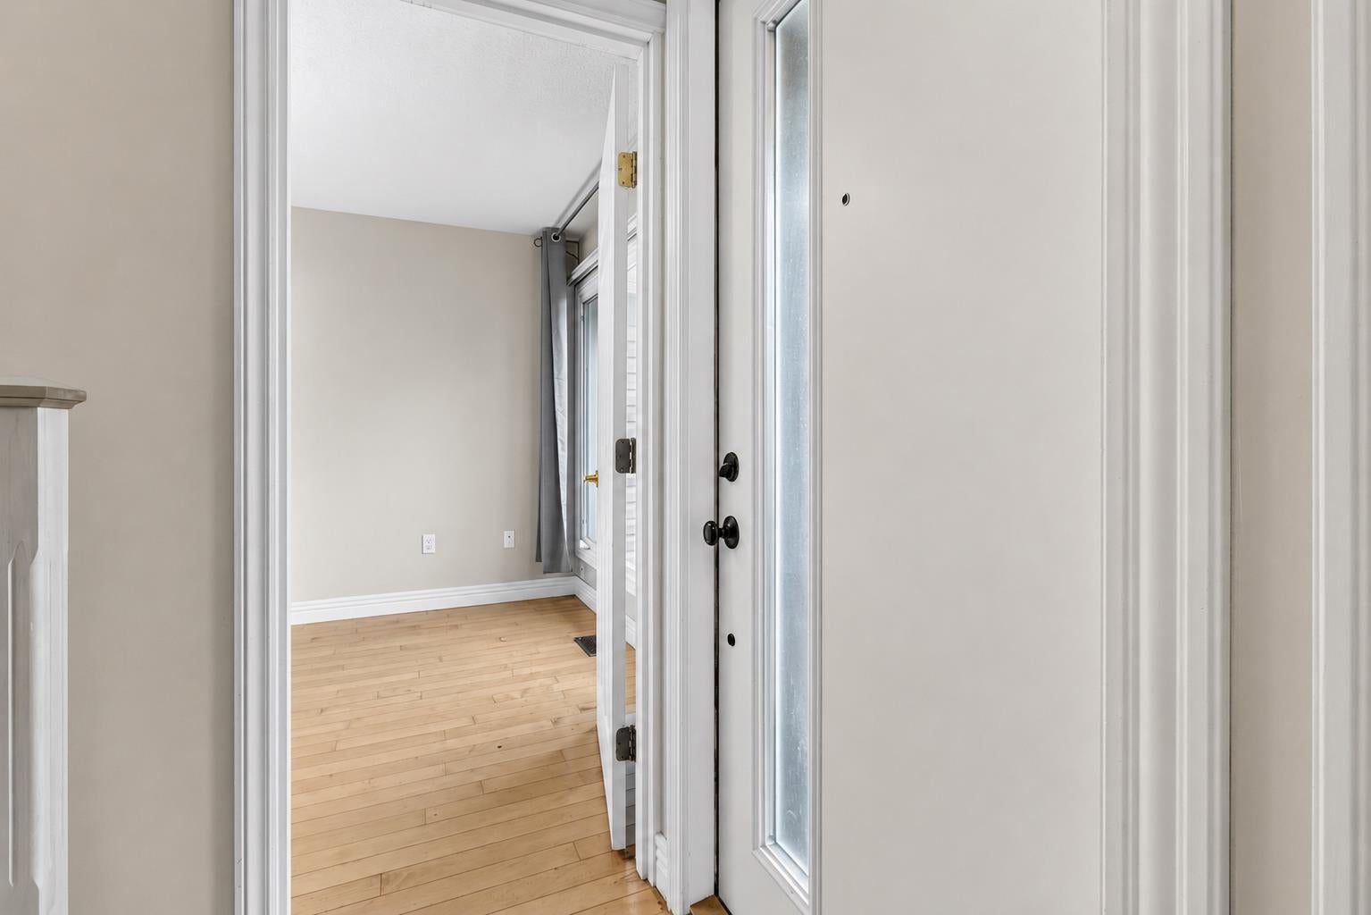
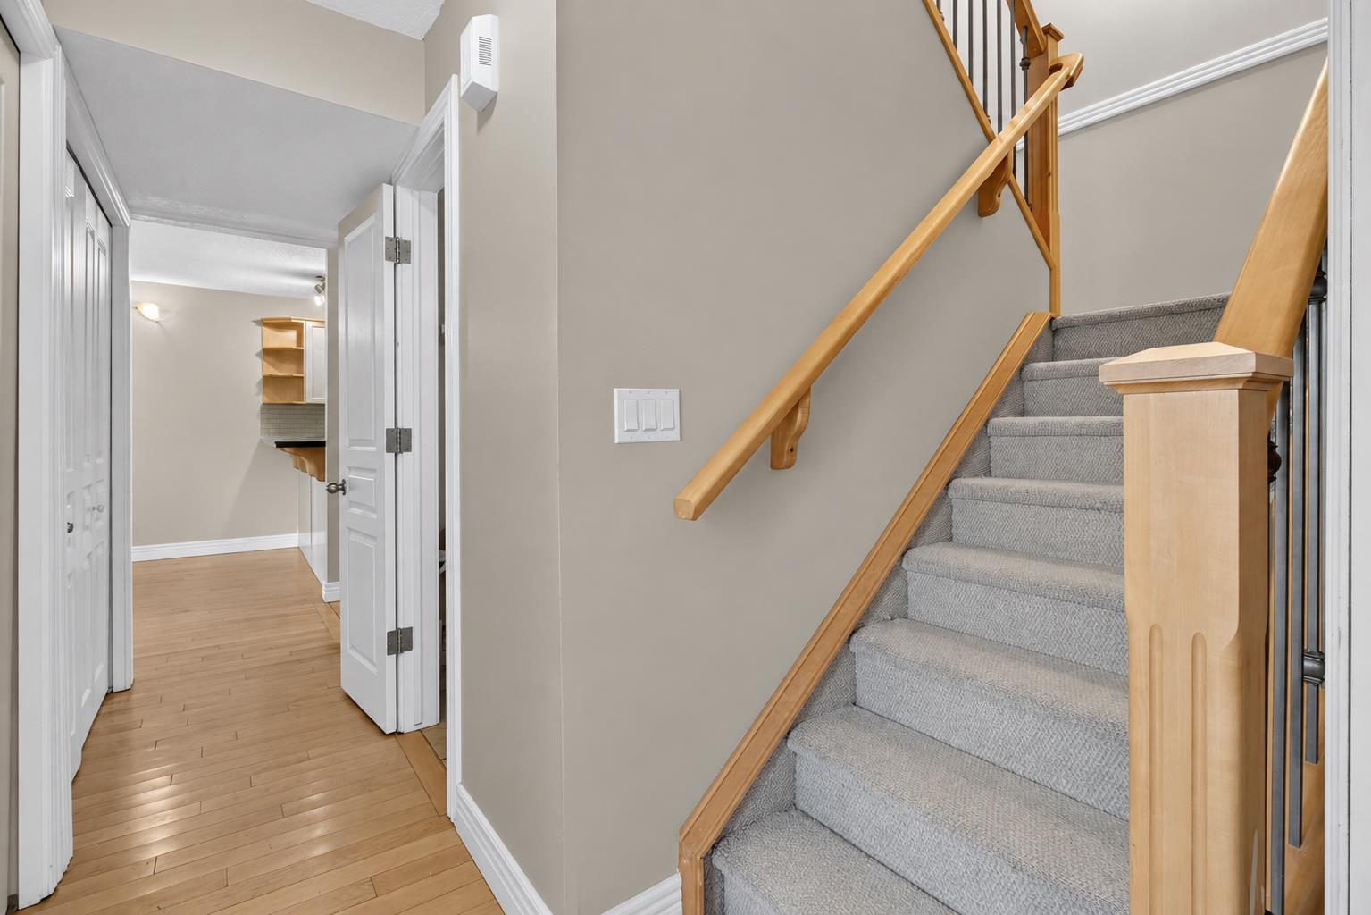

Step into comfort and convenience in this well-maintained 2-storey townhome tucked into the heart of Glamorgan SW Calgary. This unit has an oversized garage connecting directly into the home, making unloading groceries, staying warm in winter, and everyday living significantly easier. On the main floor there is a large living room with a gas fireplace, full of nature light and a patio door leading to the private backyard. Kitchen and dining area is connected in an open floor concept. Just off the living area is a large den, a perfect space for a home office, playroom, or additional lounge area. A convenient half bathroom on this level adds everyday practicality and enhances the home’s functionality. Upstairs, you’ll find two good-sized bedrooms and a full bathroom. The second bathroom offers a private balcony, providing a quiet outdoor retreat for morning coffee, fresh air, or a peaceful reading nook. This level also includes washer and dryer, making it more efficient for your laundry. Situated in the heart of Glamorgan, this home keeps you close to everything: Westhills & Signal Hill shopping centres, Mount Royal University, Glenmore Reservoir pathways and parks, Transit routes and major roadways, Schools, playgrounds, and green spaces. A move-in-ready home at an incredible value — contact us now to see it in person.
| 3 months ago | Status changed to Active | |
| 3 months ago | Listing updated with changes from the MLS® | |
| 4 months ago | Listing first seen on site |

Listing information is provided by Participants of the Alberta One Realty Listing Services (Pillar 9). IDX information is provided exclusively for personal, non-commercial use, and may not be used for any purpose other than to identify prospective properties consumers may be interested in purchasing. Information is deemed reliable but not guaranteed. Copyright 2026, Alberta One Realty Listing Services (Pillar 9)
Last checked 2026-10-16 04:30 PM UTC
