Save
Ask
Tour
Hide
Share
$920,000
21 Days On Site

218 26 Avenue NW
Calgary, AB T2M 2C9

For Sale|Single Family Residence|Active
4
Beds
4
Total Baths
3
Full Baths
1
Partial Bath
1,955
SqFt
$471
/SqFt
2018
Built
Subdivision:
Tuxedo Park
County:
Calgary
Call Now: 587-328-7524
Is this the listing for you? We can help make it yours.
587-328-7524
218 26 Avenue NW218 26 Avenue NW218 26 Avenue NW218 26 Avenue NW
Save
Ask
Tour
Hide
Share

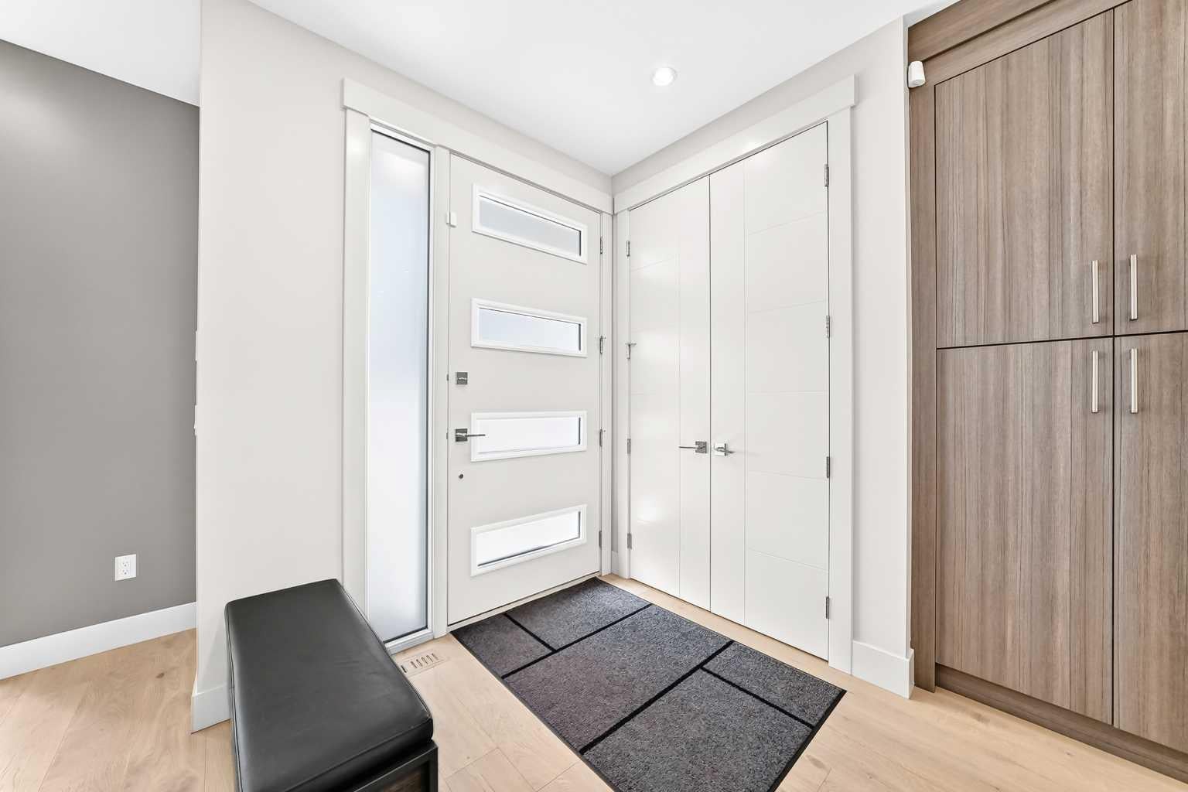
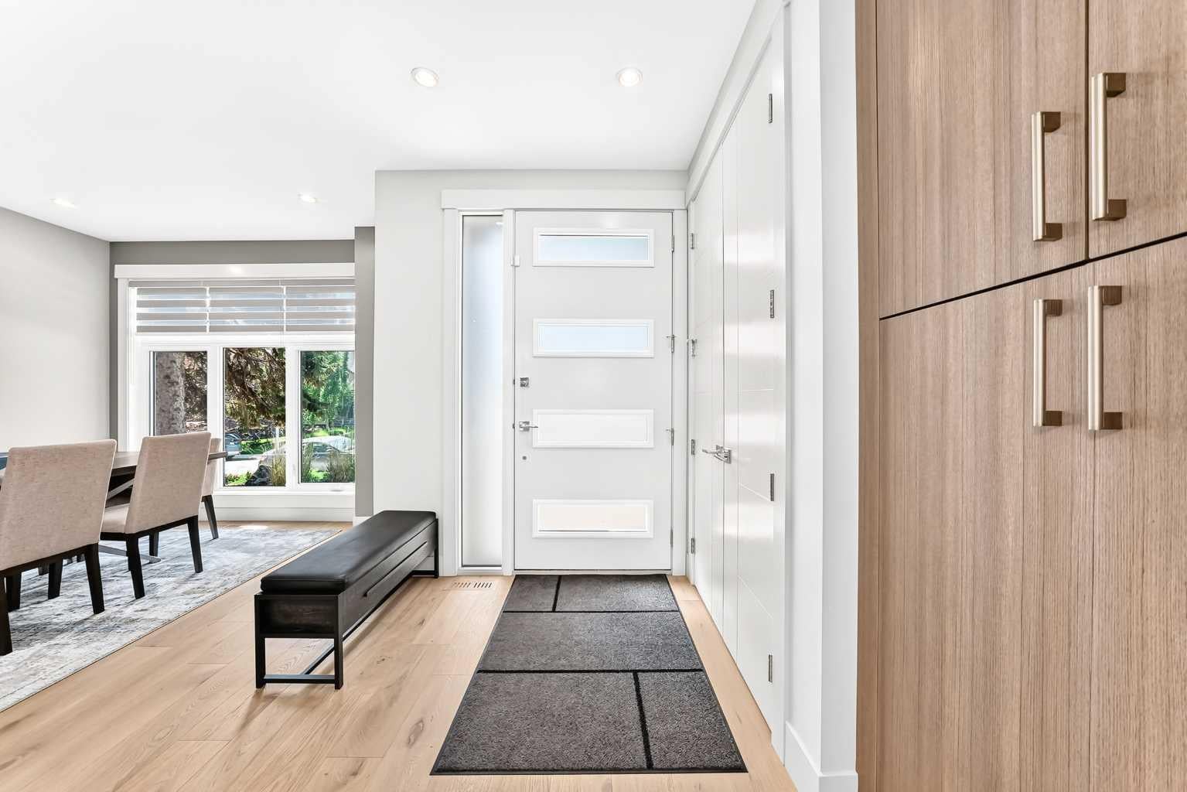
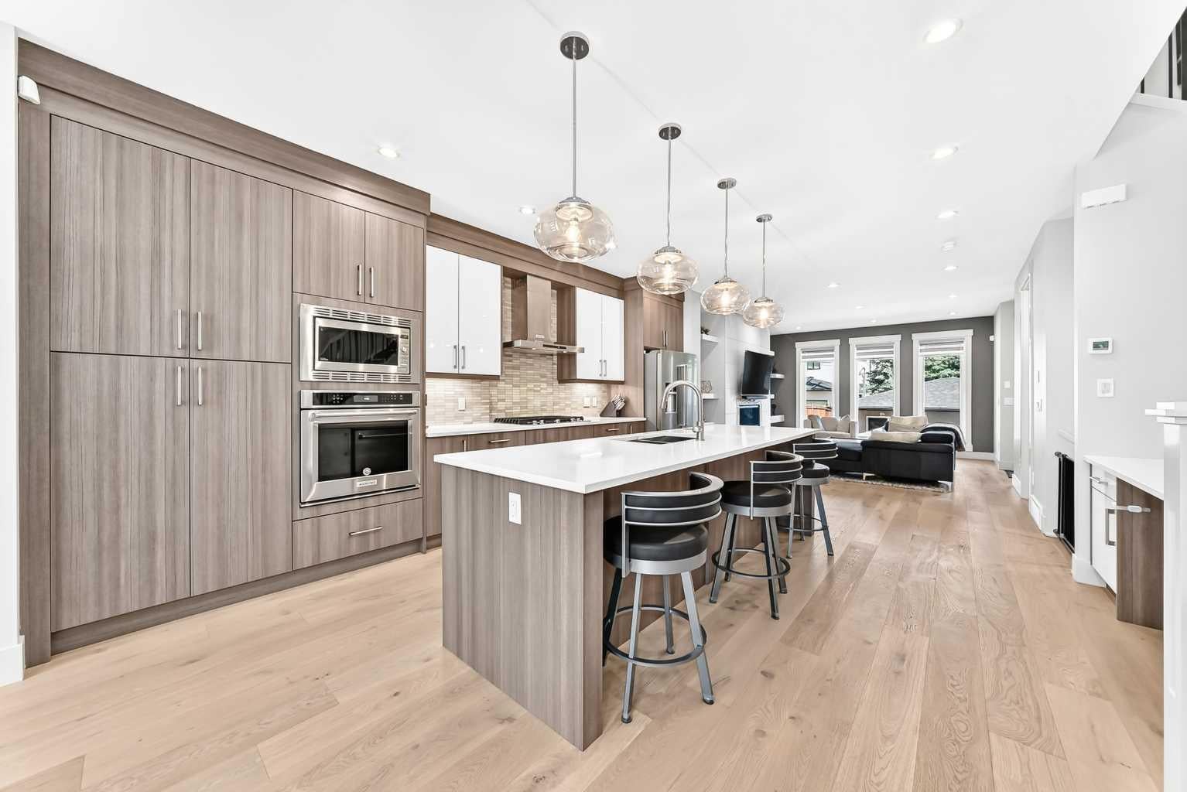
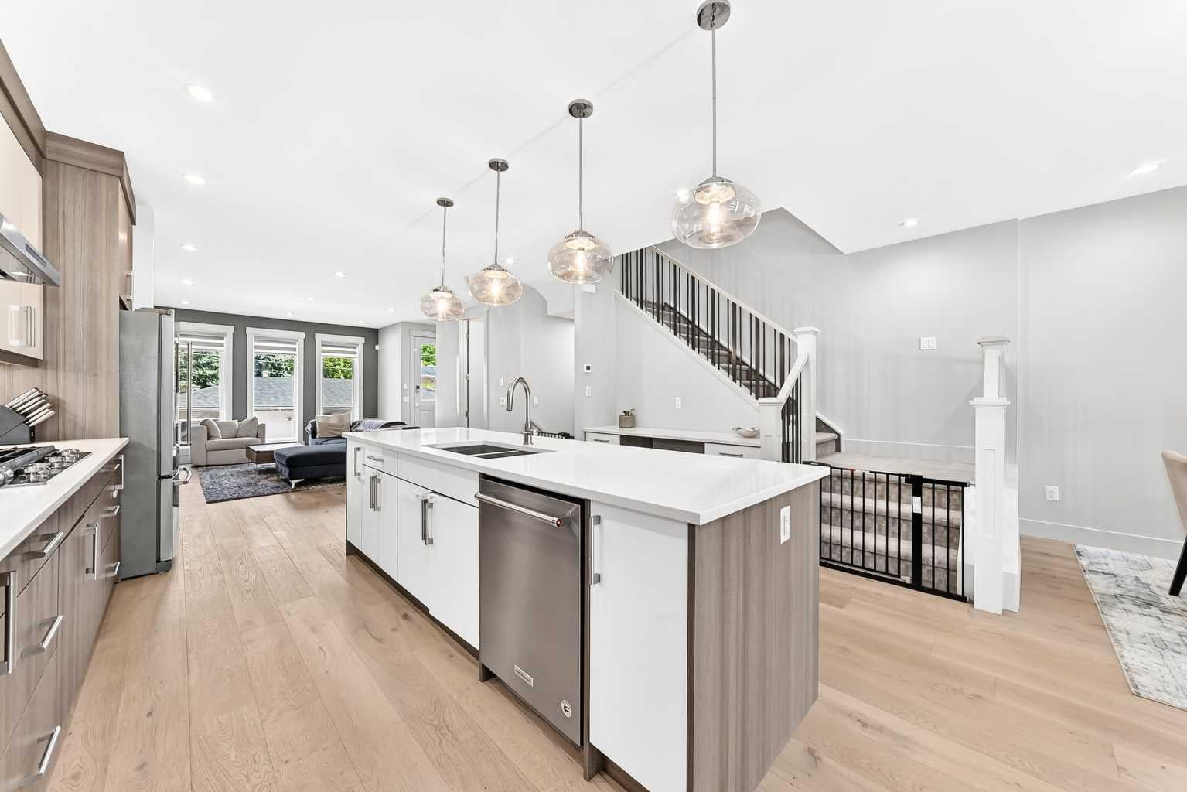
Sleek, Modern, and Bathed in Natural Light! Welcome to this beautifully designed contemporary home featuring impressive 9-foot ceilings on ALL three floors, 6-inch wide-plank flooring, and a seamless open-concept layout that allows light to pour effortlessly from front to back. The heart of the home is a chef-inspired kitchen outfitted with bright quartz countertops, a premium KitchenAid appliance package with a gas cooktop, an abundance of storage, and a massive central island perfect for entertaining. A dedicated tech/drop zone offers the perfect spot for laptops or cookbooks. The main level is completed by flat painted ceilings, a spacious dining area, and a stunning great room anchored by a 42-inch linear gas fireplace with sophisticated staggered shelving and a designer tile surround. An abundance of oversized windows and two upper skylights ensure the entire home feels remarkably bright and airy. Upstairs, the executive layout features 8-foot solid-core doors, a convenient laundry room with sink, a 5-piece main bath, and two secondary bedrooms with large closets. The grand primary suite showcases soaring vaulted ceilings, a spacious walk-in closet with custom built-ins, and a spa-like 5-piece ensuite complete with a relaxing jet tub and heated floors. The fully finished lower level is an entertainment haven, boasting a large recreation room with a second gas fireplace, a wet bar, a dedicated storage/wine room, a 4-piece bathroom, and a massive fourth bedroom with its own walk-in closet. Outside, enjoy the low-maintenance landscaping with exposed aggregate sidewalks and a double detached garage. The home features central air conditioning throughout along with a newer hot water tank. Combining high-end architectural details with everyday functionality, this turnkey property is a must-see.

Save
Ask
Tour
Hide
Share
Listing Snapshot
Price 
$920,000
Days On Site 
21 Days
Bedrooms 
4
Inside Area (SqFt) 
1,955 sqft
Total Baths 
4
Full Baths 
3
Partial Baths 
1
Lot Size 
0.07 Acres
Year Built 
2018
MLS® Number 
A2324934
Status 
Active
Property Tax 
$6,467
Maintenance Fees 
N/A
Sq Ft Source 
N/A
Friends & Family
Recent Activity
3 weeks agoListing first seen on site
3 weeks agoListing updated with changes from the MLS®
General Features
Acres 
0.07
Garage 
Yes
Garage Spaces 
2
Levels 
Two
Parking 
Garage
Parking Spaces 
2
Property Sub Type 
Single Family Residence
SqFt Above 
1954
SqFt Below 
777
Style 
2 StoreyAttached-Side by Side
Water Source 
Public
Zoning 
R-CG
Interior Features
Appliances 
DishwasherDryerGas CooktopMicrowaveRange HoodRefrigeratorWasherWine RefrigeratorOven
Basement 
FullFinished
Cooling 
Central Air
Fireplace 
Yes
Fireplace Features 
Gas
Fireplaces 
2
Flooring 
CarpetHardwoodTile
Heating 
Forced AirNatural Gas
Interior 
BarBuilt-in FeaturesDouble VanityHigh CeilingsKitchen IslandPantryWalk-In Closet(s)
Laundry Features 
SinkUpper Level
2pc Bathroom 
Dimensions - 5`7" x 5`6"Level - Main
4pc Bathroom 
Dimensions - 4`11" x 8`9"Level - Basement
5pc Bathroom 
Dimensions - 8`1" x 10`3"Level - Second
5pc Ensuite bath 
Dimensions - 12`5" x 11`8"Level - Second
Bedroom 
Dimensions - 10`1" x 10`11"Level - Second
Bedroom - Primary 
Dimensions - 11`8" x 16`1"Level - Second
Dining Room 
Dimensions - 10`9" x 12`1"Level - Main
Entrance 
Dimensions - 9`3" x 5`6"Level - Main
Furnace/Utility Room 
Dimensions - 6`2" x 10`1"Level - Basement
Game Room 
Dimensions - 23`1" x 18`10"Level - Basement
Kitchen 
Dimensions - 18`11" x 14`0"Level - Main
Laundry 
Dimensions - 5`4" x 5`6"Level - Second
Living Room 
Dimensions - 14`1" x 17`5"Level - Main
Mud Room 
Dimensions - 6`2" x 7`4"Level - Main
Storage 
Dimensions - 4`2" x 8`9"Level - Basement
Save
Ask
Tour
Hide
Share
Exterior Features
Construction Details 
StoneStuccoFrame
Exterior 
Lighting
Fencing 
Fenced
Frontage 
7.62M 25`0"
Lot Features 
Rectangular Lot
Patio And Porch 
Patio
Roof 
ShingleAsphalt
Community Features
Accessibility Features 
Therapeutic Whirlpool
Community Features 
ParkPlaygroundSidewalksStreet Lights
Listing courtesy of Mike Dreger of Century 21 Bamber Realty LTD.

Listing information is provided by Participants of the Alberta One Realty Listing Services (Pillar 9). IDX information is provided exclusively for personal, non-commercial use, and may not be used for any purpose other than to identify prospective properties consumers may be interested in purchasing. Information is deemed reliable but not guaranteed. Copyright 2026, Alberta One Realty Listing Services (Pillar 9)
Last checked 2026-08-01 10:24 AM UTC

Neighborhood & Commute
Source: Walkscore
Save
Ask
Tour
Hide
Share