Save
Ask
Tour
Hide
Share
$549,900
3 Days On Site

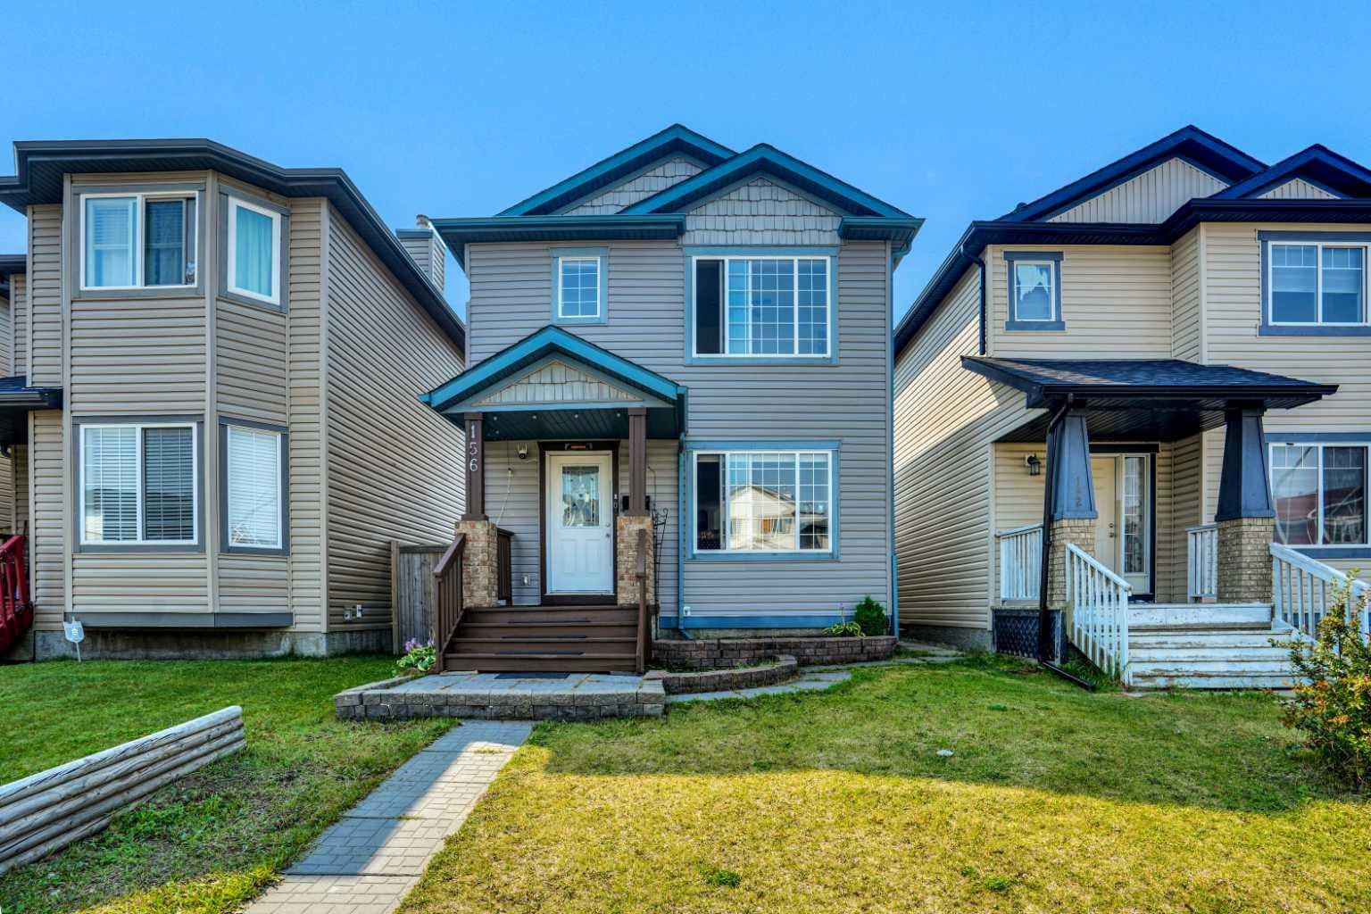
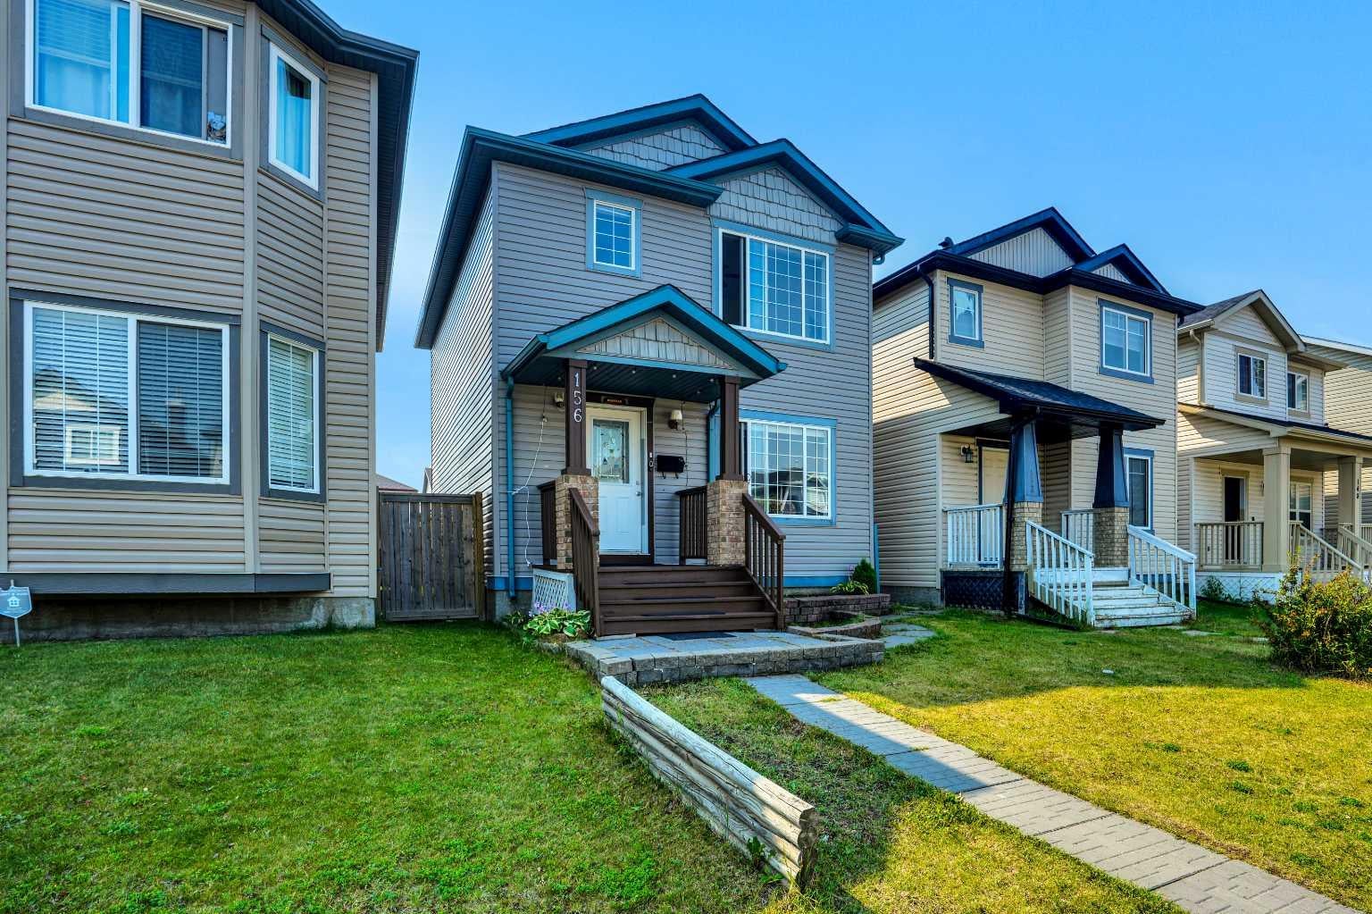
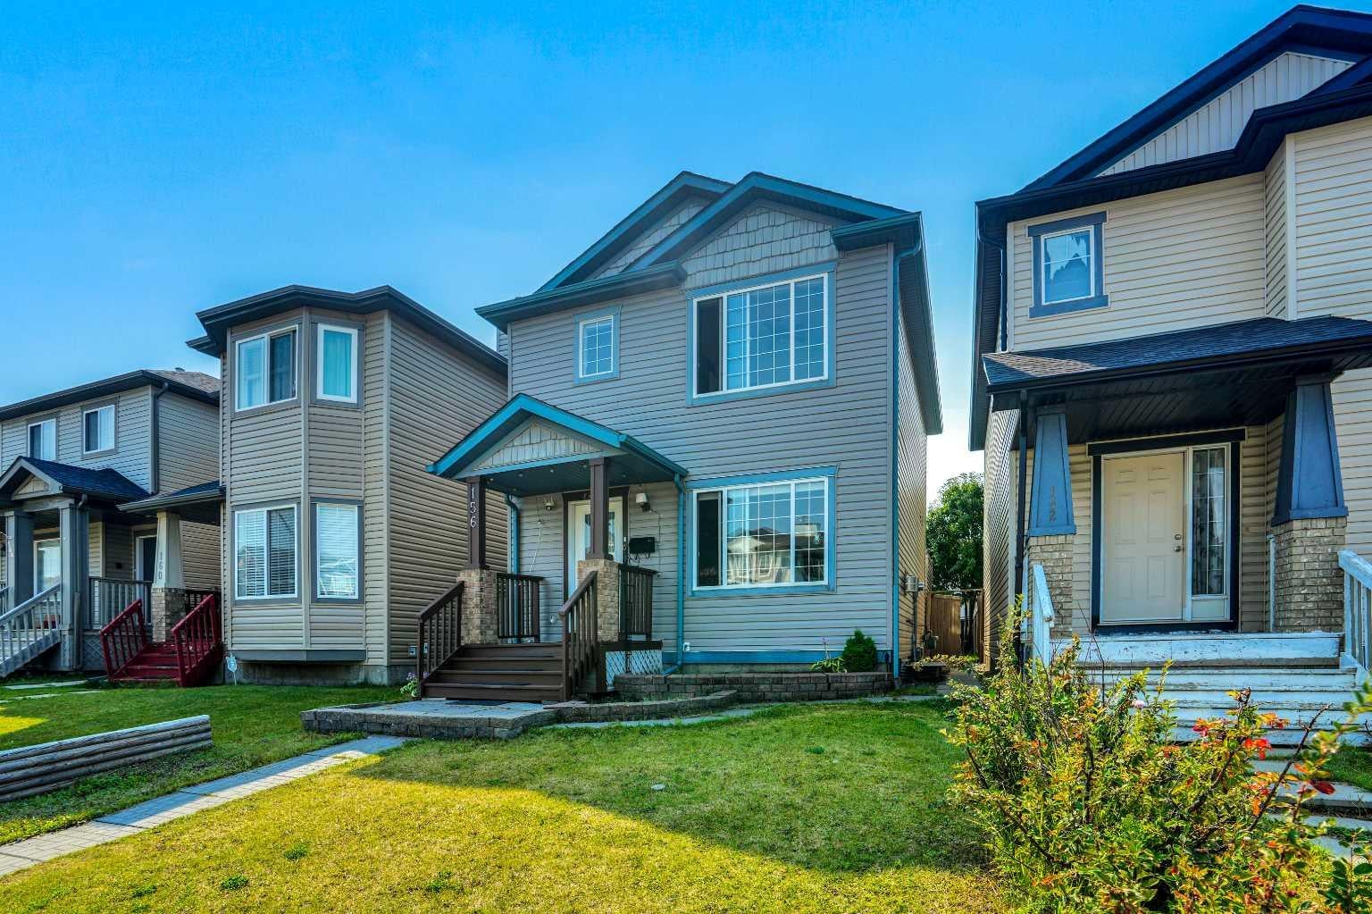
156 Saddlecrest Place NE
Calgary, AB T3J 5G2

For Sale|Single Family Residence|Active
3
Beds
3
Total Baths
2
Full Baths
1
Partial Bath
1,200.87
SqFt
$458
/SqFt
2004
Built
Subdivision:
Saddle Ridge
County:
Calgary
Call Now: 587-328-7524
Is this the listing for you? We can help make it yours.
587-328-7524
156 Saddlecrest Place NE156 Saddlecrest Place NE156 Saddlecrest Place NE156 Saddlecrest Place NE
Save
Ask
Tour
Hide
Share

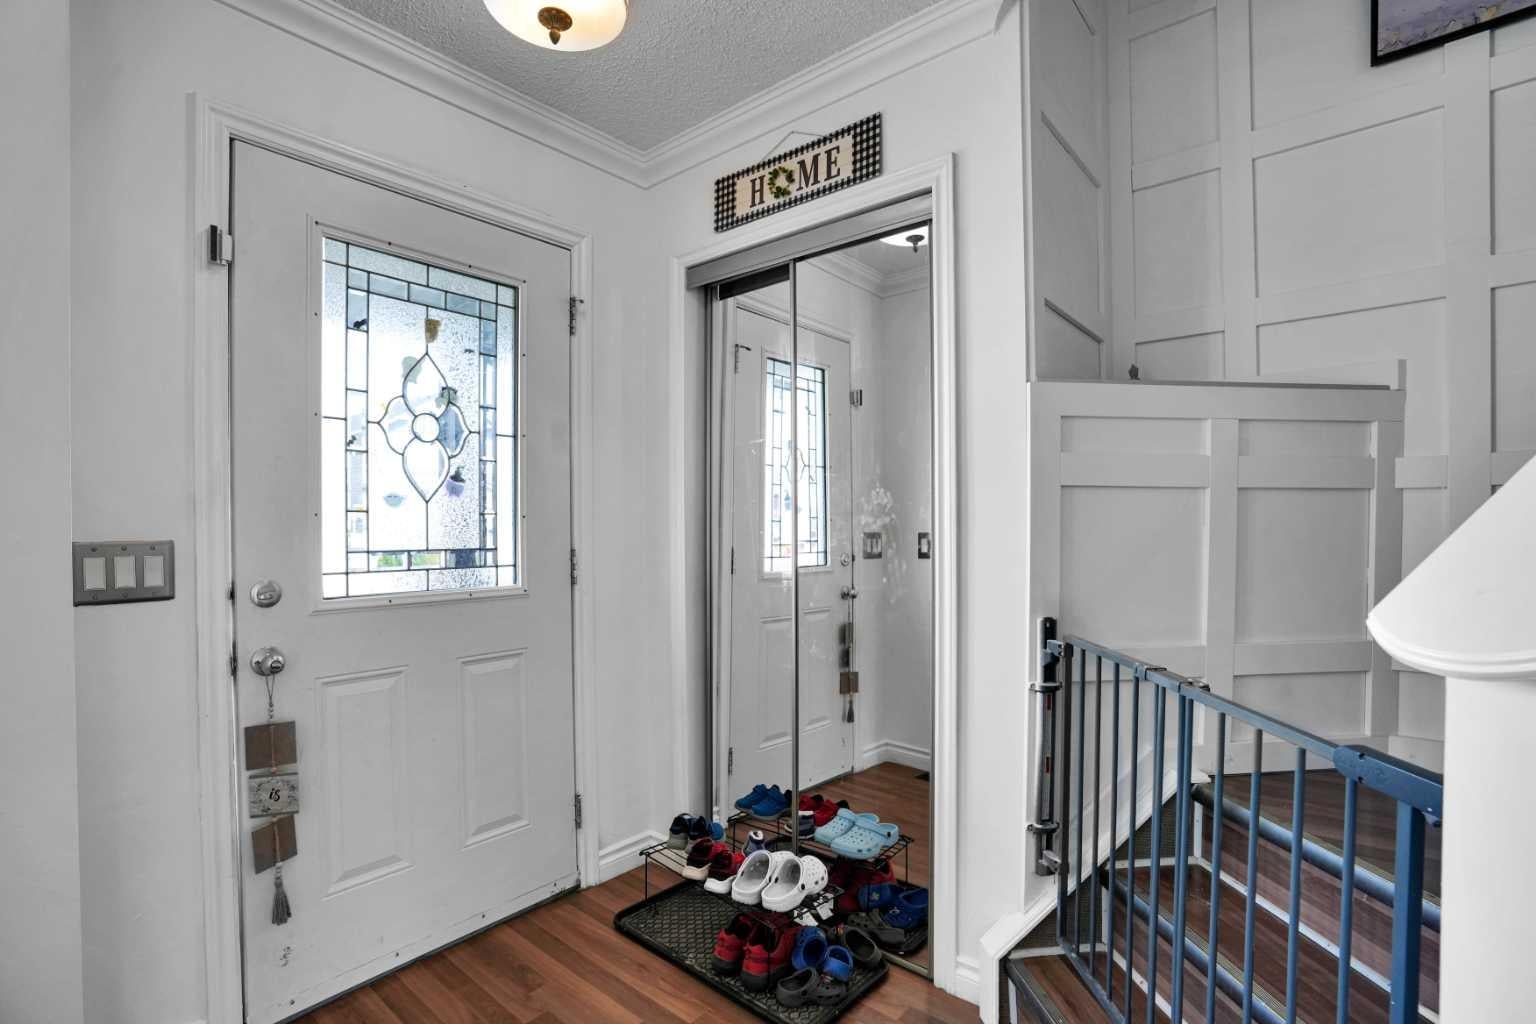
Welcome to well-maintained two-story home in the family-friendly community of Saddle Ridge. Offering a functional layout and excellent potential, this property is an attractive opportunity for first-time buyers, growing families, or investors looking to add their own personal touch. The main floor features a bright and inviting living area, with large windows bringing in plenty of natural light. The kitchen offers generous cabinet space, updated granite countertops, a gas stove, and a farmhouse sink, creating a practical space for everyday living and entertaining. A convenient half bathroom and access to the backyard complete this level. Upstairs, you will find three comfortable bedrooms, including a spacious primary bedroom with convenient built-in storage, along with a full 4-piece bathroom. The developed basement adds valuable additional living space with a recreation area, laundry, and a 3-piece bathroom. There is also excellent flexibility for future improvements to suit your needs. Step outside to enjoy the fully fenced backyard, featuring a large deck and access to a detached double garage, ideal for parking 2 cars, storage, and year-round convenience. Additional parking is available through street parking. Located close to schools, parks, shopping, restaurants, public transit, and major roadways including Métis Trail and Stoney Trail, this home offers both everyday convenience and accessibility. A wonderful opportunity to own a detached home in a vibrant northeast Calgary community. Book your private showing and explore the possibilities this property has to offer.

Save
Ask
Tour
Hide
Share
Listing Snapshot
Price 
$549,900
Days On Site 
3 Days
Bedrooms 
3
Inside Area (SqFt) 
1,200.87 sqft
Total Baths 
3
Full Baths 
2
Partial Baths 
1
Lot Size 
0.06 Acres
Year Built 
2004
MLS® Number 
A2324877
Status 
Active
Property Tax 
$3,843
Maintenance Fees 
N/A
Sq Ft Source 
N/A
Friends & Family
Recent Activity
3 days agoListing first seen on site
4 days agoListing updated with changes from the MLS®
General Features
Acres 
0.06
Garage 
Yes
Garage Spaces 
2
Levels 
Two
Parking 
Garage Door OpenerOff StreetOn StreetGarage
Parking Spaces 
2
Property Sub Type 
Single Family Residence
SqFt Above 
1200.87
Style 
2 Storey
Zoning 
R-G
Interior Features
Appliances 
DishwasherDryerGas RangeMicrowaveRefrigeratorWasher
Basement 
FullFinished
Fireplace 
Yes
Fireplace Features 
ElectricGasLiving Room
Fireplaces 
1
Flooring 
CarpetLaminateTile
Heating 
Forced AirNatural Gas
Interior 
Ceiling Fan(s)Granite Counters
Laundry Features 
In Basement
2pc Bathroom 
Dimensions - 3`0" x 7`5"Level - Main
3pc Bathroom 
Dimensions - 9`1" x 6`4"Level - Basement
4pc Bathroom 
Dimensions - 7`10" x 4`11"Level - Second
Bedroom 
Dimensions - 9`7" x 11`4"Level - Second
Bedroom - Primary 
Dimensions - 19`0" x 10`6"Level - Second
Dining Room 
Dimensions - 11`8" x 7`7"Level - Main
Family Room 
Dimensions - 21`2" x 14`4"Level - Basement
Foyer 
Dimensions - 4`7" x 6`7"Level - Main
Kitchen 
Dimensions - 13`2" x 12`1"Level - Main
Laundry 
Dimensions - 7`2" x 6`4"Level - Basement
Living Room 
Dimensions - 14`11" x 13`0"Level - Main
Mud Room 
Dimensions - 3`5" x 5`4"Level - Main
Save
Ask
Tour
Hide
Share
Exterior Features
Construction Details 
Vinyl Siding
Exterior 
Private Yard
Fencing 
Fenced
Frontage 
7.62M 25`0"
Lot Features 
Back YardFront YardPrivateRectangular Lot
Patio And Porch 
DeckFront Porch
Roof 
ShingleAsphalt
Community Features
Community Features 
ParkPlaygroundSidewalks
Township 
25
Listing courtesy of Jagdeep Dhindsa of Royal LePage METRO

Listing information is provided by Participants of the Alberta One Realty Listing Services (Pillar 9). IDX information is provided exclusively for personal, non-commercial use, and may not be used for any purpose other than to identify prospective properties consumers may be interested in purchasing. Information is deemed reliable but not guaranteed. Copyright 2026, Alberta One Realty Listing Services (Pillar 9)
Last checked 2026-08-27 10:34 AM UTC

Neighborhood & Commute
Source: Walkscore
Save
Ask
Tour
Hide
Share