Save
Ask
Tour
Hide
Share
$825,000
10 Days On Site

1141 Regent Crescent NE
Calgary, AB T2E 5J6

For Sale|Single Family Residence|Active
2
Beds
3
Total Baths
3
Full Baths
1,202
SqFt
$686
/SqFt
1947
Built
Subdivision:
Renfrew
County:
Calgary
Call Now: 587-328-7524
Is this the listing for you? We can help make it yours.
587-328-7524
1141 Regent Crescent NE1141 Regent Crescent NE1141 Regent Crescent NE1141 Regent Crescent NE
Save
Ask
Tour
Hide
Share

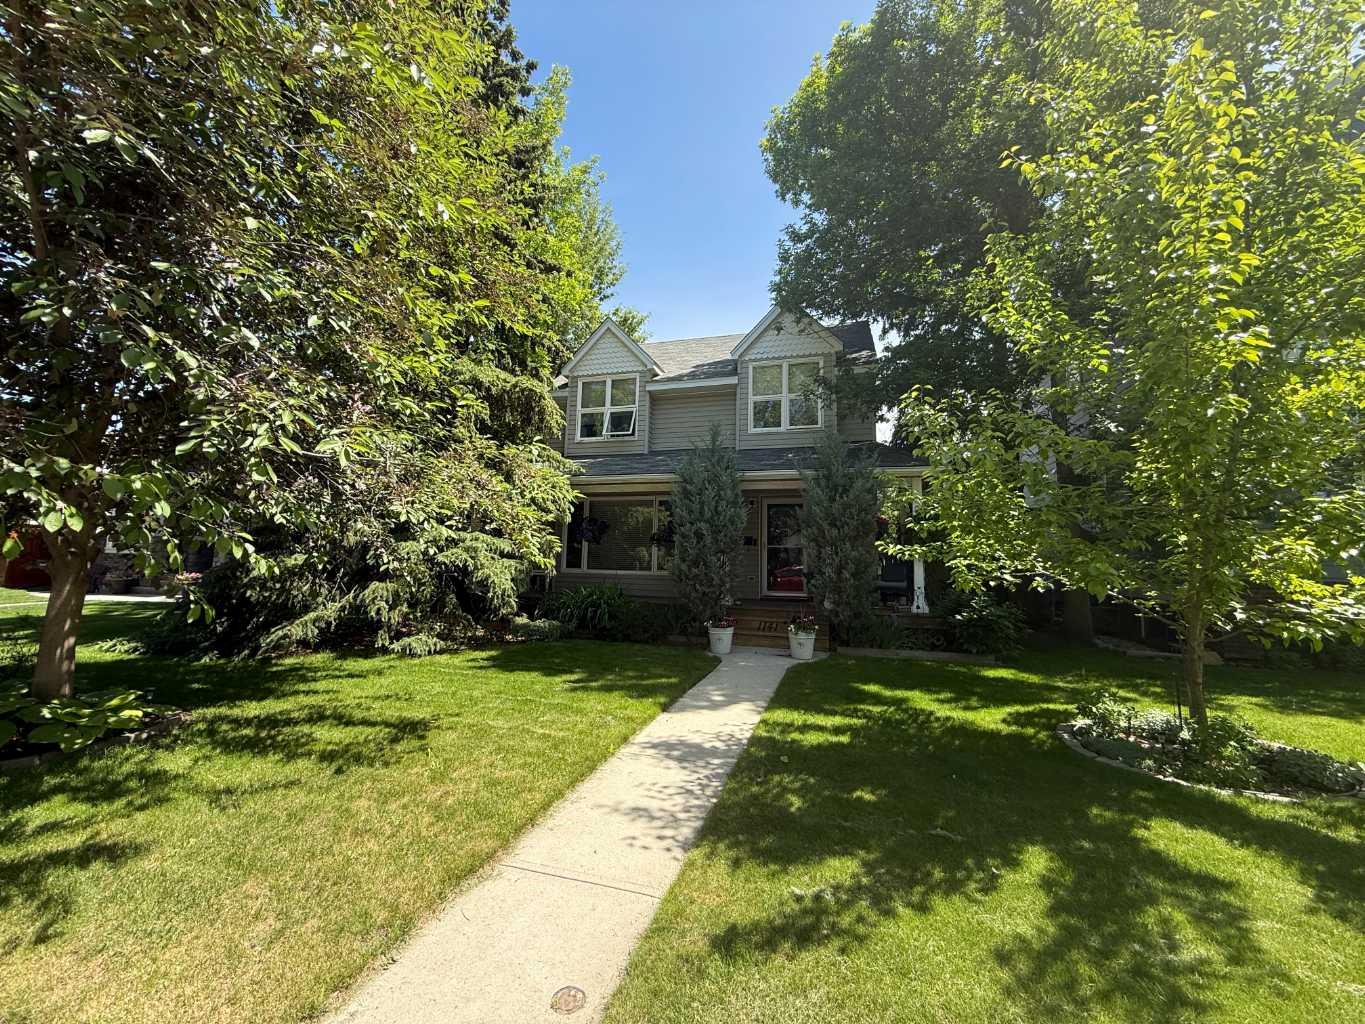
Prime Inner-City Development Opportunity on Prestigious Regent Crescent! Nestled on one of Renfrew's most desirable streets, surrounded by an impressive collection of luxury custom homes and high-end duplex infills, this is a rare opportunity to secure a premium redevelopment site in a sought-after inner-city location. Whether you're envisioning a custom luxury home or a future duplex redevelopment (subject to City of Calgary approval), the possibilities are exceptional. The existing home is well maintained and in good condition, making it an ideal holding property that can generate rental income and help offset carrying costs while you complete your design, planning, and permitting process. No development plans or permits are included, giving you the flexibility to bring your own vision to life. Just minutes from downtown, Bridgeland, parks, schools, transit, and local amenities, this property offers the perfect combination of immediate income potential and outstanding long-term redevelopment value.

Save
Ask
Tour
Hide
Share
Listing Snapshot
Price 
$825,000
Days On Site 
10 Days
Bedrooms 
2
Inside Area (SqFt) 
1,202 sqft
Total Baths 
3
Full Baths 
3
Partial Baths 
N/A
Lot Size 
0.13 Acres
Year Built 
1947
MLS® Number 
A2324874
Status 
Active
Property Tax 
$4,664.91
Maintenance Fees 
N/A
Sq Ft Source 
N/A
Friends & Family
Recent Activity
2 weeks agoListing first seen on site
2 weeks agoListing updated with changes from the MLS®
General Features
Acres 
0.13
Garage 
Yes
Garage Spaces 
1
Levels 
Two
Parking 
Garage
Parking Spaces 
2
Property Sub Type 
Single Family Residence
Style 
2 Storey
Zoning 
R-CG
Interior Features
Appliances 
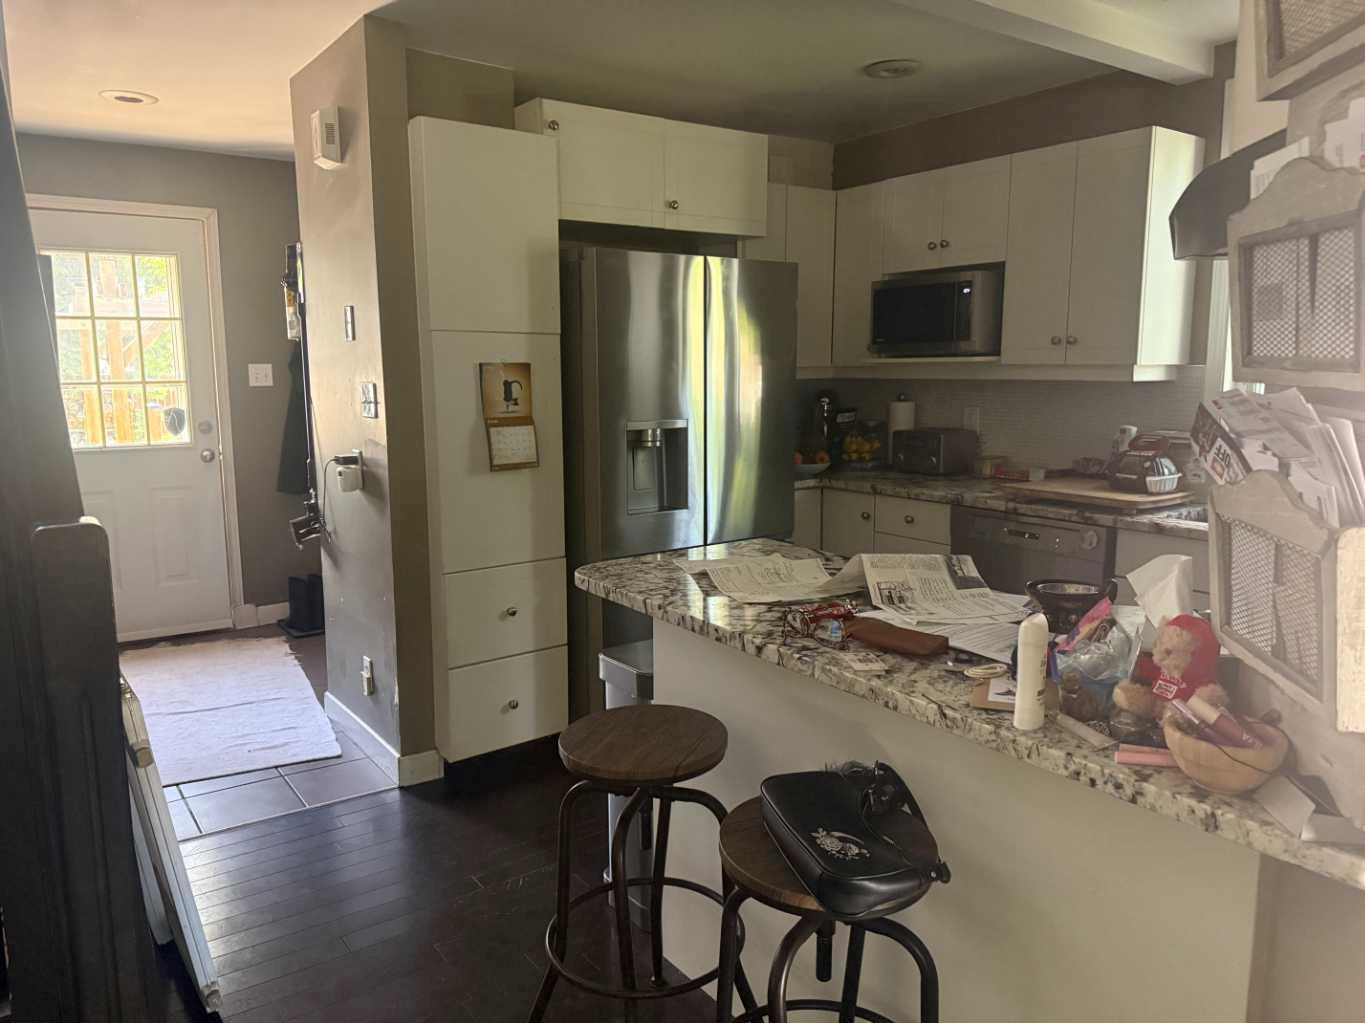
DishwasherElectric RangeMicrowaveRefrigeratorWasher/Dryer
Basement 
FullPartially Finished
Cooling 
Central Air
Fireplace 
Yes
Fireplace Features 
Electric
Fireplaces 
1
Flooring 
Hardwood
Heating 
Central
Laundry Features 
In Unit
3pc Bathroom 
Dimensions - 7`0" x 6`11"Level - Second
Bedroom 
Dimensions - 11`0" x 10`0"Level - Second
Bedroom - Primary 
Dimensions - 11`0" x 12`0"Level - Second
Dining Room 
Dimensions - 8`3" x 12`0"Level - Main
Kitchen 
Dimensions - 8`0" x 10`0"Level - Main
Living Room 
Dimensions - 14`3" x 12`3"Level - Main
Save
Ask
Tour
Hide
Share
Exterior Features
Construction Details 
Aluminum Siding
Exterior 
Garden
Fencing 
Fenced
Frontage 
15.24M 50`0"
Lot Features 
City Lot
Patio And Porch 
Deck
Roof 
ShingleAsphalt
Community Features
Community Features 
ParkPlaygroundSidewalksStreet Lights
Listing courtesy of Anuj Kalra of LPT Realty

Listing information is provided by Participants of the Alberta One Realty Listing Services (Pillar 9). IDX information is provided exclusively for personal, non-commercial use, and may not be used for any purpose other than to identify prospective properties consumers may be interested in purchasing. Information is deemed reliable but not guaranteed. Copyright 2026, Alberta One Realty Listing Services (Pillar 9)
Last checked 2026-07-07 11:46 PM UTC

Neighborhood & Commute
Source: Walkscore
Save
Ask
Tour
Hide
Share