Save
Ask
Tour
Hide
Share
$349,000
66 Days On Site

155 Citadel Meadow Gardens NW
Calgary, AB T3G 5N4

For Sale|Townhouse|Active
3
Beds
2
Total Baths
1
Full Bath
1
Partial Bath
1,203
SqFt
$290
/SqFt
2003
Built
Subdivision:
Citadel
County:
Calgary
Call Now: 587-328-7524
Is this the listing for you? We can help make it yours.
587-328-7524
155 Citadel Meadow Gardens NW155 Citadel Meadow Gardens NW155 Citadel Meadow Gardens NW155 Citadel Meadow Gardens NW
Save
Ask
Tour
Hide
Share

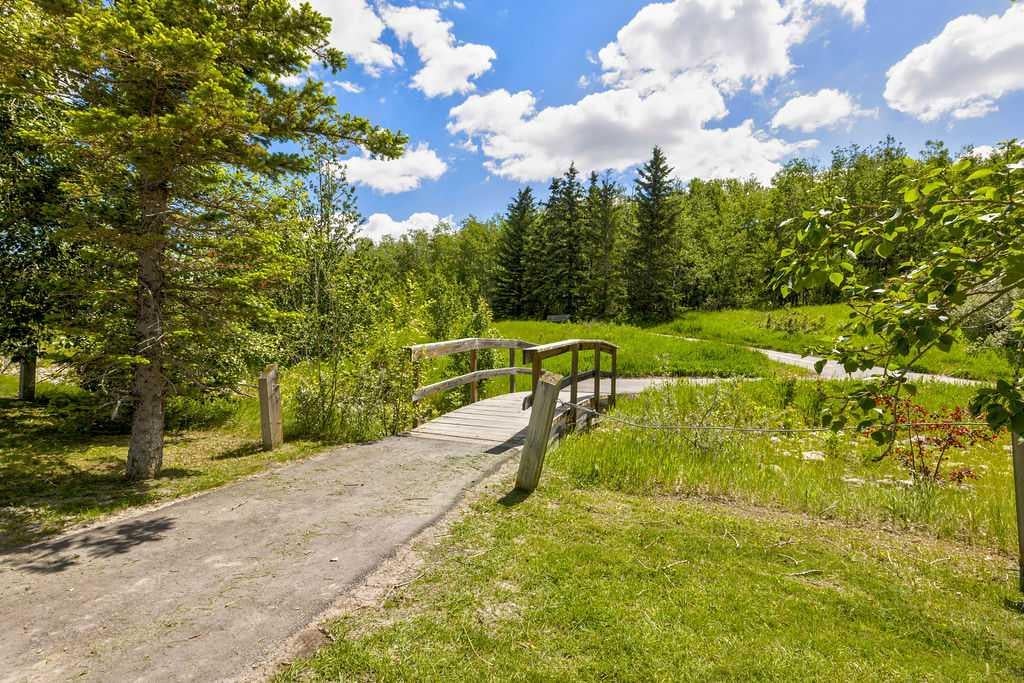
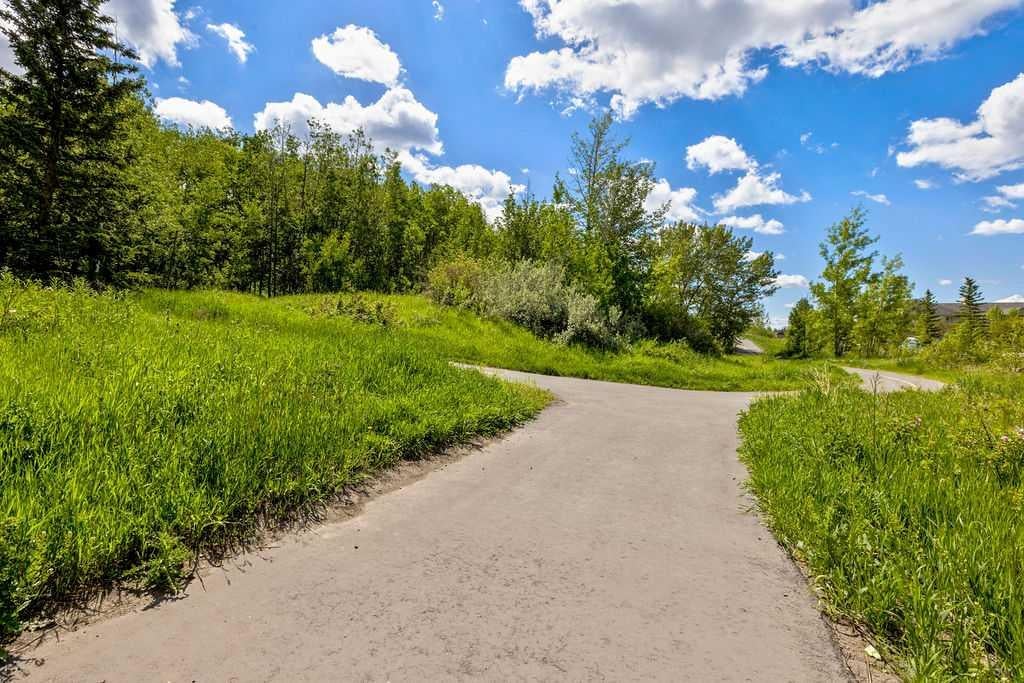
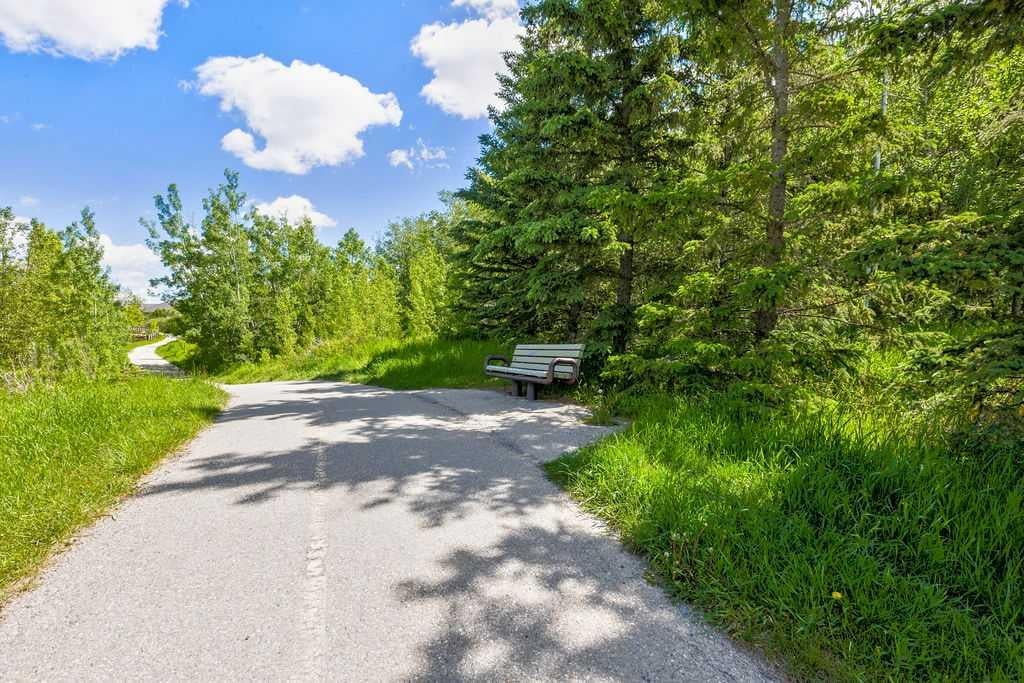
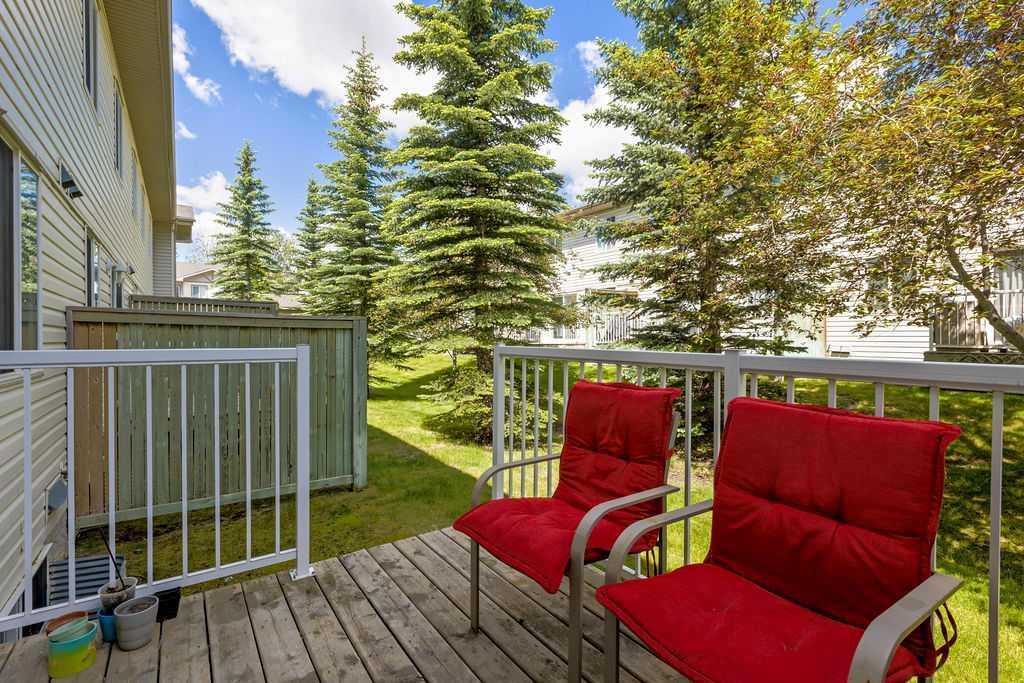
Looking for an affordable home with space to grow? This well maintained 1,203 square foot townhouse in Citadel offers 3 bedrooms, 2 bathrooms, an attached garage, and a layout that makes everyday living easy. The bright main floor features a spacious living room with a cozy gas fireplace, a generous dining area, and a functional kitchen with plenty of cabinet and counter space. Step outside to your private deck, the perfect place to enjoy your morning coffee or summer BBQs. Upstairs you'll find three good sized bedrooms, including a comfortable primary bedroom with convenient access to the full bathroom. The unfinished basement provides plenty of storage today and offers the opportunity to create additional living space in the future. Located just minutes from schools, parks, shopping, restaurants, Country Hills Village, public transit, Stoney Trail, and other major commuter routes, this home offers the perfect combination of space, convenience, and value.

Save
Ask
Tour
Hide
Share
Listing Snapshot
Price 
$349,000
Days On Site 
66 Days
Bedrooms 
3
Inside Area (SqFt) 
1,203 sqft
Total Baths 
2
Full Baths 
1
Partial Baths 
1
Lot Size 
N/A
Year Built 
2003
MLS® Number 
A2324857
Status 
Active
Property Tax 
$2,739
Maintenance Fees 
$380 monthly
Sq Ft Source 
N/A
Friends & Family
Recent Activity
5 days agoPrice changed to $349,000
5 days agoListing updated with changes from the MLS®
a month agoStatus changed to Active
2 months agoListing first seen on site
General Features
Attached Garage 
Yes
Garage 
Yes
Garage Spaces 
1
Levels 
Two
Parking 
AttachedGarageGuest
Parking Spaces 
2
Pets 
Cats OKDogs OKBreed Restrictions
Property Sub Type 
Townhouse
Style 
2 Storey
Zoning 
M-C1 d75
Interior Features
Appliances 
DishwasherMicrowaveWasher/Dryer StackedElectric Range
Basement 
FullUnfinished
Fireplace 
Yes
Fireplace Features 
Gas
Fireplaces 
1
Flooring 
CarpetLaminate
Heating 
Forced Air
Interior 
Laminate CountersOpen Floorplan
Laundry Features 
In Basement
2pc Bathroom 
Dimensions - 0`0" x 0`0"Level - Main
4pc Bathroom 
Dimensions - 0`0" x 0`0"Level - Upper
Bedroom 
Dimensions - 9`4" x 11`10"Level - Upper
Bedroom - Primary 
Dimensions - 11`4" x 13`4"Level - Upper
Dining Room 
Dimensions - 8`0" x 9`3"Level - Main
Entrance 
Dimensions - 4`1" x 14`6"Level - Main
Furnace/Utility Room 
Dimensions - 4`0" x 9`0"Level - Basement
Kitchen 
Dimensions - 8`3" x 8`10"Level - Main
Laundry 
Dimensions - 4`6" x 7`2"Level - Basement
Living Room 
Dimensions - 10`4" x 13`4"Level - Main
Save
Ask
Tour
Hide
Share
Exterior Features
Construction Details 
Vinyl Siding
Exterior 
Other
Lot Features 
Back YardLandscapedLevel
Patio And Porch 
Deck
Roof 
ShingleAsphalt
Community Features
Association Amenities 
PlaygroundSnow Removal
Community Features 
None
Maintenance Fee 
380
Maintenance Fee Frequency 
Monthly
Listing courtesy of Jason Todd of Real Estate Professionals Inc.

Listing information is provided by Participants of the Alberta One Realty Listing Services (Pillar 9). IDX information is provided exclusively for personal, non-commercial use, and may not be used for any purpose other than to identify prospective properties consumers may be interested in purchasing. Information is deemed reliable but not guaranteed. Copyright 2026, Alberta One Realty Listing Services (Pillar 9)
Last checked 2026-09-01 01:13 AM UTC

Neighborhood & Commute
Source: Walkscore
Save
Ask
Tour
Hide
Share