

125 Coverton Circle NECalgary, AB T3K 4R7
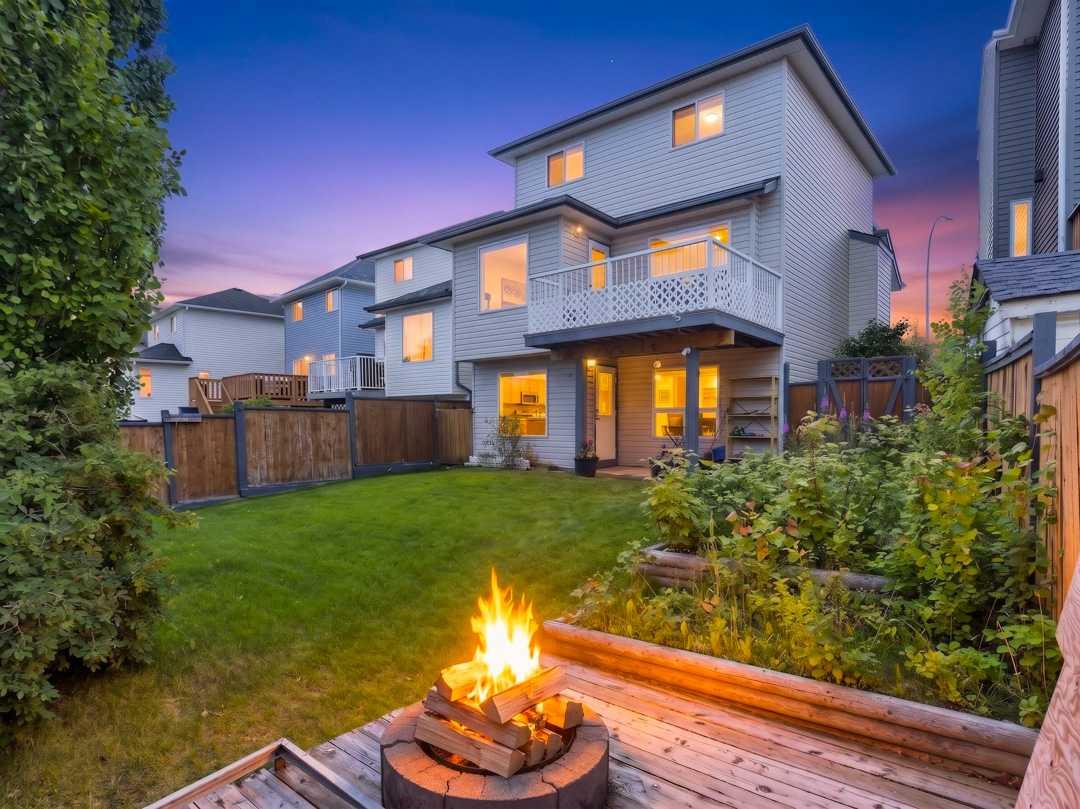
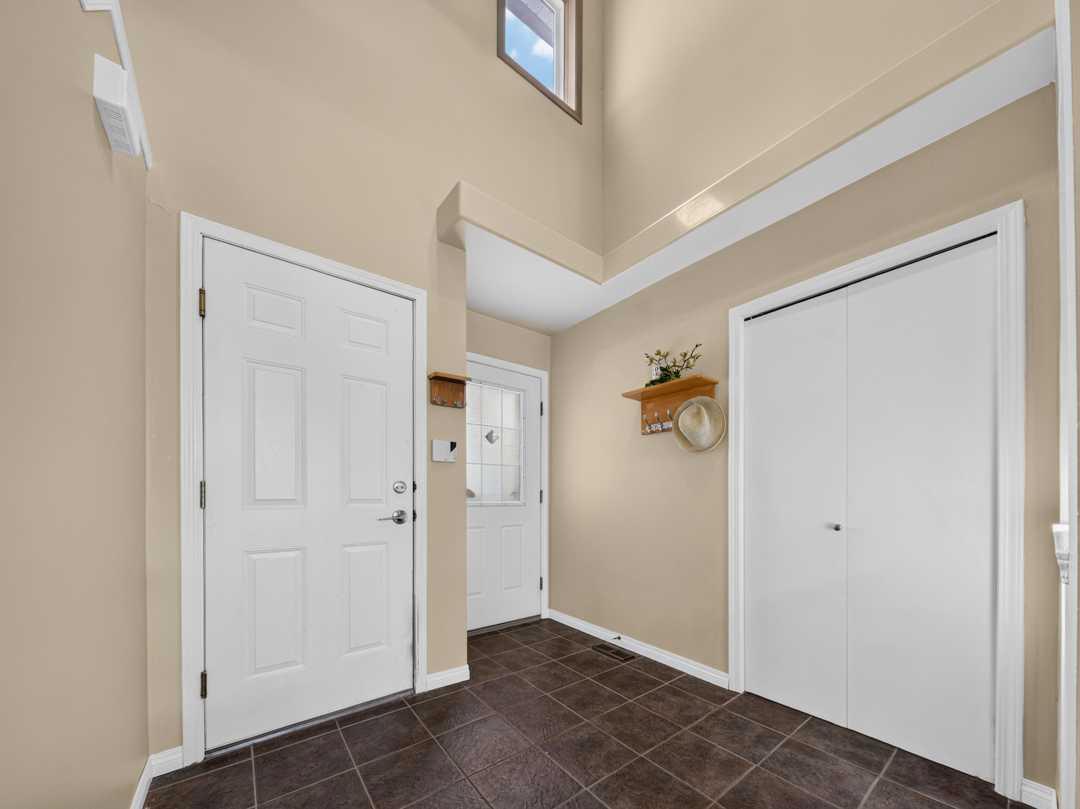
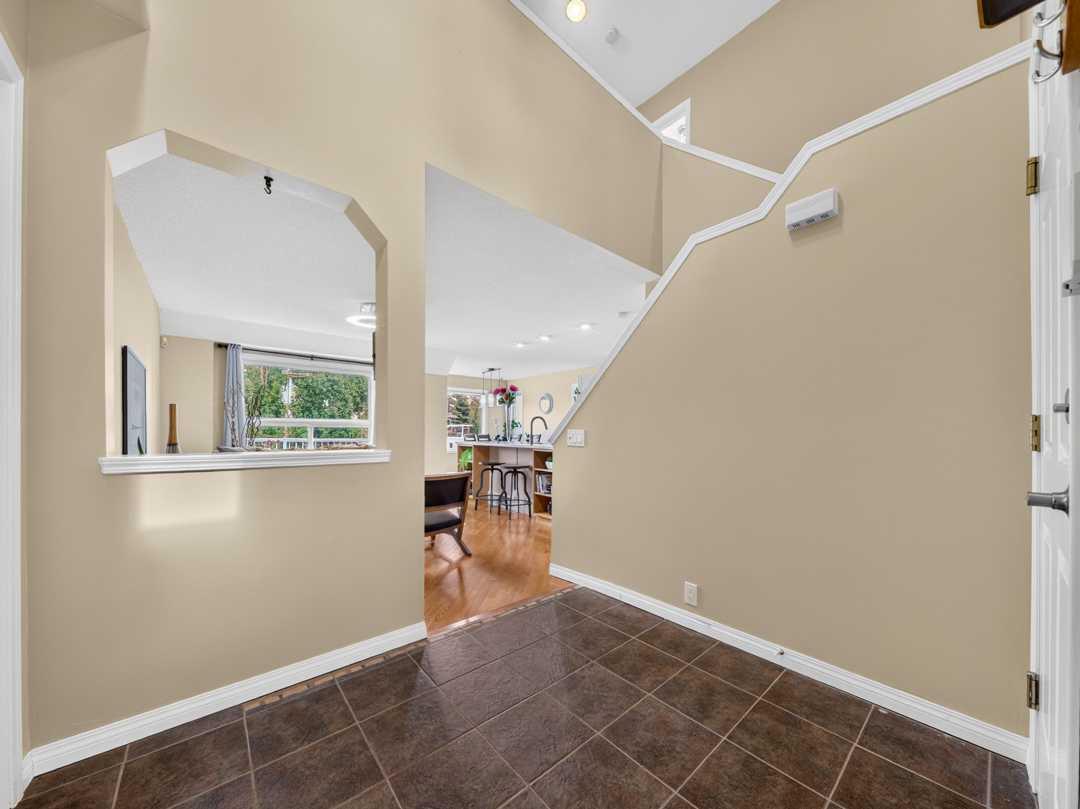
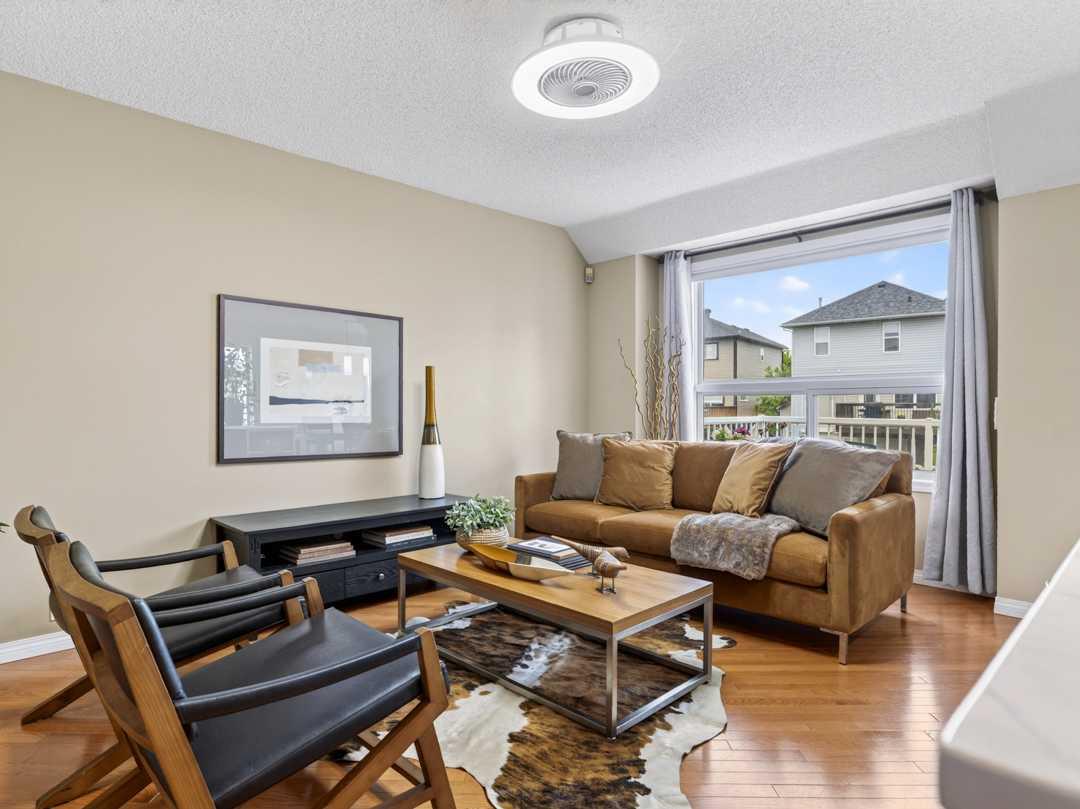
It is rare to find a home that perfectly checks every box, but this property delivers with a highly desirable layout featuring three bedrooms on the upper level, a double attached garage, and a full walk-out basement. From the moment you step inside, you are greeted by a bright and airy atmosphere flooded with lovely natural light throughout. The heart of the main floor is the expansive kitchen, where you will absolutely love the large central island, a convenient pantry, and an abundance of modern pot lights. Elegant under-mount lighting beautifully showcases the gorgeous backsplash, and the space comes complete with a brand-new over-the-range microwave. Moving upstairs, the upper level is thoughtfully designed for family living and premium sound separation, keeping all three bedrooms together while separating the primary suite from the two kids' bedrooms. The primary bedroom serves as a true retreat, complete with its own private ensuite bath and generous walk-in closet. Moving downstairs, the impressive walk-out basement features a separate entrance feature that opens up a world of possibilities for guests, older children, or future potential. The lower level also hosts a dedicated laundry area equipped with a brand-new washer and dryer, alongside an efficient hot water on demand system for endless comfort. Stepping outside, the walk-out level leads you into a gorgeous, fully established backyard oasis where you can unwind in your own private sanctuary surrounded by mature trees and stunning perennial plantings, including beautiful, blooming peonies. To top it all off, you get the ultimate peace of mind with recently replaced siding and newer shingles on the house, offering incredible value and a wonderful, low-maintenance foundation for its next owners.
| 2 months ago | Price changed to $585,000 | |
| 2 months ago | Listing updated with changes from the MLS® | |
| 2 months ago | Listing first seen on site |

Listing information is provided by Participants of the Alberta One Realty Listing Services (Pillar 9). IDX information is provided exclusively for personal, non-commercial use, and may not be used for any purpose other than to identify prospective properties consumers may be interested in purchasing. Information is deemed reliable but not guaranteed. Copyright 2026, Alberta One Realty Listing Services (Pillar 9)
Last checked 2026-09-09 08:51 PM UTC
