Save
Ask
Tour
Hide
Share
$489,999
45 Days On Site

228 Livingston View NE
Calgary, AB T3P 0Z9

For Sale|Townhouse|Active
3
Beds
3
Total Baths
2
Full Baths
1
Partial Bath
1,499.18
SqFt
$327
/SqFt
2020
Built
Subdivision:
Livingston
County:
Calgary
Call Now: 587-328-7524
Is this the listing for you? We can help make it yours.
587-328-7524
228 Livingston View NE228 Livingston View NE228 Livingston View NE228 Livingston View NE
Save
Ask
Tour
Hide
Share

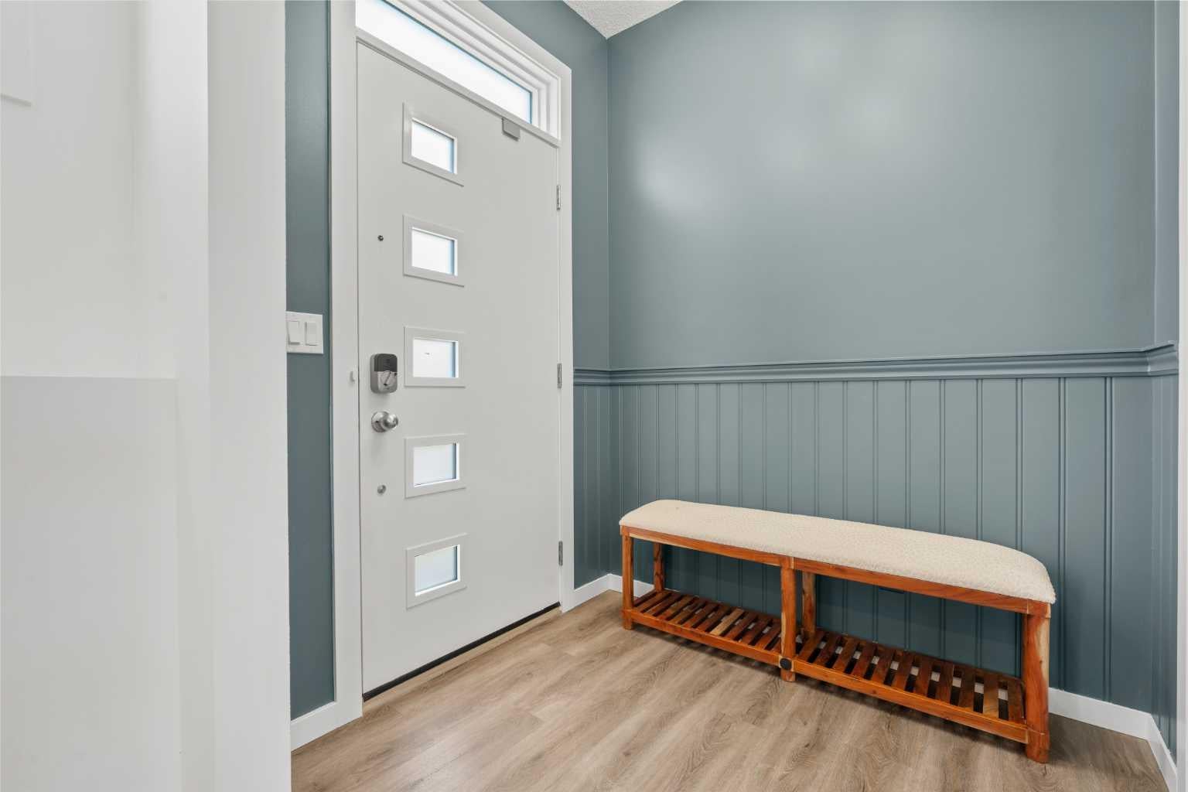
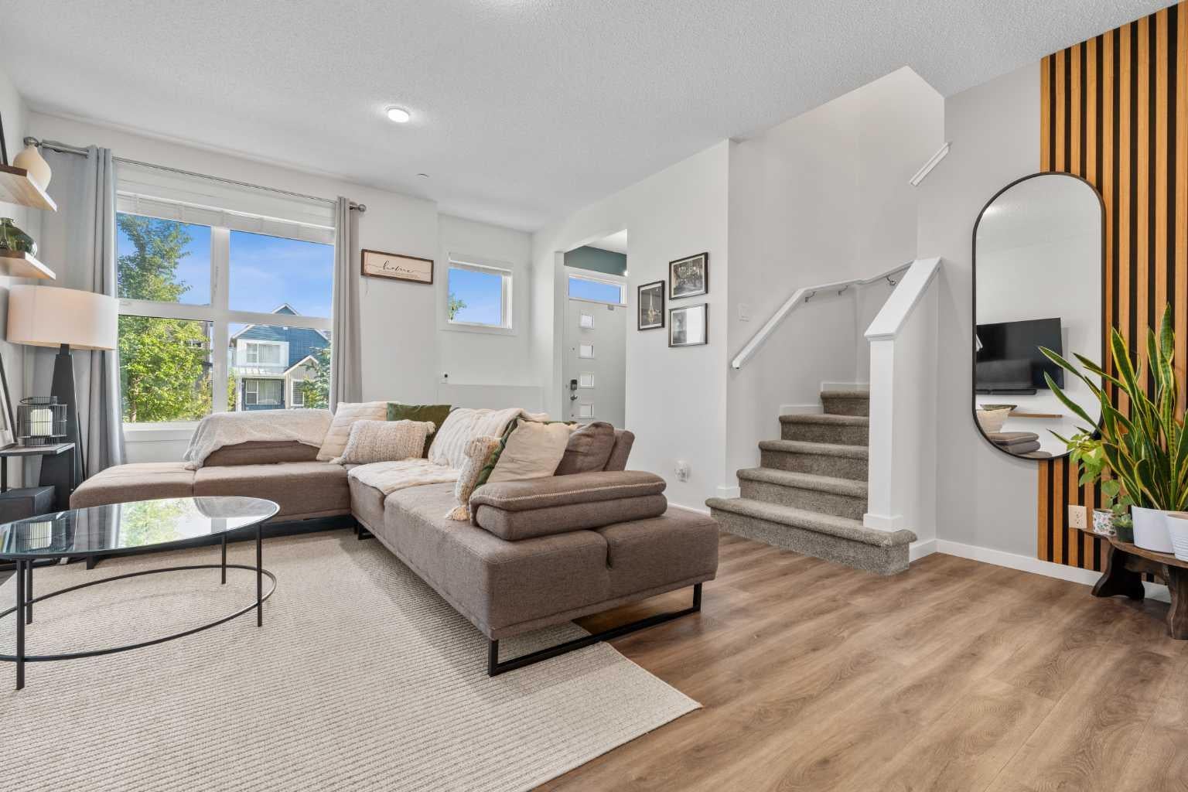
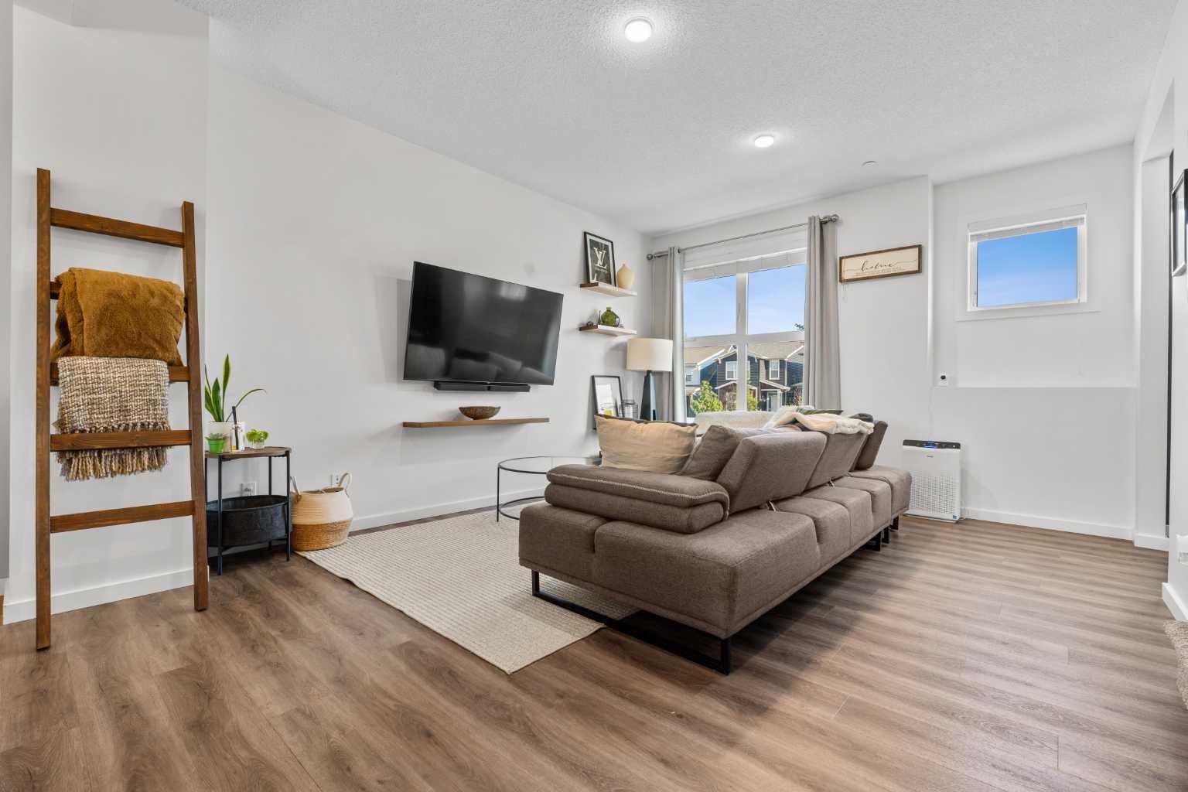
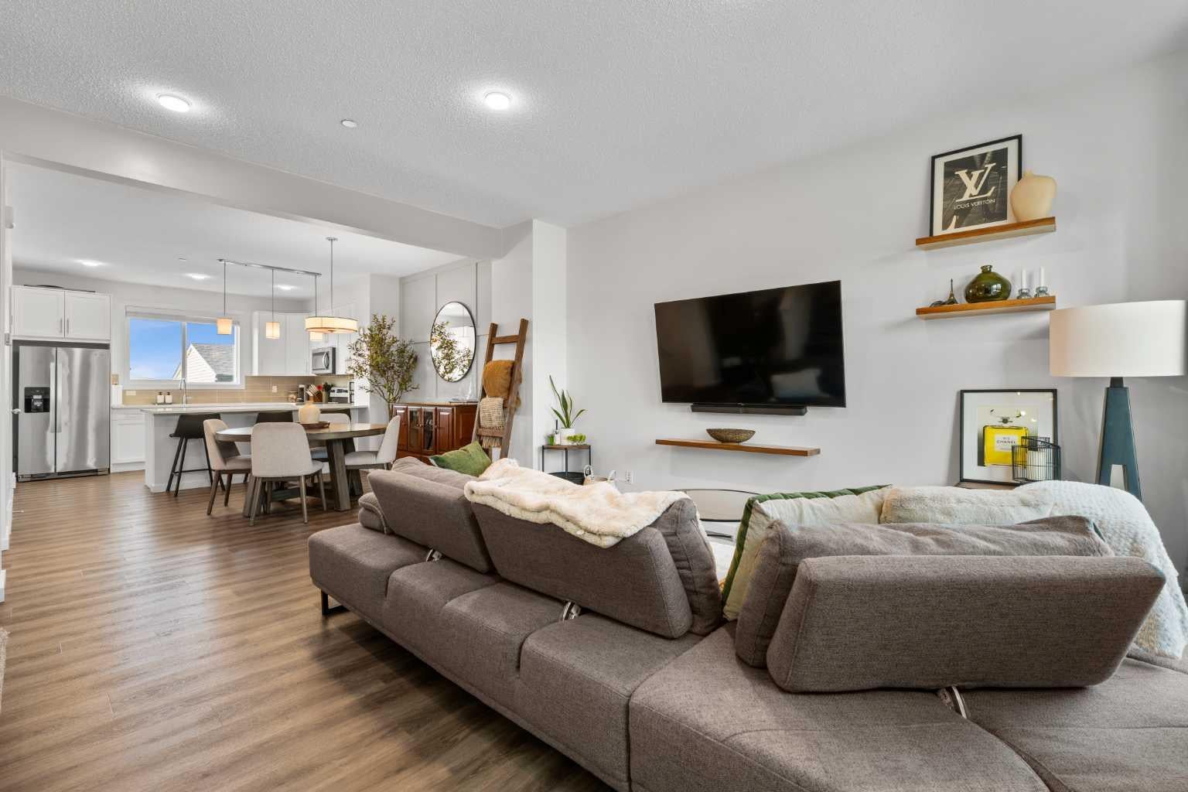
Welcome to 228 Livingston View NE. This beautifully maintained two-storey townhome has been lovingly cared for by its original owner and features stylish modern finishes throughout, including elegant accent walls and custom wood paneling on the main floor. Offering just under 1,500 sq. ft. of above-grade living space, this home features 3 bedrooms, 2.5 bathrooms, and a bright, open concept layout that’s perfect for everyday living and entertaining. Step outside to your fully fenced backyard that is ideal for kids, pets, or simply relaxing outdoors. Best of all, there are NO condo fees! Livingston residents also enjoy access to the incredible Livingston Hub, a community center packed with amenities including a splash park, tennis and pickleball courts, basketball courts, skate park, full gymnasium, ping pong area, meeting rooms, and much more, perfect for families and active lifestyles. Conveniently located just minutes from Stoney Trail, Calgary International Airport, CrossIron Mills, schools, parks, and everyday amenities. Call your favourite Realtor today for a private viewing!

Save
Ask
Tour
Hide
Share
Listing Snapshot
Price 
$489,999
Days On Site 
45 Days
Bedrooms 
3
Inside Area (SqFt) 
1,499.18 sqft
Total Baths 
3
Full Baths 
2
Partial Baths 
1
Lot Size 
0.05 Acres
Year Built 
2020
MLS® Number 
A2324648
Status 
Active
Property Tax 
$3,374.82
Maintenance Fees 
N/A
Sq Ft Source 
N/A
Friends & Family
Recent Activity
3 weeks agoPrice changed to $489,999
3 weeks agoListing updated with changes from the MLS®
2 months agoListing first seen on site
General Features
Acres 
0.05
Levels 
Two
Parking 
Off Street
Parking Spaces 
3
Property Sub Type 
Townhouse
Style 
2 Storey
Zoning 
R-G
Interior Features
Appliances 
DishwasherDryerElectric RangeRefrigeratorWasher
Basement 
FullUnfinished
Flooring 
CarpetVinyl
Heating 
Forced Air
Interior 
Breakfast BarLaminate CountersOpen FloorplanWalk-In Closet(s)
Laundry Features 
Upper Level
Window Features 
Window Coverings
2pc Bathroom 
Dimensions - 5`10" x 5`1"Level - Main
3pc Ensuite bath 
Dimensions - 9`4" x 4`11"Level - Second
4pc Bathroom 
Dimensions - 9`4" x 7`7"Level - Second
Bedroom 
Dimensions - 8`10" x 10`1"Level - Second
Bedroom - Primary 
Dimensions - 12`10" x 13`10"Level - Second
Dining Room 
Dimensions - 13`5" x 10`5"Level - Main
Kitchen 
Dimensions - 12`7" x 9`11"Level - Main
Living Room 
Dimensions - 14`11" x 15`10"Level - Main
Walk-In Closet 
Dimensions - 5`6" x 9`9"Level - Main
Save
Ask
Tour
Hide
Share
Exterior Features
Construction Details 
Frame
Exterior 
Private Yard
Fencing 
Fenced
Frontage 
6.10M 20`0"
Lot Features 
Back YardRectangular Lot
Patio And Porch 
Front Porch
Roof 
ShingleAsphalt
Windows/Doors 
Window Coverings
Community Features
Association Amenities 
ClubhouseOtherParkParty RoomPicnic AreaPlaygroundRecreation FacilitiesRecreation Room
Community Features 
ClubhouseParkPlaygroundSidewalksTennis Court(s)
Maintenance Fee 
472.5
Maintenance Fee Frequency 
Annually
Listing courtesy of Justin Quinsona of eXp Realty

Listing information is provided by Participants of the Alberta One Realty Listing Services (Pillar 9). IDX information is provided exclusively for personal, non-commercial use, and may not be used for any purpose other than to identify prospective properties consumers may be interested in purchasing. Information is deemed reliable but not guaranteed. Copyright 2026, Alberta One Realty Listing Services (Pillar 9)
Last checked 2026-08-11 10:25 PM UTC

Neighborhood & Commute
Source: Walkscore
Save
Ask
Tour
Hide
Share