Save
Ask
Tour
Hide
Share
$779,000
46 Days On Site

198 Mahogany Passage SE
Calgary, AB T3M 2J7

For Sale|Single Family Residence|Active
4
Beds
3
Total Baths
2
Full Baths
1
Partial Bath
2,410.56
SqFt
$323
/SqFt
2015
Built
Subdivision:
Mahogany
County:
Calgary
Call Now: 587-328-7524
Is this the listing for you? We can help make it yours.
587-328-7524
Upcoming Open Houses
Sun, Aug 16, 11:00 AM - 1:00 PM
198 Mahogany Passage SE198 Mahogany Passage SE198 Mahogany Passage SE198 Mahogany Passage SE
Save
Ask
Tour
Hide
Share

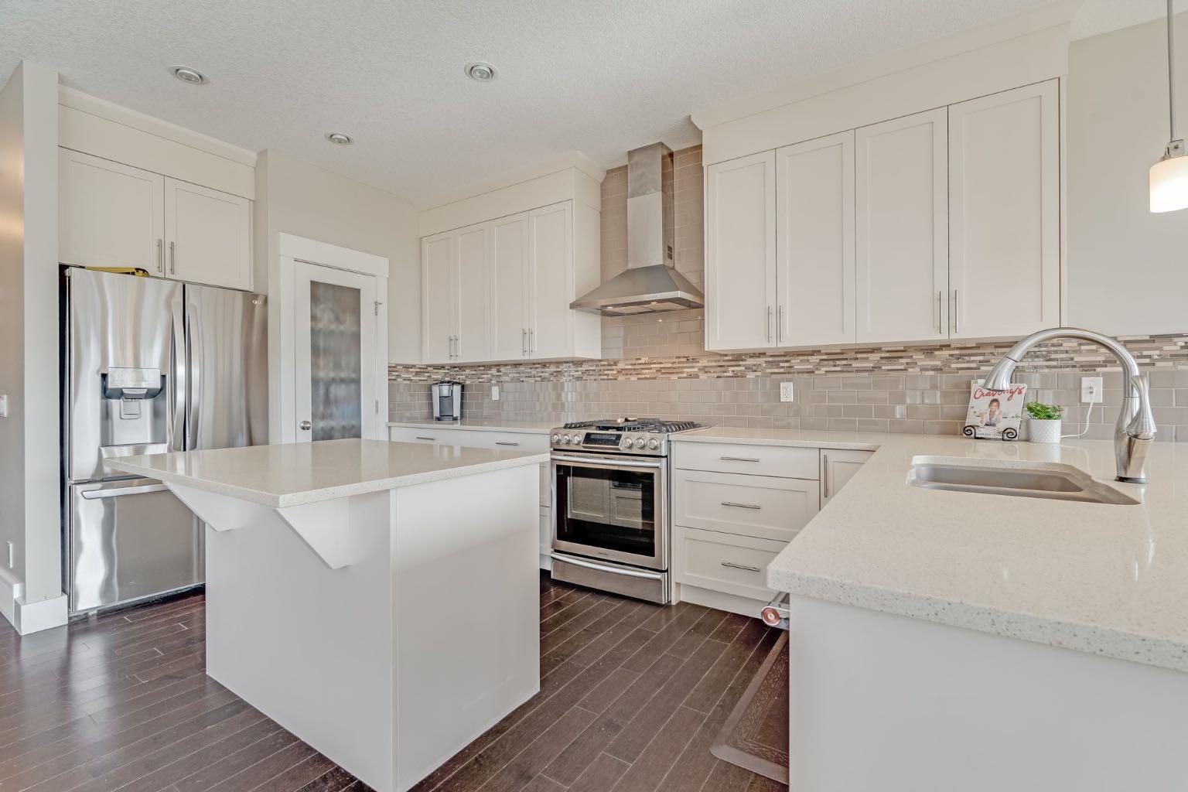
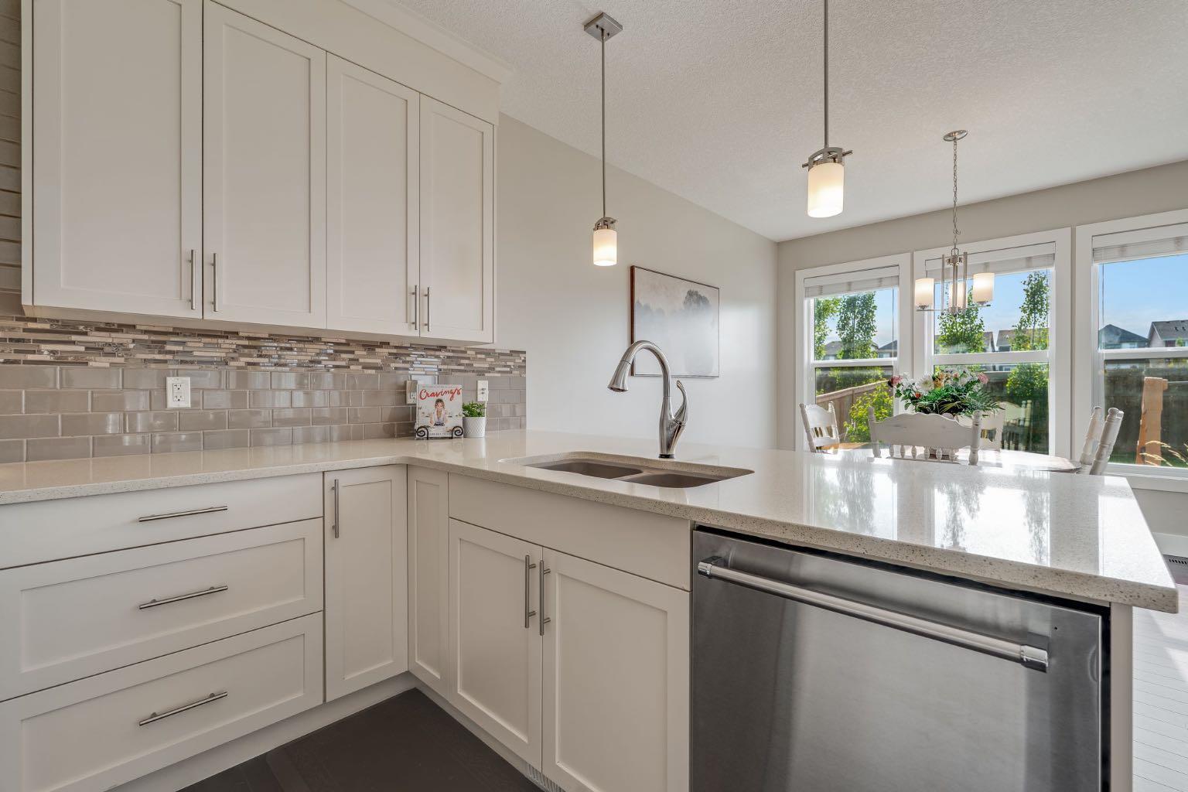
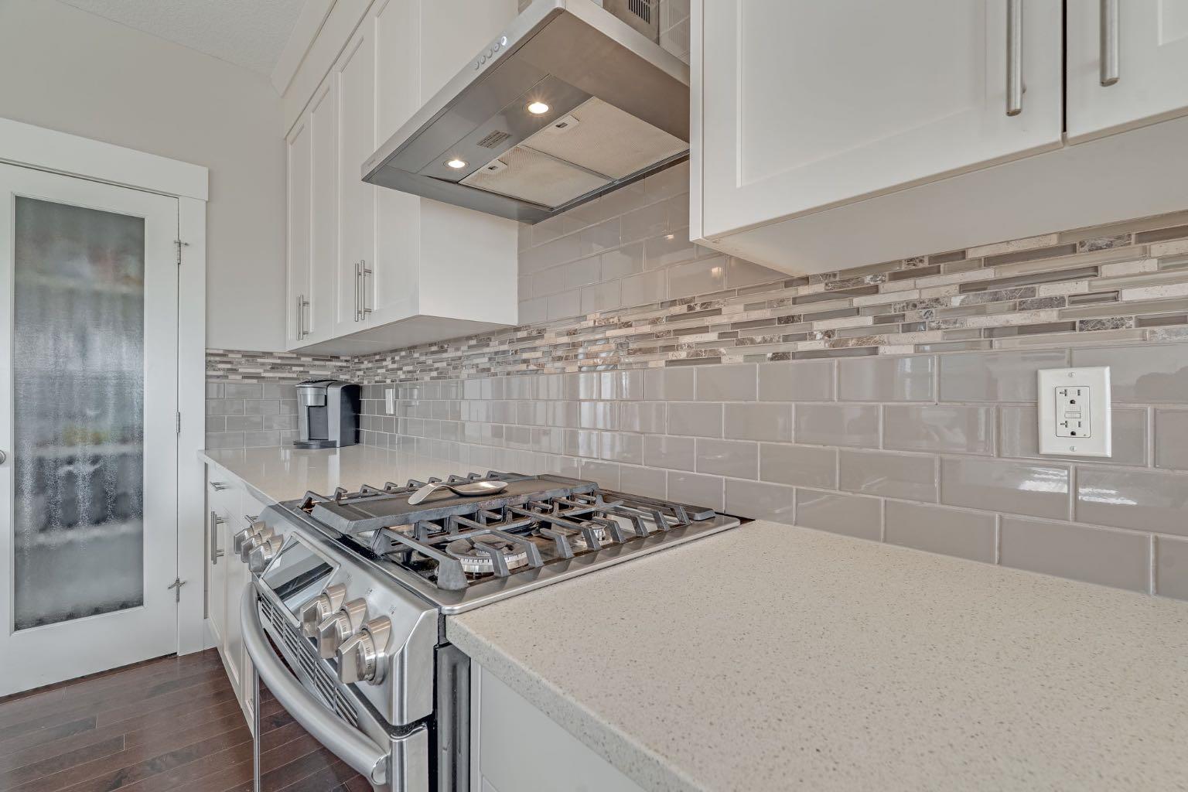
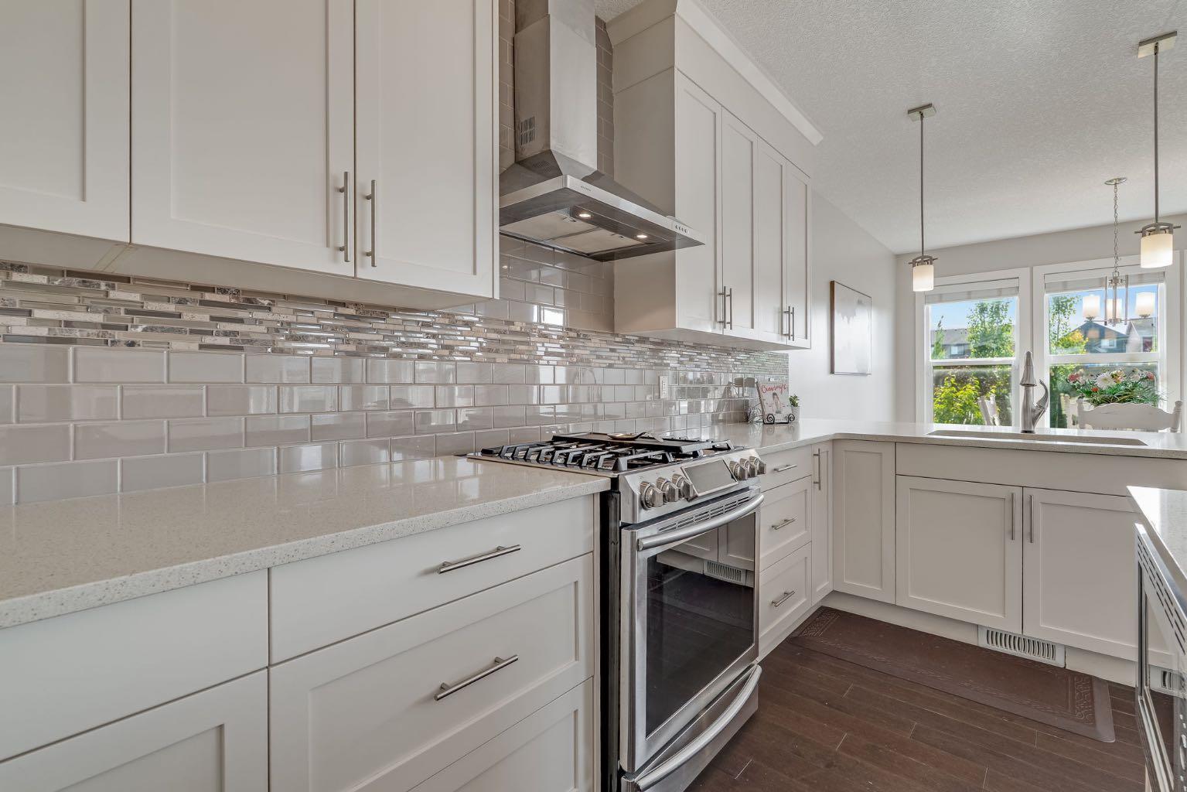
Welcome to this beautifully maintained two-storey home in the award-winning lake community of Mahogany, offering over 2,400 sq. ft. of thoughtfully designed living space, an attached double garage, four bedrooms upstairs, and room to grow. Step inside to a bright, welcoming layout designed with busy family life in mind. A dedicated main-floor office provides the perfect space to work from home or tackle homework, while the heart of the home is the beautiful white kitchen featuring quartz-style countertops, stainless steel appliances, a large central island with breakfast bar, walk-in pantry, and plenty of cabinetry. The kitchen flows effortlessly into the sun-filled dining area with large windows and direct access to the private deck and backyard. The inviting living room is anchored by a cozy fireplace, creating the perfect space to unwind or entertain. Upstairs, a spacious bonus room adds even more flexibility for movie nights, a playroom, or a second family room. Four generously sized bedrooms keep everyone together on one level, including a spacious primary retreat with a walk-in closet and five-piece ensuite featuring dual vanities, a soaker tub, and separate glass shower. A full bathroom and convenient upper-floor laundry complete the level. Outside, enjoy a private backyard with plenty of room to play, entertain, or relax on the deck. The unfinished basement is ready for your future vision, whether that's additional bedrooms, a home gym, recreation space, or more room for the family. Best of all, you're in Mahogany—one of Calgary's most sought-after lake communities. Enjoy sandy beaches, Calgary's largest freshwater lake, skating, paddleboarding, parks, playgrounds, pathways, wetlands, schools, shops, restaurants, and year-round community amenities. This home is built for family living.

Save
Ask
Tour
Hide
Share
Listing Snapshot
Price 
$779,000
Days On Site 
46 Days
Bedrooms 
4
Inside Area (SqFt) 
2,410.56 sqft
Total Baths 
3
Full Baths 
2
Partial Baths 
1
Lot Size 
0.1 Acres
Year Built 
2015
MLS® Number 
A2324628
Status 
Active
Property Tax 
$5,562
Maintenance Fees 
N/A
Sq Ft Source 
N/A
Friends & Family
Recent Activity
3 hours agoPrice changed to $779,000
9 hours agoListing updated with changes from the MLS®
2 months agoListing first seen on site
General Features
Acres 
0.1
Attached Garage 
Yes
Garage 
Yes
Garage Spaces 
2
Levels 
Two
Parking 
AttachedGarage
Parking Spaces 
4
Property Sub Type 
Single Family Residence
SqFt Above 
2410.56
SqFt Below 
970.48
Style 
2 Storey
Zoning 
R-G
Interior Features
Appliances 
DishwasherDryerMicrowaveRange HoodRefrigeratorWasher
Basement 
FullUnfinished
Fireplace 
Yes
Fireplace Features 
Gas
Fireplaces 
1
Flooring 
CarpetCeramic TileHardwood
Heating 
Forced AirNatural Gas
Interior 
Breakfast BarDouble VanityKitchen IslandOpen FloorplanPantrySoaking TubStorage
Laundry Features 
Laundry RoomUpper Level
2pc Bathroom 
Dimensions - 5`3" x 4`10"Level - Main
4pc Bathroom 
Dimensions - 8`11" x 4`11"Level - Upper
5pc Ensuite bath 
Dimensions - 8`5" x 11`0"Level - Upper
Bedroom 
Dimensions - 8`11" x 11`5"Level - Upper
Bedroom - Primary 
Dimensions - 13`1" x 16`3"Level - Upper
Dining Room 
Dimensions - 12`0" x 11`9"Level - Main
Family Room 
Dimensions - 19`1" x 12`0"Level - Upper
Kitchen 
Dimensions - 12`0" x 17`10"Level - Main
Laundry 
Dimensions - 5`9" x 9`0"Level - Upper
Living Room 
Dimensions - 13`0" x 16`7"Level - Main
Mud Room 
Dimensions - 8`3" x 7`9"Level - Main
Office 
Dimensions - 8`5" x 10`8"Level - Main
Storage 
Dimensions - 23`11" x 42`0"Level - Basement
Walk-In Closet 
Dimensions - 8`5" x 9`1"Level - Upper
Save
Ask
Tour
Hide
Share
Exterior Features
Construction Details 
Frame
Exterior 
Private Yard
Fencing 
Fenced
Frontage 
10.39M 34`1"
Lot Features 
Back YardLandscapedRectangular Lot
Patio And Porch 
Deck
Roof 
Asphalt
Waterfront Features 
Lake
Community Features
Association Amenities 
Beach AccessClubhouseDog ParkPlayground
Community Features 
LakeParkPlaygroundSidewalksStreet Lights
Maintenance Fee 
603
Maintenance Fee Frequency 
Annually
Listing courtesy of Melissa Kost of CIR Realty

Listing information is provided by Participants of the Alberta One Realty Listing Services (Pillar 9). IDX information is provided exclusively for personal, non-commercial use, and may not be used for any purpose other than to identify prospective properties consumers may be interested in purchasing. Information is deemed reliable but not guaranteed. Copyright 2026, Alberta One Realty Listing Services (Pillar 9)
Last checked 2026-08-12 11:22 PM UTC

Neighborhood & Commute
Source: Walkscore
Save
Ask
Tour
Hide
Share