Save
Ask
Tour
Hide
Share
$910,000
25 Days On Site

161 West Creek Pond
Chestermere, AB T1X 1H4

For Sale|Single Family Residence|Active
3
Beds
3
Total Baths
3
Full Baths
1,568.3
SqFt
$580
/SqFt
2000
Built
Subdivision:
West Creek
County:
Chestermere
Call Now: 587-328-7524
Is this the listing for you? We can help make it yours.
587-328-7524
161 West Creek Pond161 West Creek Pond161 West Creek Pond161 West Creek Pond
Save
Ask
Tour
Hide
Share

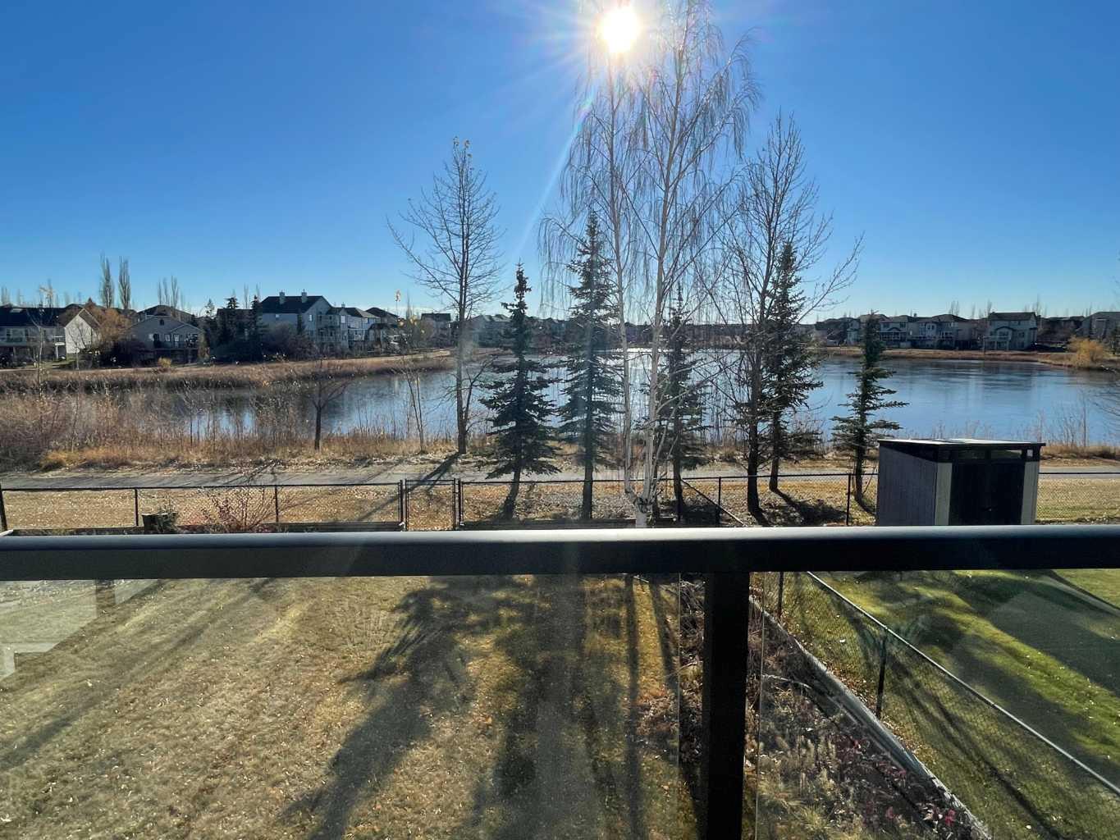
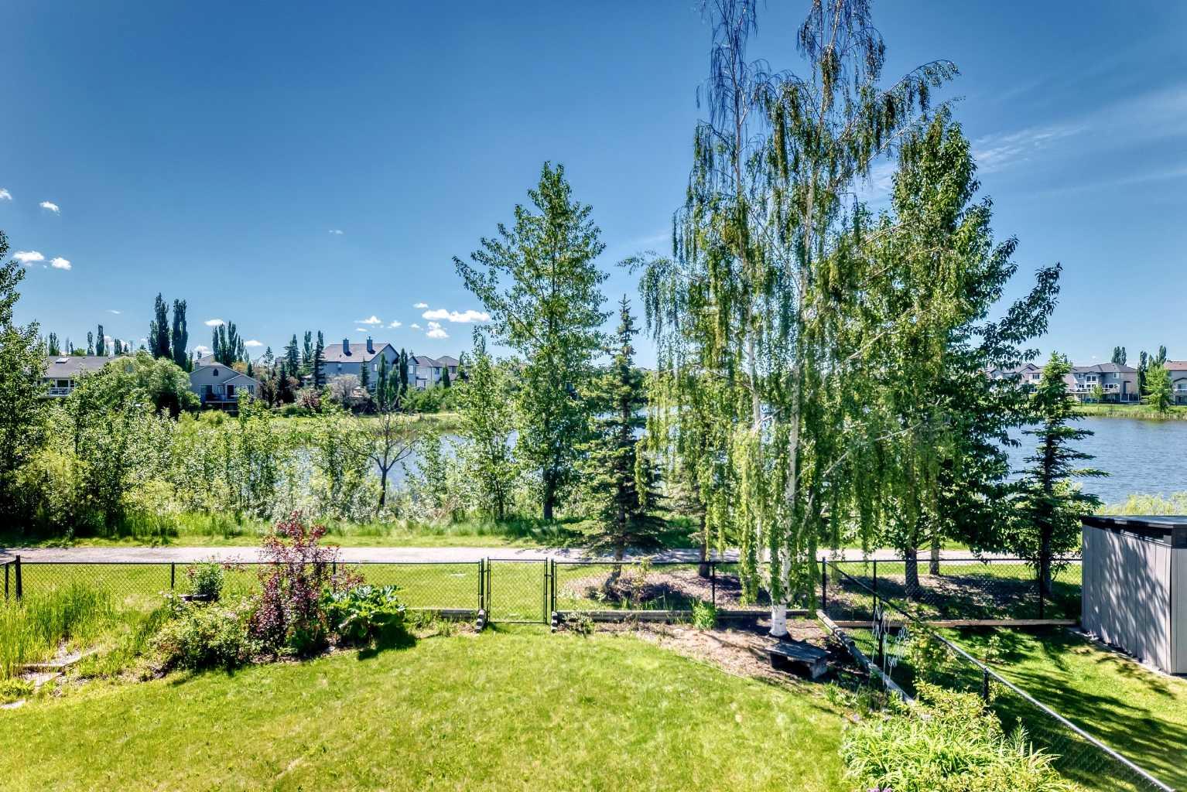
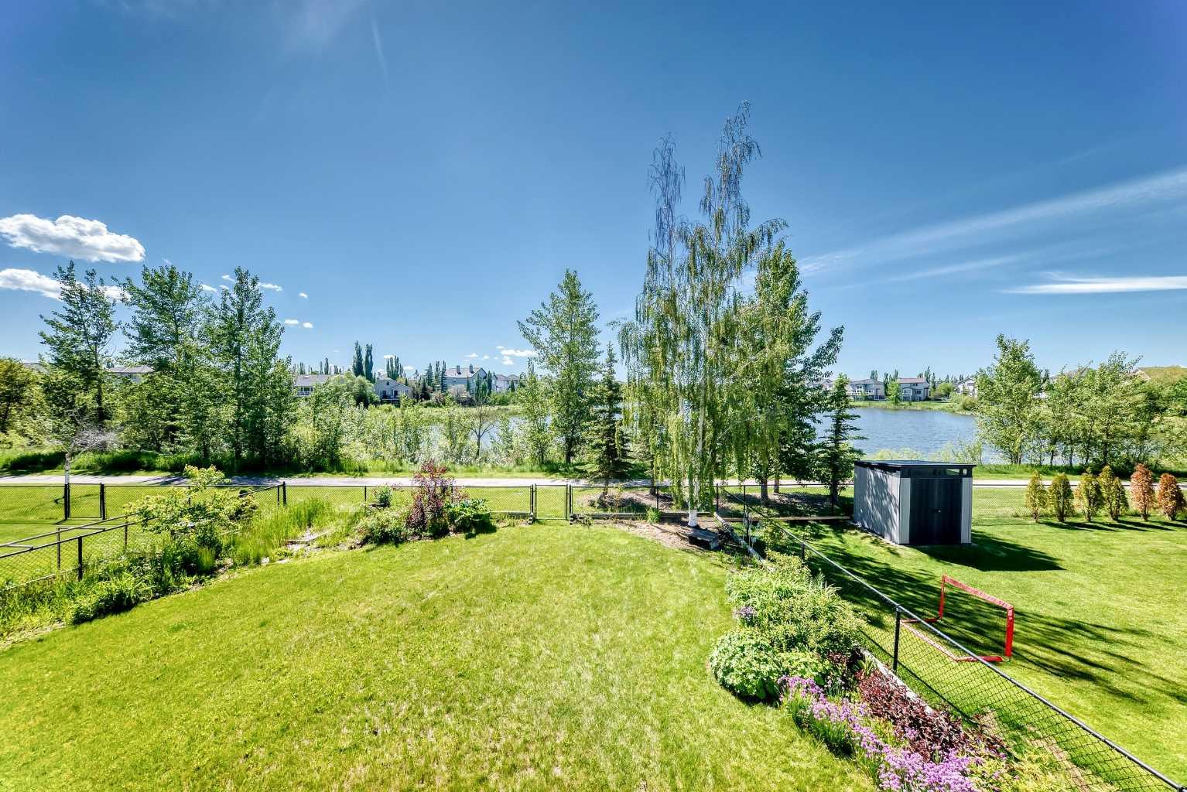
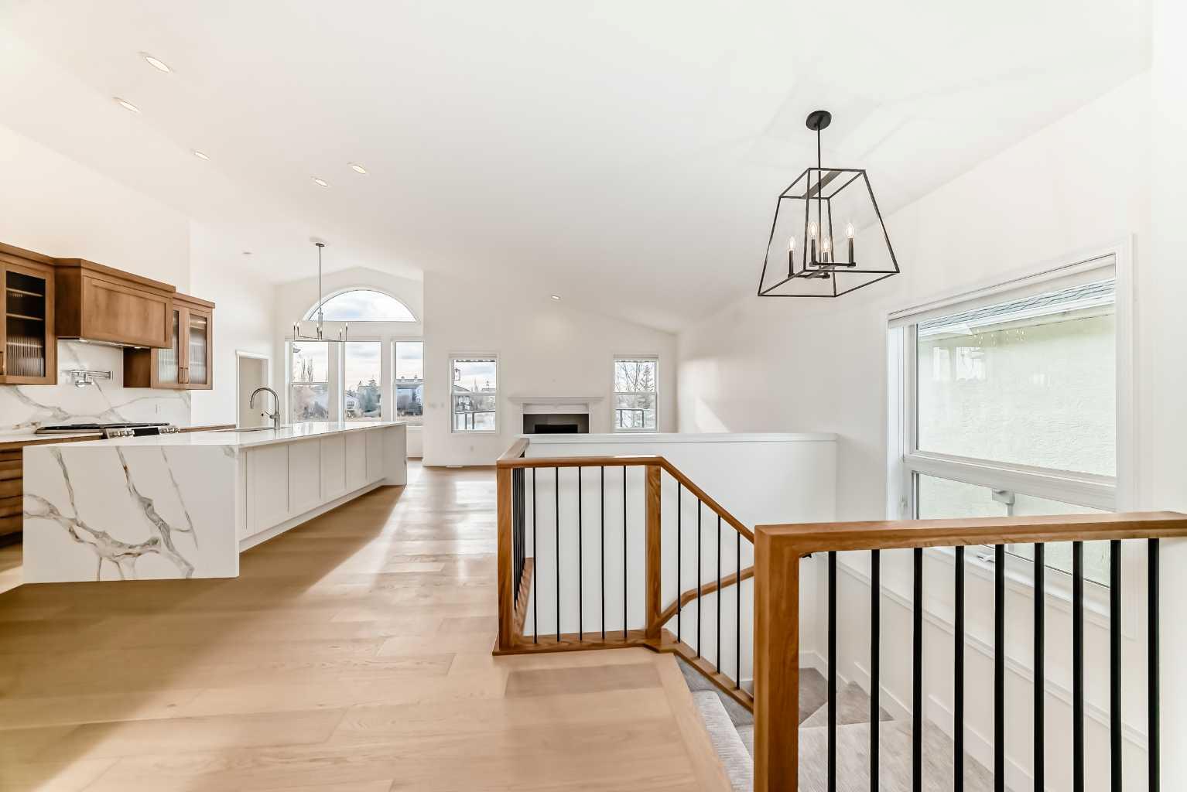
LUXURY LIVING ON THE POND! Experience exceptional pondside living in this stunning, renovated walkout bungalow backing directly onto West Creek Pond. Perfectly positioned on a large south-facing lot, this home offers breathtaking water views, unforgettable sunrises and sunsets, and direct access to scenic walking pathways right from your backyard. The bright, open-concept main floor is designed to maximize the incredible views, featuring 13-foot-high vaulted ceilings, expansive windows, and abundant natural light. The beautifully renovated kitchen is a chef's dream, showcasing custom cabinetry, premium appliances, waterfall-edge quartz countertops with a full-height quartz backsplash, and a custom pot filler. Gorgeous engineered white oak hardwood flooring, designer tile and carpet, quartz countertops throughout, and custom finishes elevate every room. Offering three spacious bedrooms, three beautifully appointed bathrooms, and a dedicated main-floor office/den, this home provides flexible living for families and professionals alike. The luxurious primary ensuite features a curbless tiled walk-in shower with custom glass, creating a spa-inspired retreat. The fully developed walkout basement is equally impressive, complete with a stylish custom wet bar, generous living space, and seamless access to the backyard, pond, and pathways beyond. Additional features include main-floor laundry, a professionally landscaped yard with an irrigation system, and a VacuFlo system. Roof shingles replaced in the last six years. Ideally located just minutes from Chestermere’s Golf course, beach, lake, schools, shopping, restaurants, playgrounds, and major commuter routes, this remarkable home offers the perfect combination of natural beauty and everyday convenience. This is a rare opportunity to own one of West Creek's premier walkout bungalow properties. 3D Virtual Tour Available. Book your private showing today.

Save
Ask
Tour
Hide
Share
Listing Snapshot
Price 
$910,000
Days On Site 
25 Days
Bedrooms 
3
Inside Area (SqFt) 
1,568.3 sqft
Total Baths 
3
Full Baths 
3
Partial Baths 
N/A
Lot Size 
0.16 Acres
Year Built 
2000
MLS® Number 
A2324616
Status 
Active
Property Tax 
$3,309.16
Maintenance Fees 
N/A
Sq Ft Source 
N/A
Friends & Family
Recent Activity
4 weeks agoListing first seen on site
4 weeks agoListing updated with changes from the MLS®
General Features
Acres 
0.16
Attached Garage 
Yes
Garage 
Yes
Garage Spaces 
2
Levels 
One
Parking 
AttachedGarage
Parking Spaces 
2
Property Sub Type 
Single Family Residence
Sewer 
Public Sewer
SqFt Above 
1568.3
SqFt Below 
836.4
Style 
Bungalow
Water Source 
Public
Zoning 
R1
Interior Features
Appliances 
Bar FridgeDishwasherGas RangeMicrowaveRange HoodRefrigeratorWasher/Dryer Stacked
Basement 
FullFinishedExterior EntryWalk-Out AccessSump Pump
Fireplace 
Yes
Fireplace Features 
Gas
Fireplaces 
1
Flooring 
CarpetHardwoodTile
Heating 
Forced Air
Interior 
BarCentral VacuumHigh CeilingsKitchen IslandOpen FloorplanStorageVaulted Ceiling(s)Walk-In Closet(s)
Laundry Features 
Laundry RoomMain Level
4pc Bathroom 
Dimensions - 7`6" x 4`11"Level - Main
4pc Ensuite bath 
Dimensions - 11`4" x 8`5"Level - Main
Balcony 
Dimensions - 14`9" x 13`9"Level - Main
Bedroom 
Dimensions - 12`0" x 9`7"Level - Main
Bedroom - Primary 
Dimensions - 14`1" x 13`11"Level - Main
Covered Porch 
Dimensions - 19`10" x 13`10"Level - Main
Dining Room 
Dimensions - 11`1" x 9`7"Level - Main
Entrance 
Dimensions - 8`9" x 8`2"Level - Main
Furnace/Utility Room 
Dimensions - 40`0" x 12`2"Level - Basement
Game Room 
Dimensions - 28`10" x 15`0"Level - Basement
Kitchen 
Dimensions - 13`7" x 9`9"Level - Main
Laundry 
Dimensions - 6`2" x 6`3"Level - Main
Living Room 
Dimensions - 15`2" x 14`6"Level - Main
Office 
Dimensions - 14`2" x 11`1"Level - Main
Pantry 
Dimensions - 2`0" x 2`0"Level - Main
Walk-In Closet 
Dimensions - 4`11" x 7`1"Level - Basement
Save
Ask
Tour
Hide
Share
Exterior Features
Construction Details 
See RemarksVinyl SidingFrame
Exterior 
BalconyCovered CourtyardGardenLighting
Fencing 
Fenced
Frontage 
14.00M 45`11"
Lot Features 
Back YardFront YardGardenSee RemarksViewsWaterfront
Patio And Porch 
Awning(s)CoveredDeckFront PorchRear Porch
Roof 
ShingleAsphalt
Waterfront 
Yes
Waterfront Features 
LakePond
Windows/Doors 
French Doors
Community Features
Community Features 
FishingGolfLakePlaygroundSidewalksStreet Lights
Listing courtesy of Andrew Fewell of First Place Realty

Listing information is provided by Participants of the Alberta One Realty Listing Services (Pillar 9). IDX information is provided exclusively for personal, non-commercial use, and may not be used for any purpose other than to identify prospective properties consumers may be interested in purchasing. Information is deemed reliable but not guaranteed. Copyright 2026, Alberta One Realty Listing Services (Pillar 9)
Last checked 2026-07-22 04:13 PM UTC

Neighborhood & Commute
Source: Walkscore
Save
Ask
Tour
Hide
Share