Save
Ask
Tour
Hide
Share
$705,000
26 Days On Site

20 Ellington Crescent
Red Deer, AB T4P 3E2

For Sale|Single Family Residence|Active
4
Beds
4
Total Baths
3
Full Baths
1
Partial Bath
1,825
SqFt
$386
/SqFt
2018
Built
Subdivision:
Evergreen
County:
Red Deer
Call Now: 587-328-7524
Is this the listing for you? We can help make it yours.
587-328-7524
20 Ellington Crescent20 Ellington Crescent20 Ellington Crescent20 Ellington Crescent
Save
Ask
Tour
Hide
Share

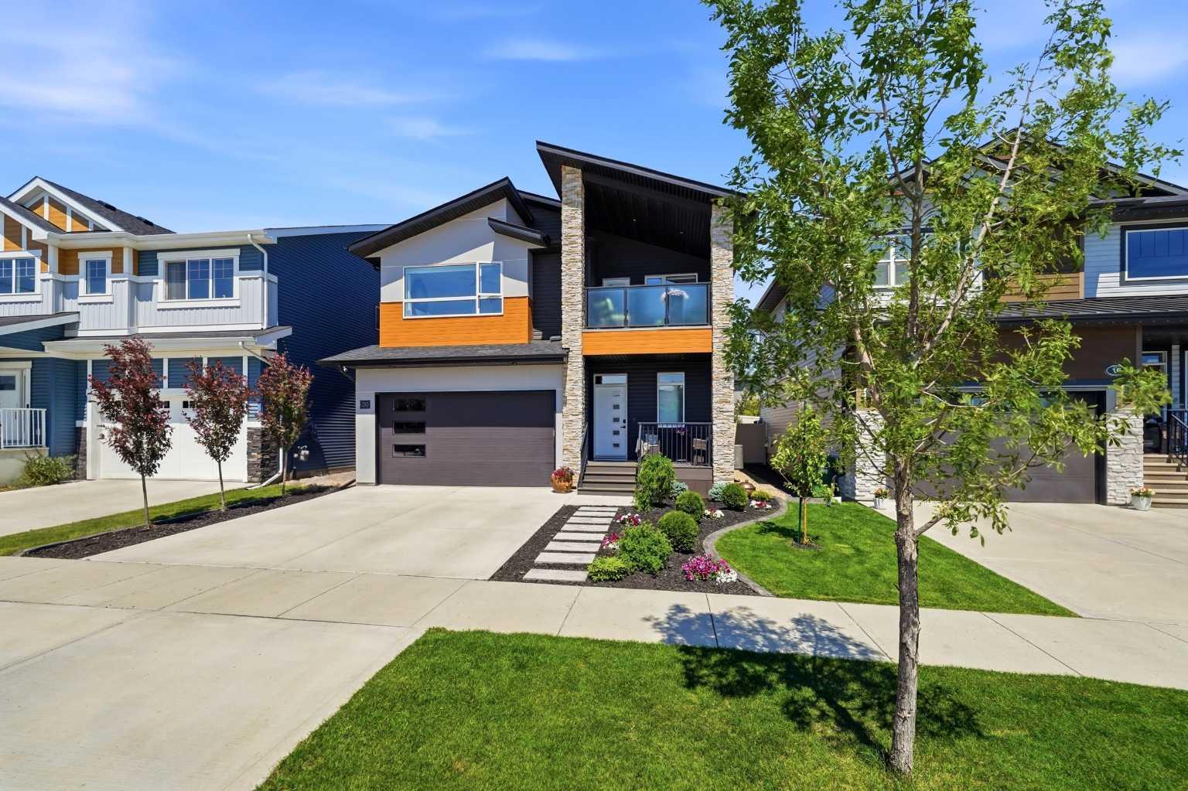
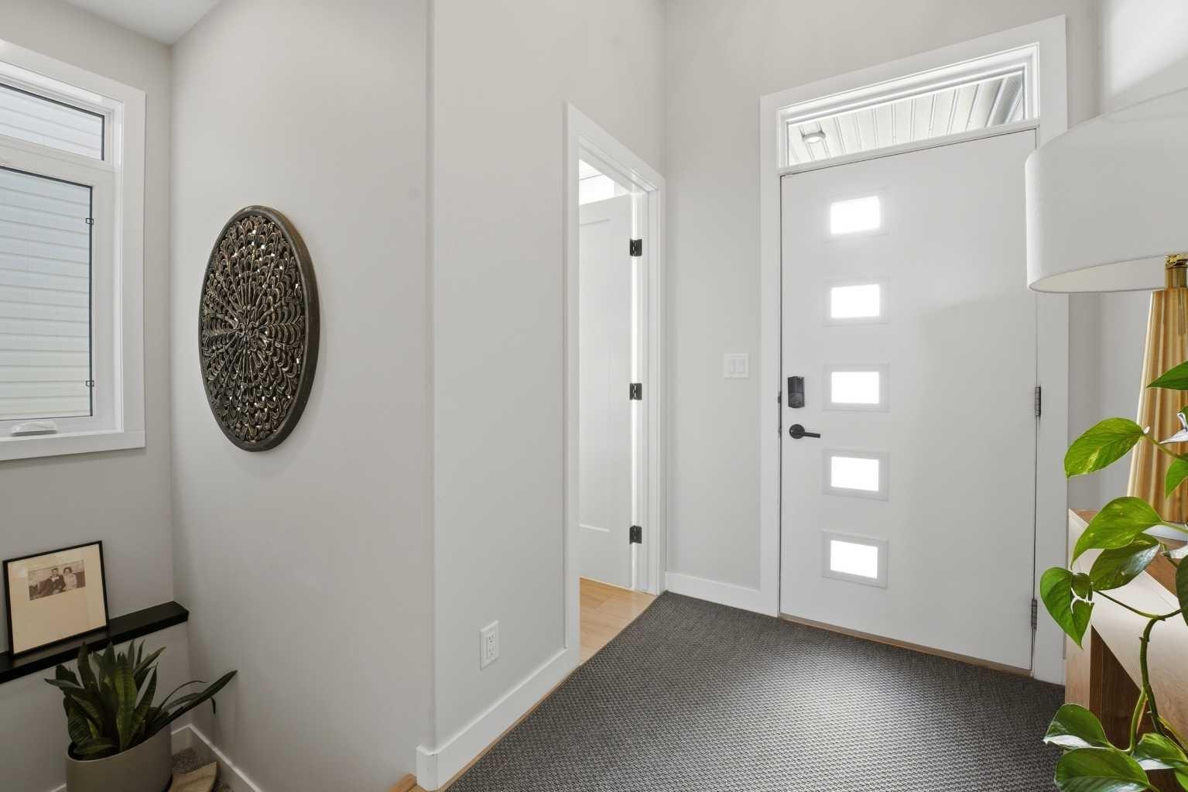
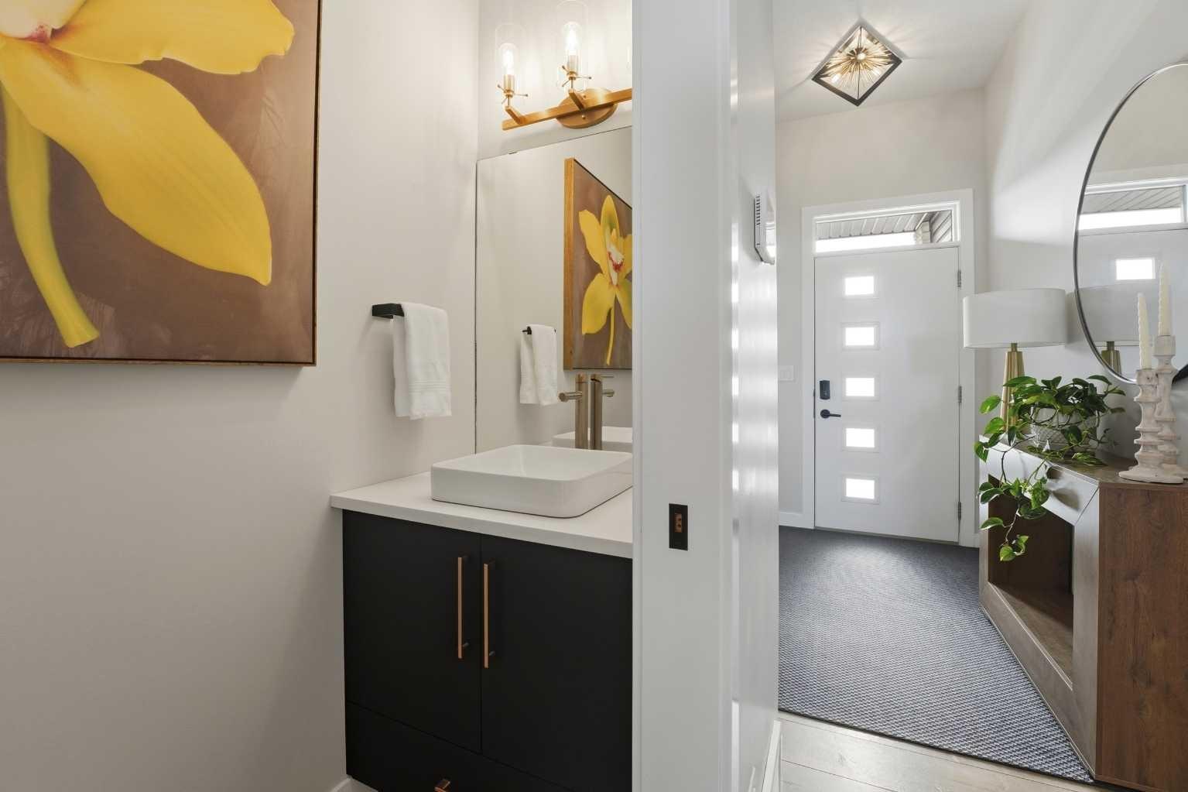
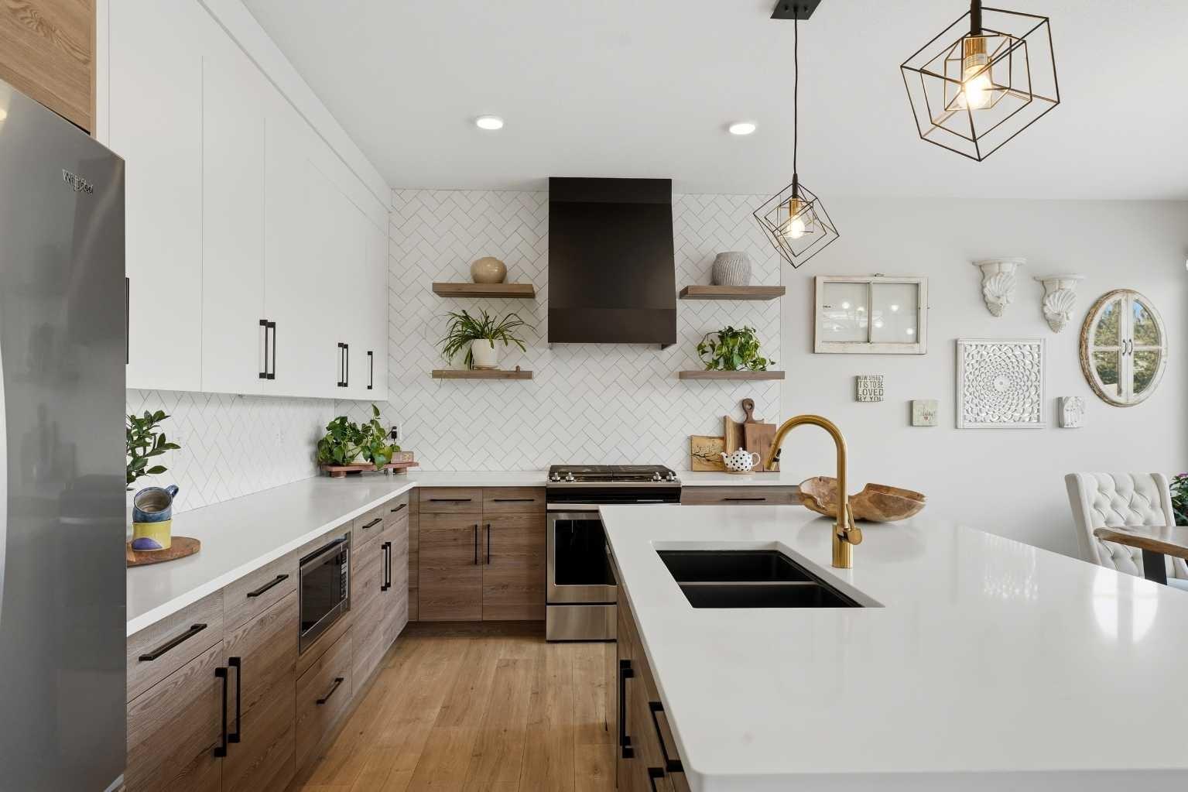
Offering 2,550 sq ft of beautifully developed living space, this fully finished two storey delivers exceptional value, premium finishes, and all the right upgrades. A walk-in entry closet is the first of many smart design features with this floorplan and the open concept main level is ideal for everyday living and easy entertaining. The kitchen is unquestionably the heart of the home with an expansive, quartz topped island, striking two-toned cabinetry, and a wall pantry with extensive pull-out storage. A wide staircase leads to the upper level where the bonus room provides access to the private lounging deck ~ covered and South-facing. The primary bedroom feels like an upscale retreat with a wall of windows and a luxurious ensuite. Two additional bedrooms and a laundry room complete this family level. The finished basement offers the comfort of in-floor heating and provides additional living space with a family room, fourth bedroom and full bathroom. Beyond the impressive floorplan, this home offers the extras buyers appreciate but don’t always find ~ central air conditioning, in-floor basement heating, automated blinds, professional landscaping, and a low maintenance backyard designed as a private summer retreat. With this home, the work is already done. Simply move in and enjoy a home where the development and upgrades are already part of the package. Evergreen is an edge-of-the-City community with tree-lined streets that offers walking paths and parks with urban amenities only minutes away.

Save
Ask
Tour
Hide
Share
Listing Snapshot
Price 
$705,000
Days On Site 
26 Days
Bedrooms 
4
Inside Area (SqFt) 
1,825 sqft
Total Baths 
4
Full Baths 
3
Partial Baths 
1
Lot Size 
0.08 Acres
Year Built 
2018
MLS® Number 
A2324604
Status 
Active
Property Tax 
$6,297
Maintenance Fees 
N/A
Sq Ft Source 
N/A
Friends & Family
Recent Activity
4 weeks agoListing first seen on site
4 weeks agoListing updated with changes from the MLS®
General Features
Acres 
0.08
Attached Garage 
Yes
Garage 
Yes
Garage Spaces 
2
Levels 
Two
Parking 
AttachedGarageDriveway
Parking Spaces 
2
Property Sub Type 
Single Family Residence
SqFt Above 
1824
SqFt Below 
725
Style 
2 Storey
Zoning 
R-W
Interior Features
Appliances 
DishwasherDryerMicrowaveRefrigeratorWasherCooktop
Basement 
FullFinished
Cooling 
Central Air
Fireplace 
Yes
Fireplace Features 
GasLiving Room
Fireplaces 
1
Flooring 
CarpetLaminateTile
Heating 
Fireplace(s)Forced AirNatural Gas
Interior 
Ceiling Fan(s)Double VanityKitchen IslandOpen FloorplanWalk-In Closet(s)
Laundry Features 
Laundry RoomUpper Level
Window Features 
Window Coverings
2pc Bathroom 
Dimensions - 2`11" x 7`8"Level - Main
4pc Bathroom 
Dimensions - 8`2" x 7`3"Level - Upper
5pc Ensuite bath 
Dimensions - 8`0" x 10`8"Level - Upper
Bedroom 
Dimensions - 10`2" x 4`11"Level - Basement
Bedroom - Primary 
Dimensions - 13`5" x 12`4"Level - Upper
Dining Room 
Dimensions - 14`0" x 8`7"Level - Main
Family Room 
Dimensions - 12`10" x 14`10"Level - Upper
Furnace/Utility Room 
Dimensions - 10`7" x 16`9"Level - Basement
Game Room 
Dimensions - 19`4" x 14`6"Level - Basement
Kitchen 
Dimensions - 18`10" x 10`6"Level - Main
Laundry 
Dimensions - 5`1" x 6`3"Level - Upper
Living Room 
Dimensions - 17`2" x 13`8"Level - Main
Save
Ask
Tour
Hide
Share
Exterior Features
Construction Details 
ConcreteVinyl Siding
Exterior 
Balcony
Fencing 
Fenced
Frontage 
12.13M 39`10"
Lot Features 
Back YardCity LotLandscapedRectangular Lot
Patio And Porch 
DeckFront Porch
Roof 
ShingleAsphalt
Windows/Doors 
Window Coverings
Community Features
Association Amenities 
ParkPicnic AreaPlayground
Community Features 
ParkPlayground
Maintenance Fee 
130
Maintenance Fee Frequency 
Annually
Listing courtesy of Wendi Loupelle of CIR Realty

Listing information is provided by Participants of the Alberta One Realty Listing Services (Pillar 9). IDX information is provided exclusively for personal, non-commercial use, and may not be used for any purpose other than to identify prospective properties consumers may be interested in purchasing. Information is deemed reliable but not guaranteed. Copyright 2026, Alberta One Realty Listing Services (Pillar 9)
Last checked 2026-07-22 05:30 PM UTC

Neighborhood & Commute
Source: Walkscore
Save
Ask
Tour
Hide
Share