

255 Les Jardins Park SE 224Calgary, AB T2C 5W9
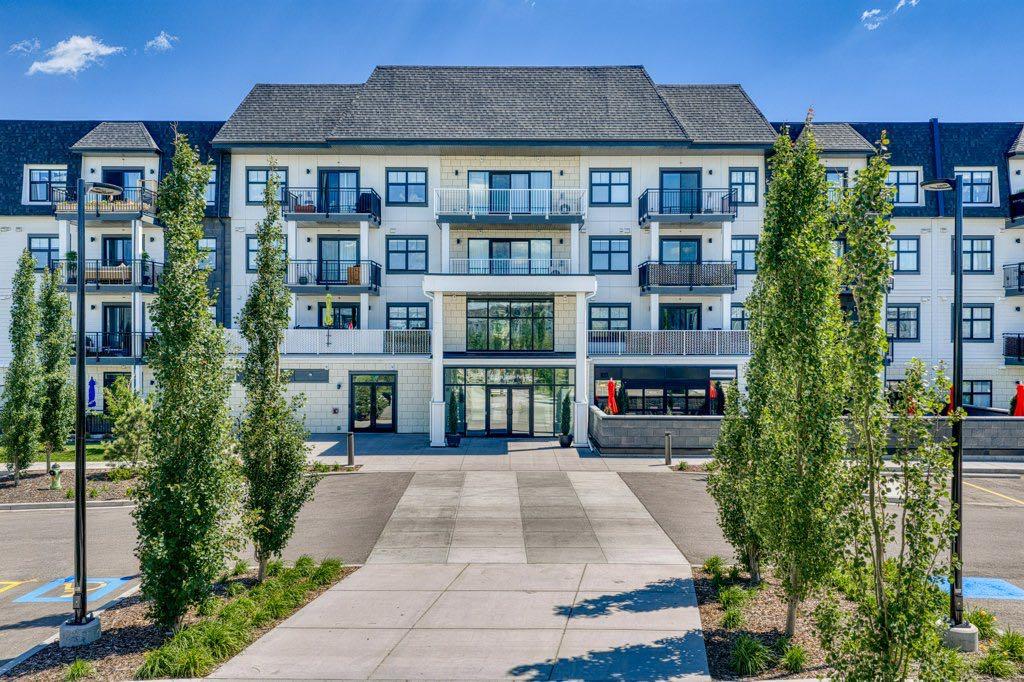
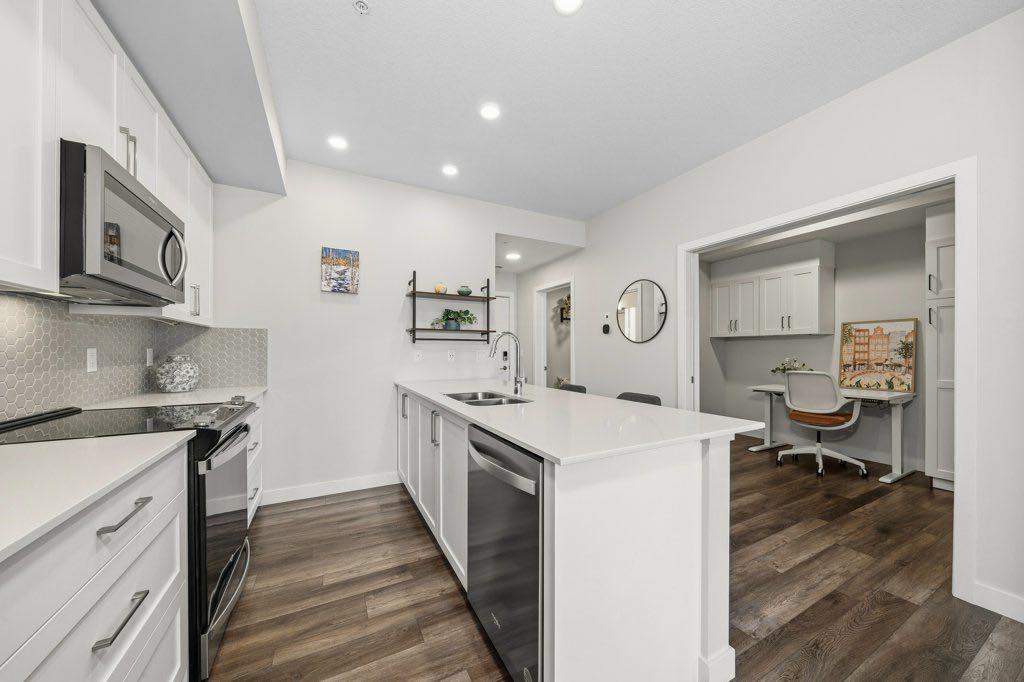
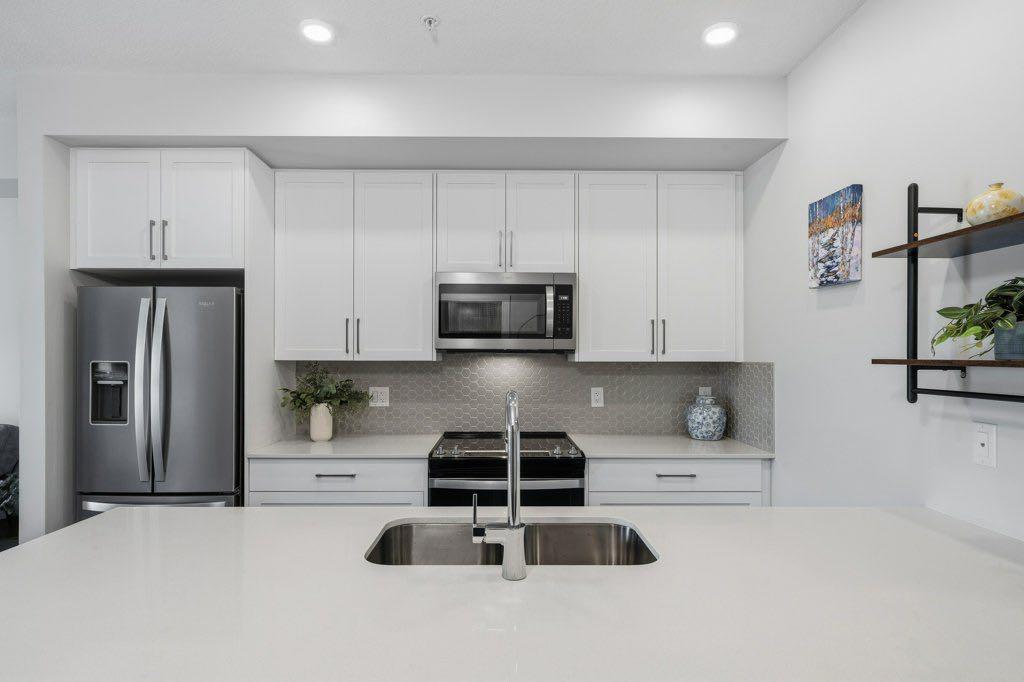
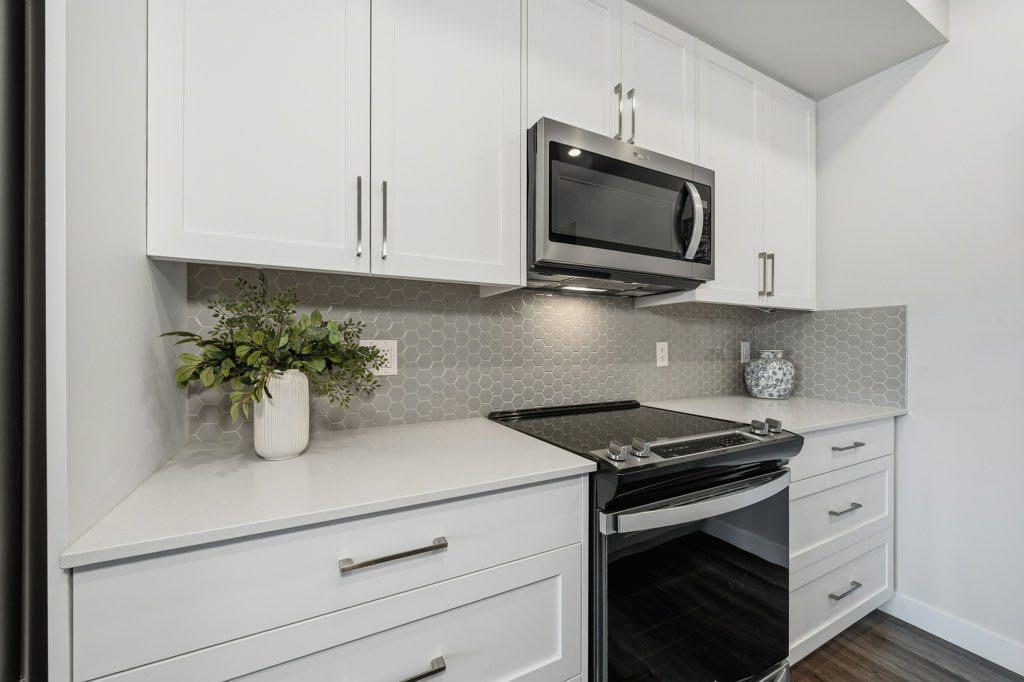
Welcome to Les Jardins, a beautifully appointed Jayman BUILT condominium in Quarry Park offering modern finishings, a smart floor plan, and an exceptional low-maintenance lifestyle. One of the standout features of this unit is its incredibly convenient location just steps from the condo’s private dog park, making it an ideal option for pet owners who want easy outdoor access without leaving the community. This stylish 1 bedroom, 1 bathroom home offers approximately 581 sq. ft. of interior living space, plus a spacious covered balcony, a separate office/flex room, and a full laundry/storage room. The bright open-concept layout features a beautiful white kitchen with quartz countertops, full-height cabinetry, stainless steel Whirlpool appliances, a sleek tile backsplash, and an oversized island with seating. The kitchen flows nicely into the dining and living areas, creating a comfortable and functional space for everyday living or entertaining. Patio doors off the living room lead to the covered balcony, offering a great outdoor spot to relax and enjoy the open view. The separate office is a major bonus and provides excellent flexibility for working from home, studying, or creating a dedicated hobby space. The bedroom features a large window, carpeted flooring, and good closet space, while the 4-piece bathroom is finished with quartz counters, modern cabinetry, and clean contemporary fixtures. The full laundry room with stacked washer and dryer adds extra storage and everyday convenience. Additional features include luxury vinyl plank flooring through the main living areas, air conditioning, smart home technology, stylish common areas, and a thoughtfully designed layout that makes excellent use of the space. Residents of Les Jardins enjoy impressive amenities, including a fitness centre, beautifully landscaped central gardens, community gathering spaces, visitor parking, EV charging stations, and a dedicated dog park located just steps from this unit. The community is also designed with sustainability in mind, including solar panels that help power many of the common areas. Ideally located steps from Quarry Park’s shops, restaurants, YMCA, library, parks, and the Bow River pathway system, with quick access to Deerfoot Trail, Glenmore Trail, downtown Calgary, and major amenities including Costco, Superstore, T&T, and IKEA. This is an excellent opportunity for a first-time buyer, downsizer, pet owner, or investor looking for a modern condo in a highly convenient southeast location.
| a month ago | Price changed to $264,900 | |
| a month ago | Listing updated with changes from the MLS® | |
| 4 months ago | Listing first seen on site |

Listing information is provided by Participants of the Alberta One Realty Listing Services (Pillar 9). IDX information is provided exclusively for personal, non-commercial use, and may not be used for any purpose other than to identify prospective properties consumers may be interested in purchasing. Information is deemed reliable but not guaranteed. Copyright 2026, Alberta One Realty Listing Services (Pillar 9)
Last checked 2026-10-15 10:40 AM UTC
