Save
Ask
Tour
Hide
Share
$429,900
46 Days On Site

5019 46 Avenue SW 50
Calgary, AB T3E 6R1

For Sale|Townhouse|Active
3
Beds
3
Total Baths
2
Full Baths
1
Partial Bath
1,351.7
SqFt
$318
/SqFt
1979
Built
Subdivision:
Glamorgan
County:
Calgary
Call Now: 587-328-7524
Is this the listing for you? We can help make it yours.
587-328-7524
5019 46 Avenue SW 505019 46 Avenue SW 505019 46 Avenue SW 505019 46 Avenue SW 50
Save
Ask
Tour
Hide
Share

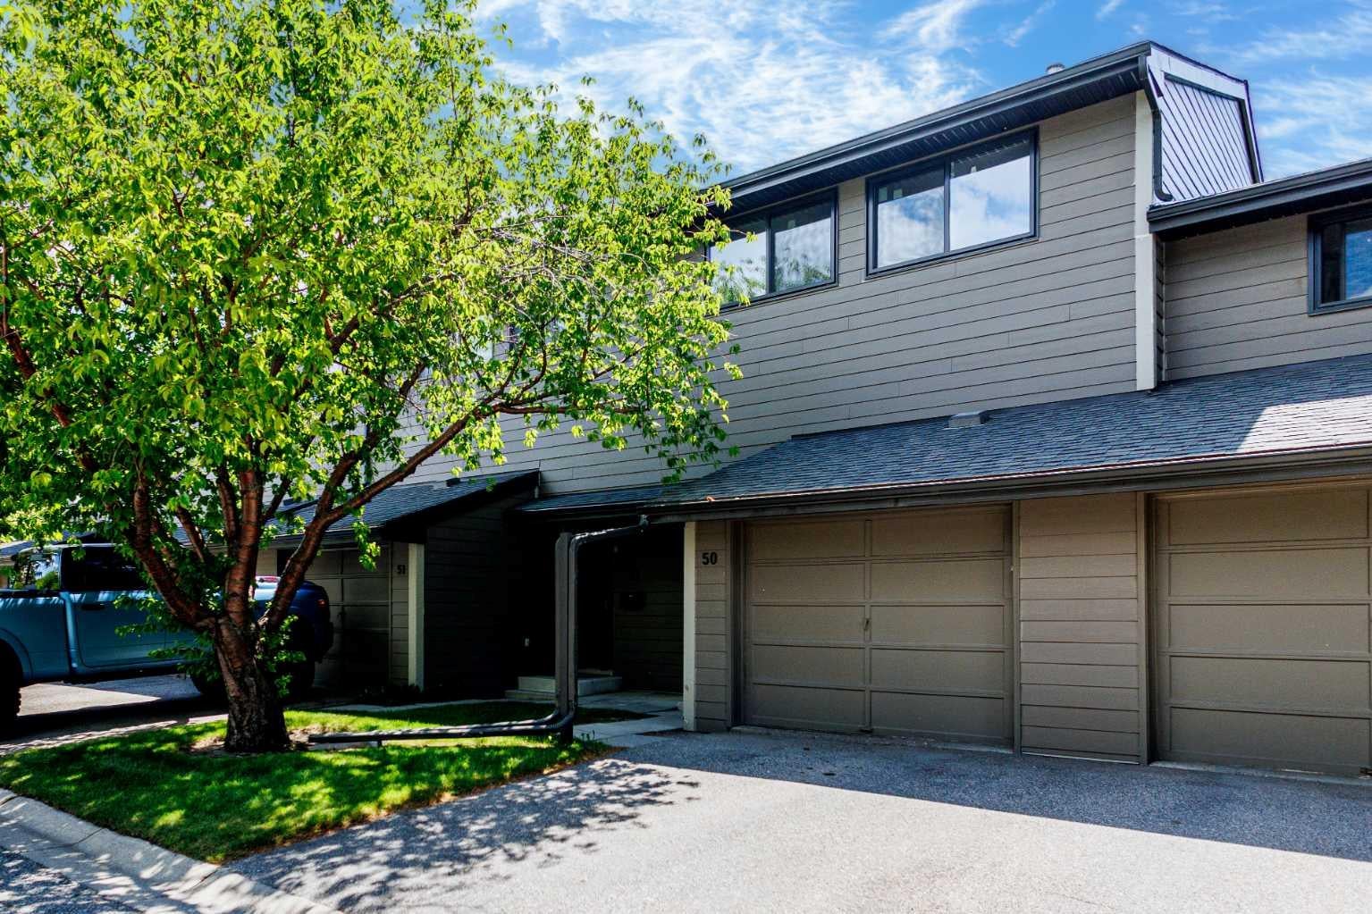
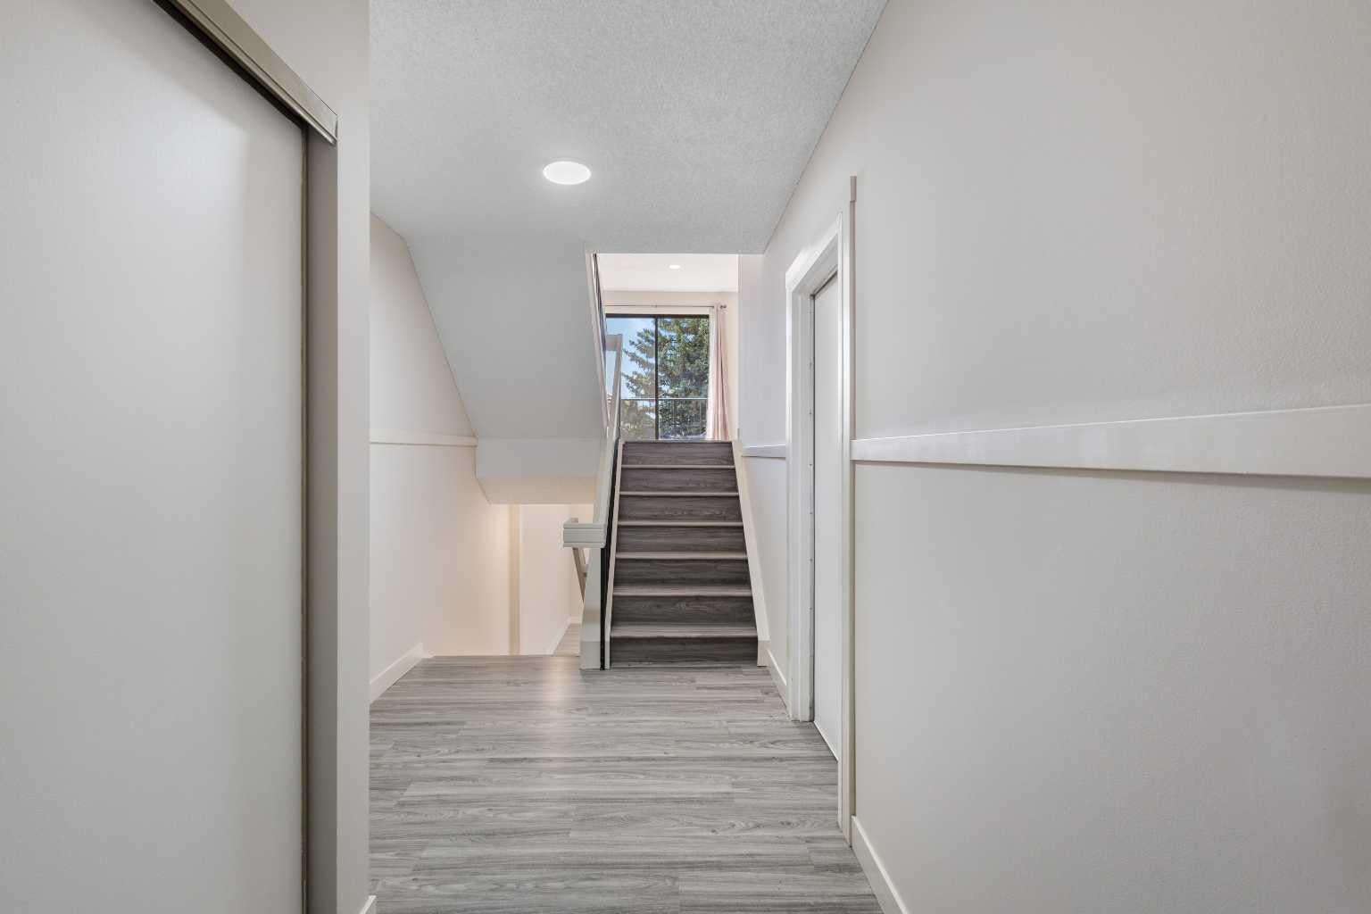
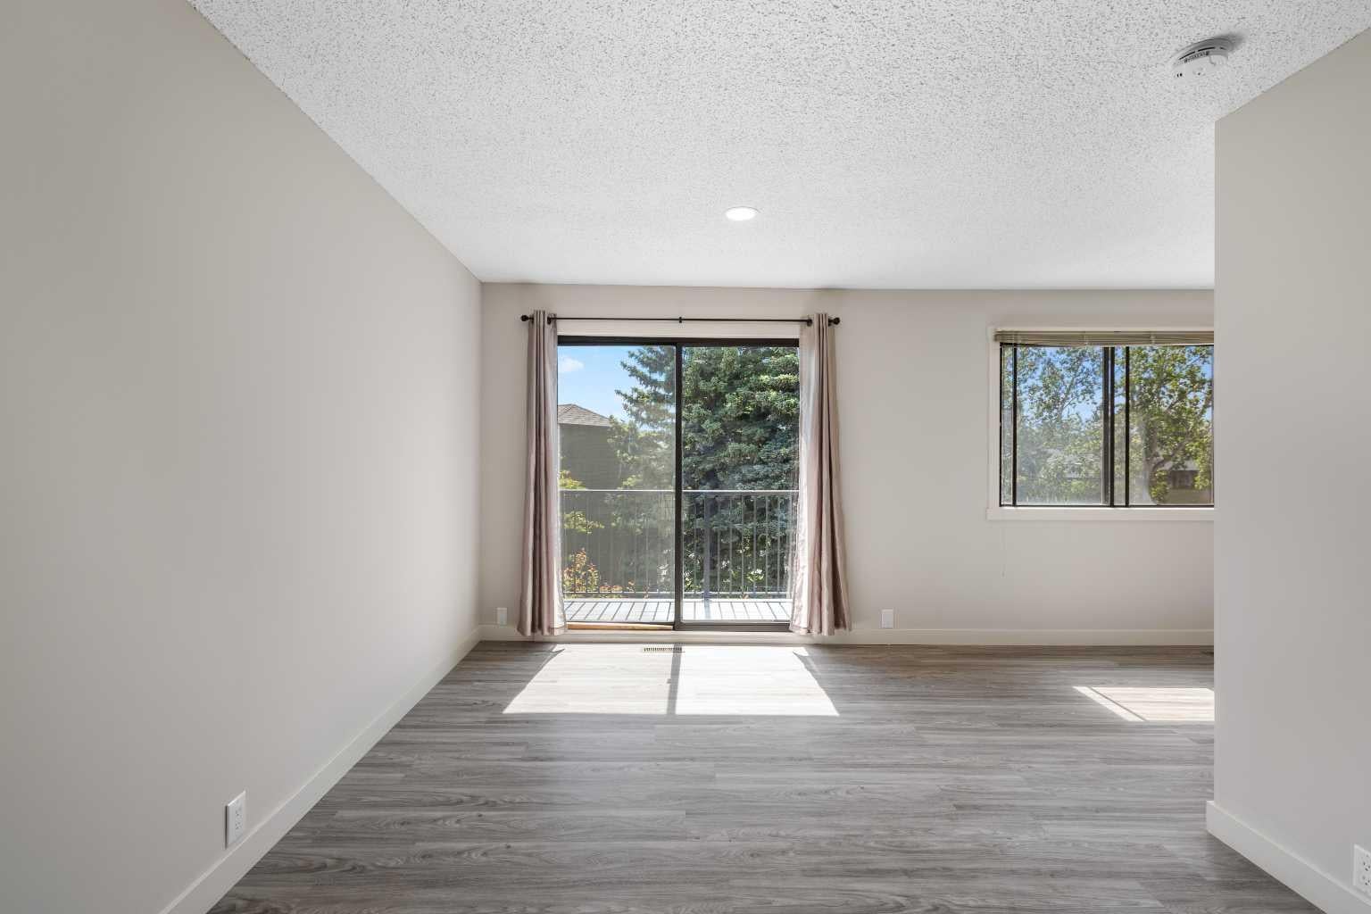
Don’t miss this rare WALKOUT BASEMENT townhome offering great natural light, private outdoor space, key recent updates, and a convenient location. The bright and functional main floor features a spacious living and dining area that connects directly to an updated deck (2025), offering a seamless indoor-outdoor extension. The upper level offers three comfortable bedrooms, each with updated windows (2023). Downstairs, the fully renovated walkout basement (2023) is a standout feature, centered around a large picture window (2023) that allows natural light to fill the space while providing direct access to the private fenced backyard. Additional major updates include a tankless water heater (2023), furnace (2023), water softener (2023), and washer & dryer (2023). Located directly across from Glamorgan Park and only minutes from Mount Royal University, North Glenmore Park, and Signal Hill Shopping Centre, this home offers strong appeal for both everyday living and investment potential. Move-in ready with private outdoor space, a smart functional layout, and major recent updates, this townhome stands out as a strong opportunity in a convenient Calgary location.

Save
Ask
Tour
Hide
Share
Listing Snapshot
Price 
$429,900
Days On Site 
46 Days
Bedrooms 
3
Inside Area (SqFt) 
1,351.7 sqft
Total Baths 
3
Full Baths 
2
Partial Baths 
1
Lot Size 
N/A
Year Built 
1979
MLS® Number 
A2324582
Status 
Active
Property Tax 
$3,198
Maintenance Fees 
$406.55 monthly
Sq Ft Source 
N/A
Friends & Family
Recent Activity
a week agoPrice changed to $429,900
a week agoListing updated with changes from the MLS®
2 months agoListing first seen on site
General Features
Attached Garage 
Yes
Garage 
Yes
Garage Spaces 
1
Levels 
Two
Parking 
AttachedGarageDrivewayGarage Door OpenerGuest
Parking Spaces 
2
Pets 
Cats OKDogs OK
Property Sub Type 
Townhouse
SqFt Above 
1223.25
SqFt Below 
472.56
Style 
2 Storey
Zoning 
M-CG d44
Interior Features
Appliances 
DishwasherDryerRange HoodRefrigeratorWasherElectric Range
Basement 
PartialFinishedWalk-Out Access
Fireplace 
Yes
Fireplace Features 
BasementElectric
Fireplaces 
1
Flooring 
Vinyl
Heating 
Forced AirNatural Gas
Interior 
See Remarks
Laundry Features 
In Basement
Window Features 
Window Coverings
2pc Bathroom 
Dimensions - 5`3" x 5`7"Level - Main
4pc Bathroom 
Dimensions - 8`7" x 9`0"Level - Second
5pc Bathroom 
Dimensions - 5`2" x 8`11"Level - Basement
Bedroom 
Dimensions - 8`11" x 12`2"Level - Second
Bedroom - Primary 
Dimensions - 17`1" x 14`7"Level - Second
Dining Room 
Dimensions - 8`10" x 7`3"Level - Main
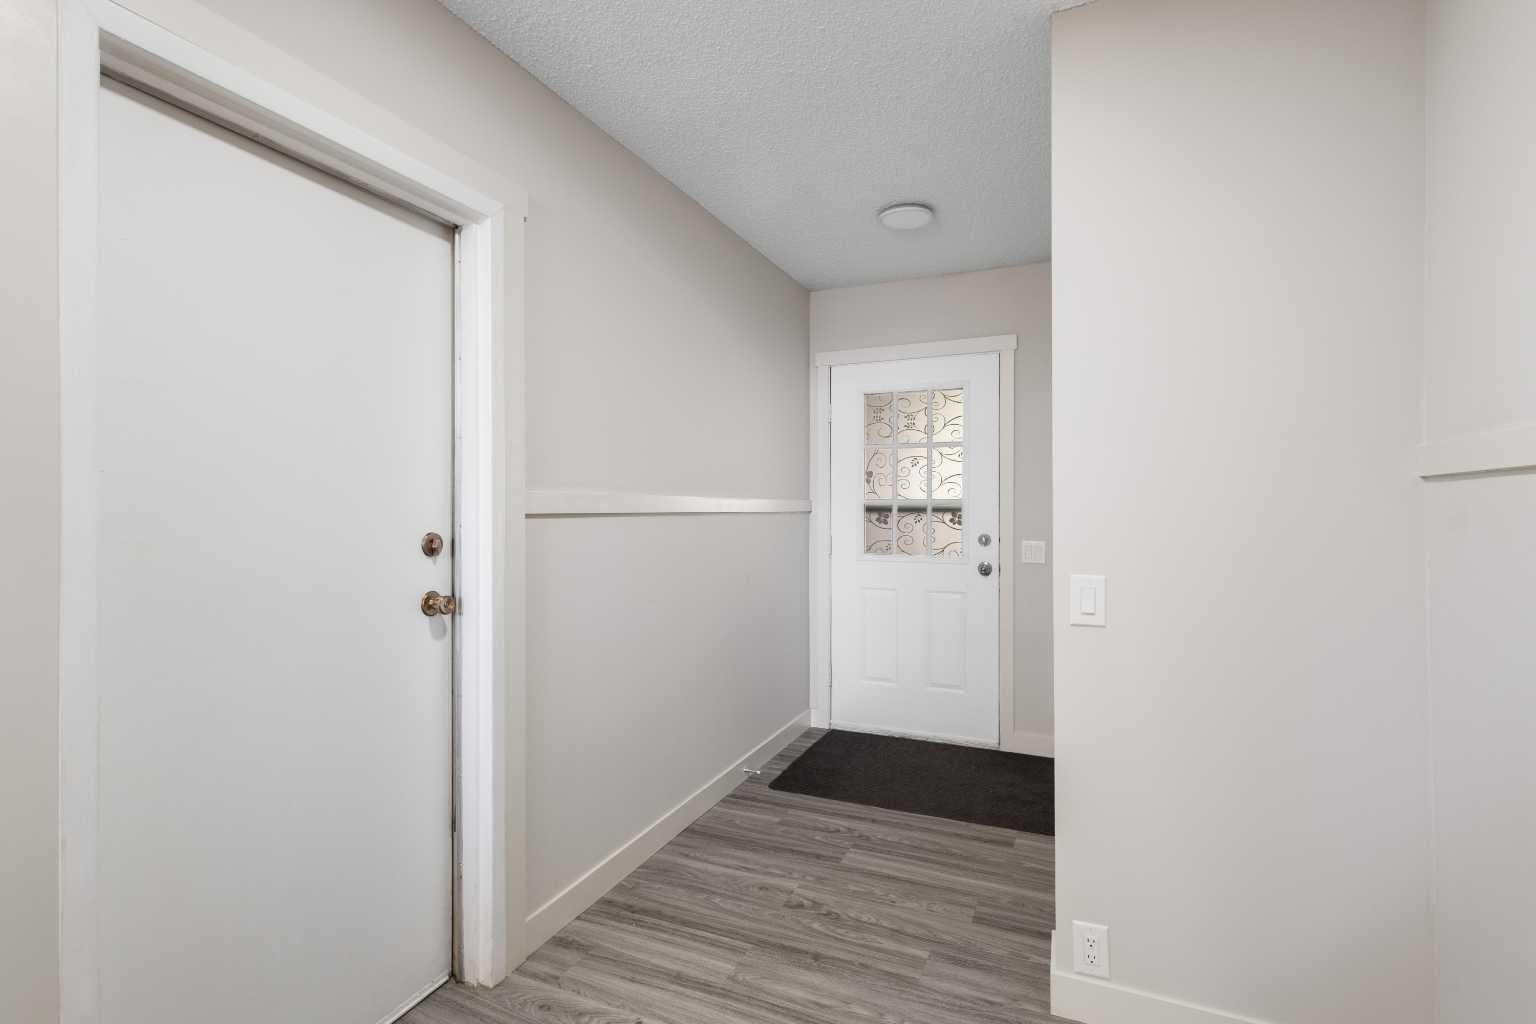
Foyer 
Dimensions - 6`10" x 13`5"Level - Main
Game Room 
Dimensions - 19`1" x 14`6"Level - Basement
Kitchen 
Dimensions - 8`7" x 8`4"Level - Main
Laundry 
Dimensions - 6`4" x 5`5"Level - Main
Living Room 
Dimensions - 10`6" x 16`0"Level - Main
Save
Ask
Tour
Hide
Share
Exterior Features
Construction Details 
StuccoFrame
Exterior 
Private Yard
Fencing 
Fenced
Lot Features 
Wooded
Patio And Porch 
Patio
Roof 
ShingleAsphalt
Windows/Doors 
Window Coverings
Community Features
Community Features 
ParkPlaygroundSidewalksStreet Lights
Maintenance Fee 
406.55
Maintenance Fee Frequency 
Monthly
Listing courtesy of Hao Yu of Homecare Realty Ltd.

Listing information is provided by Participants of the Alberta One Realty Listing Services (Pillar 9). IDX information is provided exclusively for personal, non-commercial use, and may not be used for any purpose other than to identify prospective properties consumers may be interested in purchasing. Information is deemed reliable but not guaranteed. Copyright 2026, Alberta One Realty Listing Services (Pillar 9)
Last checked 2026-08-11 10:35 PM UTC

Neighborhood & Commute
Source: Walkscore
Save
Ask
Tour
Hide
Share