Save
Ask
Tour
Hide
Share
$239,000
54 Days On Site

430 sage hill Road NW 2113
Calgary, AB T3R 2J9

For Sale|Apartment|Active
1
Bed
1
Total Bath
1
Full Bath
474.7
SqFt
$503
/SqFt
2026
Built
Subdivision:
Sage Hill
County:
Calgary
Call Now: 587-328-7524
Is this the listing for you? We can help make it yours.
587-328-7524
430 sage hill Road NW 2113430 sage hill Road NW 2113430 sage hill Road NW 2113430 sage hill Road NW 2113
Save
Ask
Tour
Hide
Share

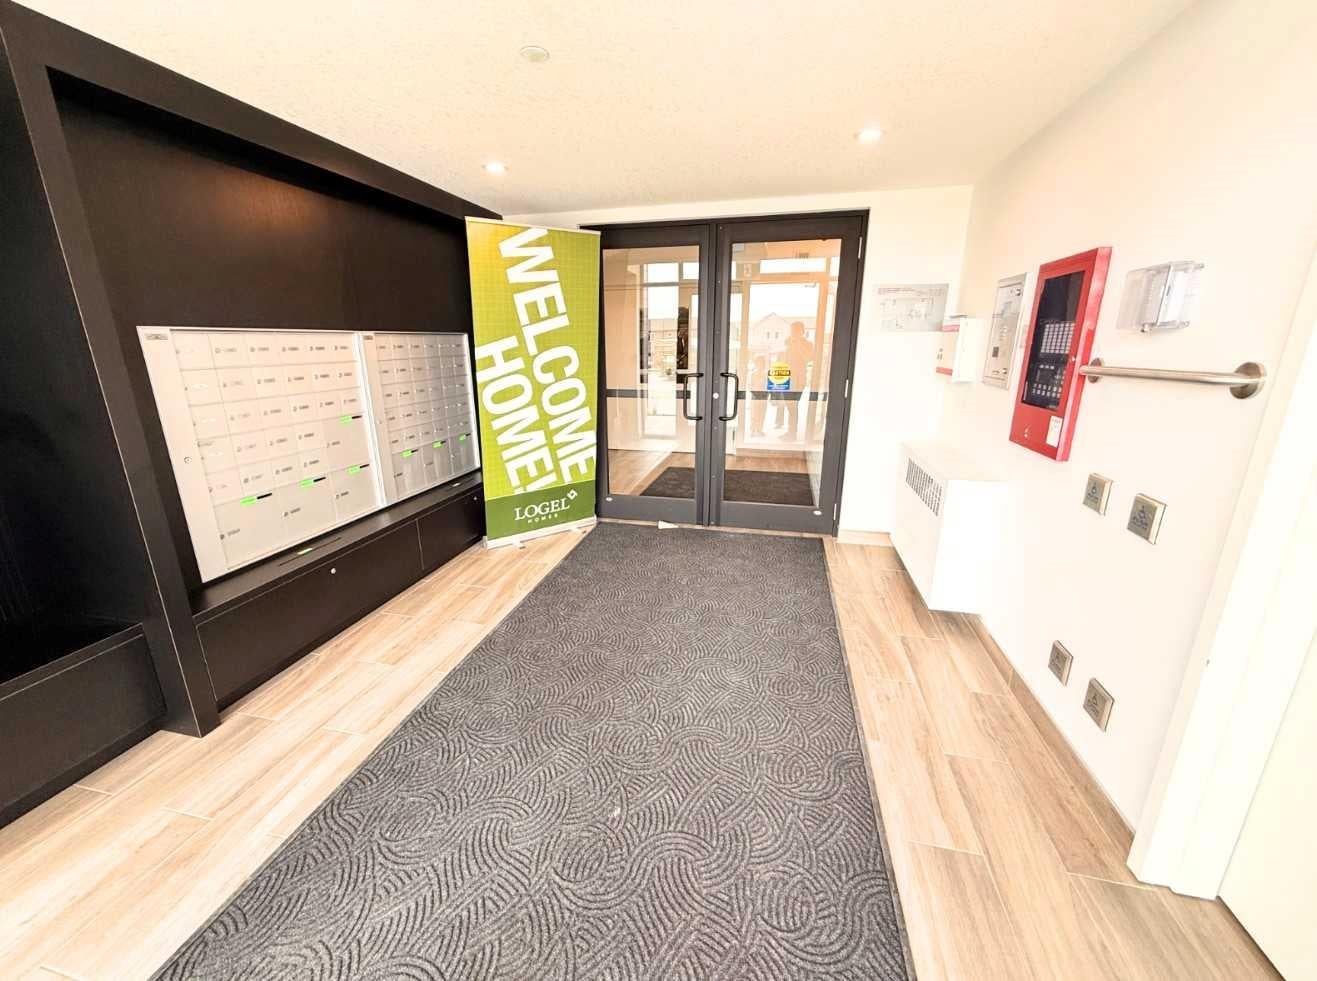
Welcome to this exceptional modern living space, beautifully crafted by the award-winning Logel Homes. This home showcases elegant cabinetry, quartz countertops, and a stunningly upgraded kitchen enhanced by a designer tile backsplash, a premium sink, and a high-end faucet—perfectly balancing sophisticated aesthetics with everyday practicality. Discover top-tier stainless steel appliances, premium luxury vinyl plank flooring throughout the main living areas, and beautiful ceramic tile flooring in the bathroom. The seamless open-concept layout, emphasized by soaring 9 ft. ceilings and expansive windows, floods the entire residence with an abundance of gorgeous natural light. Equipped with central A/C, year-round comfort is fully guaranteed. Nestled perfectly along a scenic ravine, this vibrant community delivers a serene and peaceful lifestyle while remaining just moments away from premier shopping destinations, with immediate access to Stoney Trail and Crowchild Trail for an effortless commute.

Save
Ask
Tour
Hide
Share
Listing Snapshot
Price 
$239,000
Days On Site 
54 Days
Bedrooms 
1
Inside Area (SqFt) 
474.7 sqft
Total Baths 
1
Full Baths 
1
Partial Baths 
N/A
Lot Size 
N/A
Year Built 
2026
MLS® Number 
A2324581
Status 
Active
Property Tax 
N/A
Maintenance Fees 
$262 monthly
Sq Ft Source 
N/A
Friends & Family
Recent Activity
a month agoPrice changed to $239,000
a month agoListing updated with changes from the MLS®
2 months agoListing first seen on site
General Features
Levels 
One
Number Of Stories 
4
Parking 
Guest
Parking Spaces 
1
Pets 
YesBreed Restrictions
Property Condition 
New Construction
Property Sub Type 
Apartment
Security 
Secured Garage/Parking
Style 
Apartment-Single Level Unit
Zoning 
MC-2
Interior Features
Appliances 
MicrowaveOvenRange HoodRefrigeratorWasher/DryerCooktop
Flooring 
Ceramic TileVinyl
Heating 
Central
Interior 
Walk-In Closet(s)
Laundry Features 
In Unit
Window Features 
Window Coverings
4pc Bathroom 
Dimensions - 7`10" x 4`11"Level - Main
Balcony 
Dimensions - 6`5" x 19`6"Level - Main
Bedroom - Primary 
Dimensions - 11`3" x 8`10"Level - Main
Eat in Kitchen 
Dimensions - 14`9" x 11`10"Level - Main
Entrance 
Dimensions - 3`5" x 5`4"Level - Main
Laundry 
Dimensions - 3`1" x 3`4"Level - Main
Living Room 
Dimensions - 10`5" x 9`7"Level - Main
Walk-In Closet 
Dimensions - 5`3" x 6`7"Level - Main
Save
Ask
Tour
Hide
Share
Exterior Features
Construction Details 
ConcreteFrame
Exterior 
Balcony
Patio And Porch 
None
Windows/Doors 
Window Coverings
Community Features
Association Amenities 
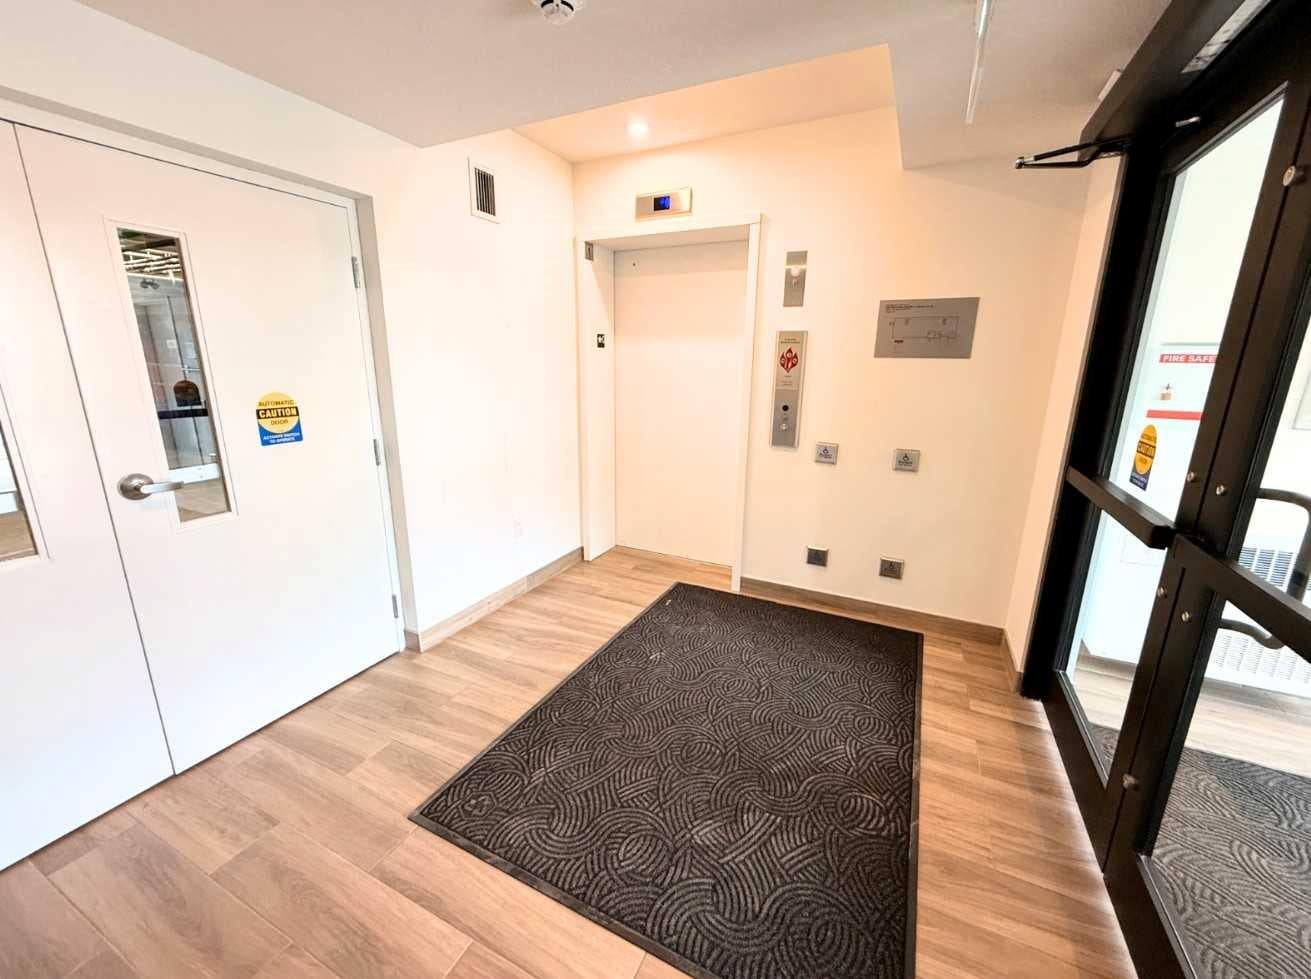
Elevator(s)Storage
Maintenance Fee 
262
Maintenance Fee Frequency 
Monthly
Listing courtesy of Yan Liu of Homecare Realty Ltd.

Listing information is provided by Participants of the Alberta One Realty Listing Services (Pillar 9). IDX information is provided exclusively for personal, non-commercial use, and may not be used for any purpose other than to identify prospective properties consumers may be interested in purchasing. Information is deemed reliable but not guaranteed. Copyright 2026, Alberta One Realty Listing Services (Pillar 9)
Last checked 2026-08-20 05:10 PM UTC

Neighborhood & Commute
Source: Walkscore
Save
Ask
Tour
Hide
Share