

Save
Ask
Tour
Hide
$509,000
25 Days On Site
197 Silverado Plains Park SWCalgary, AB T2X 1Y9
For Sale|Townhouse|Active
3
Beds
3
Total Baths
2
Full Baths
1
Partial Bath
1,703.23
SqFt
$299
/SqFt
2014
Built
Subdivision:
Silverado
County:
Calgary
Call Now: 587-328-7524
Is this the listing for you? We can help make it yours.
587-328-7524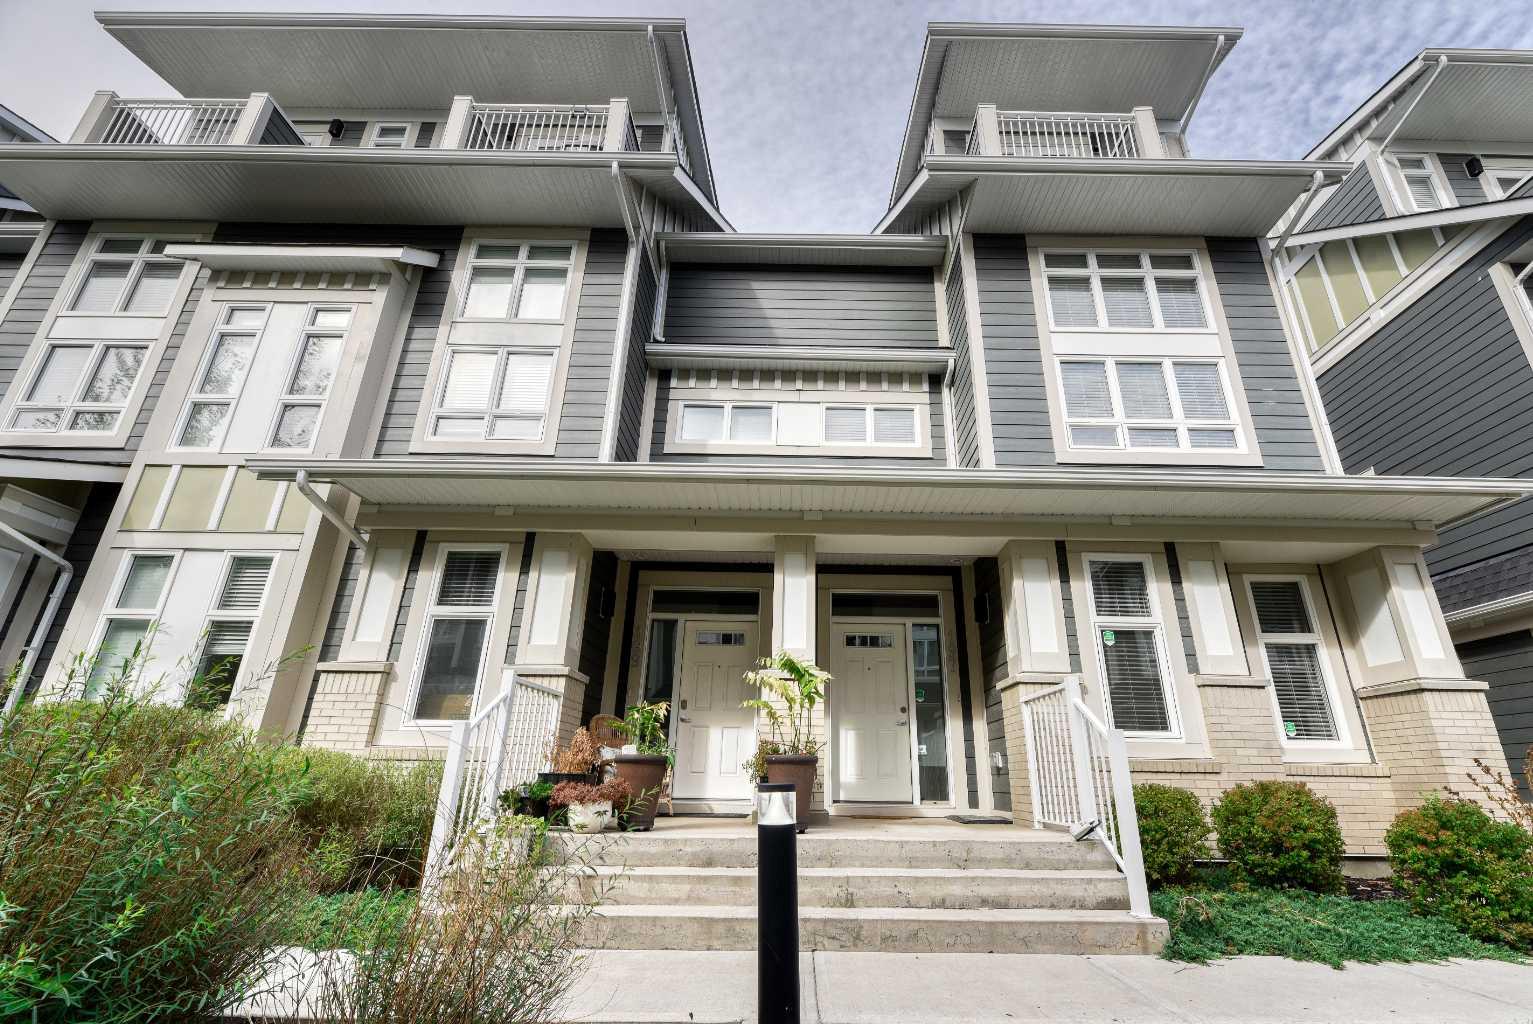
Save
Ask
Tour
Hide
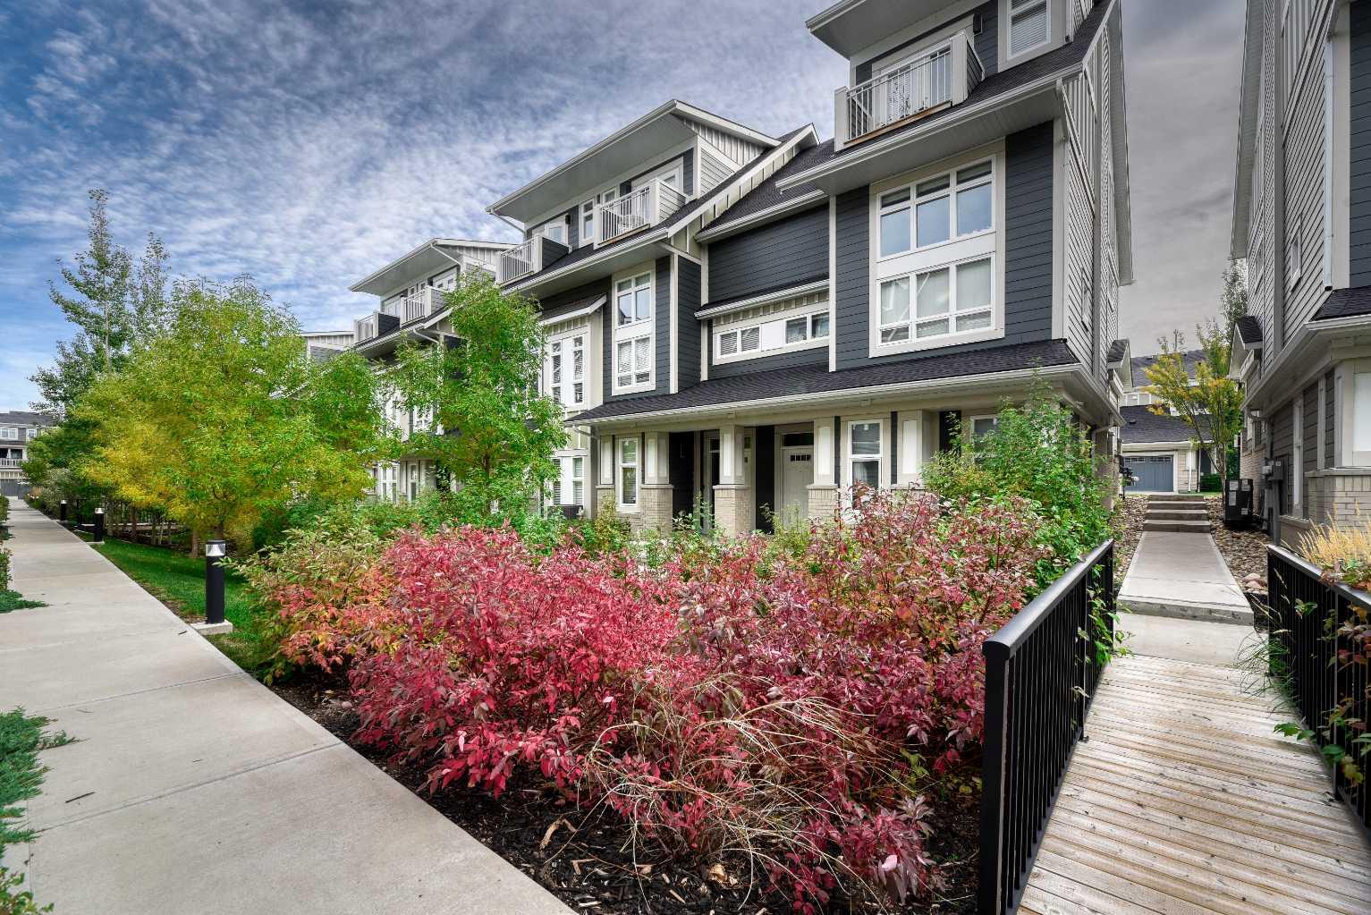
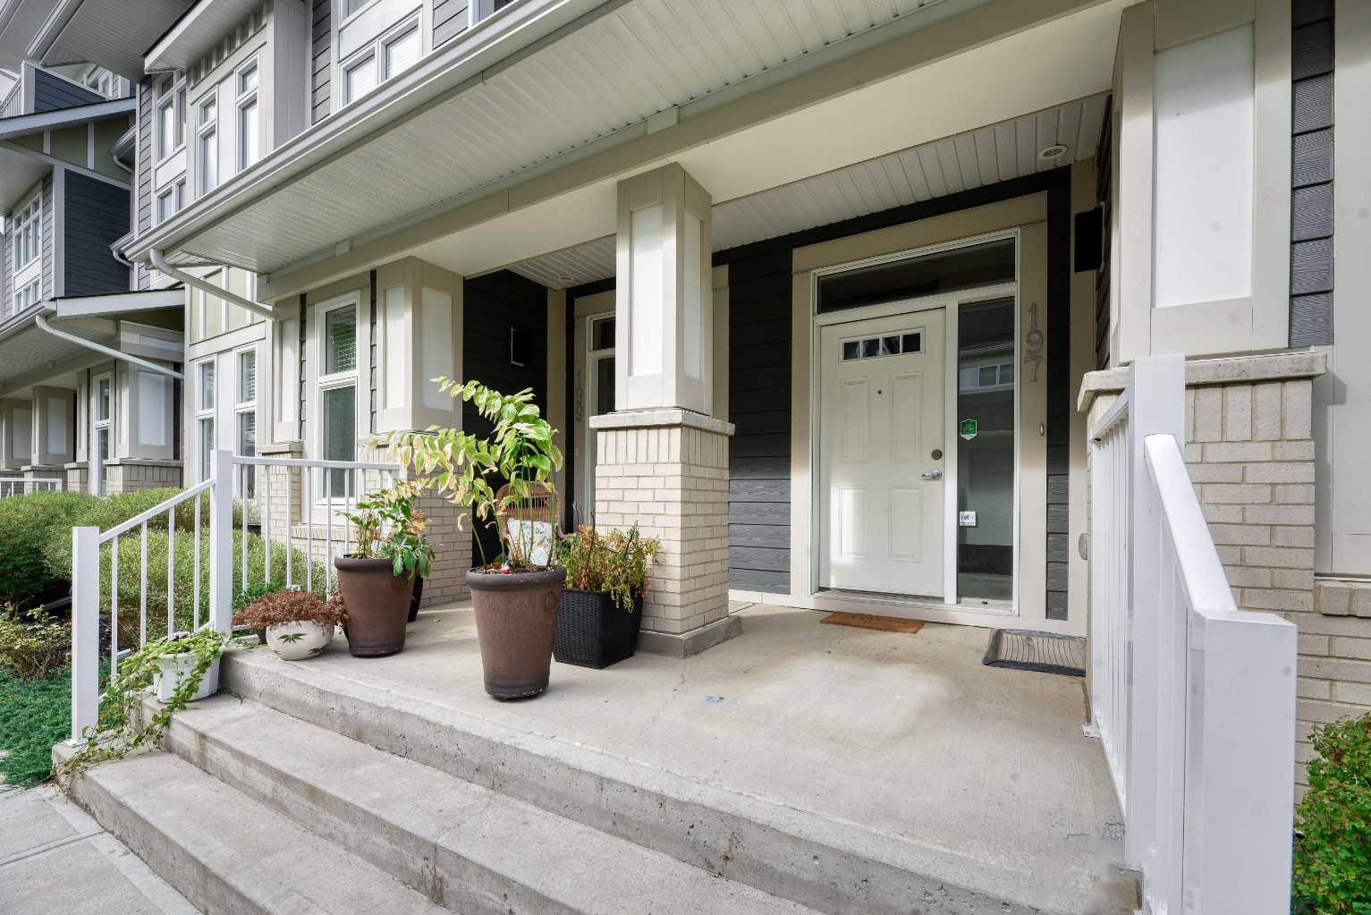
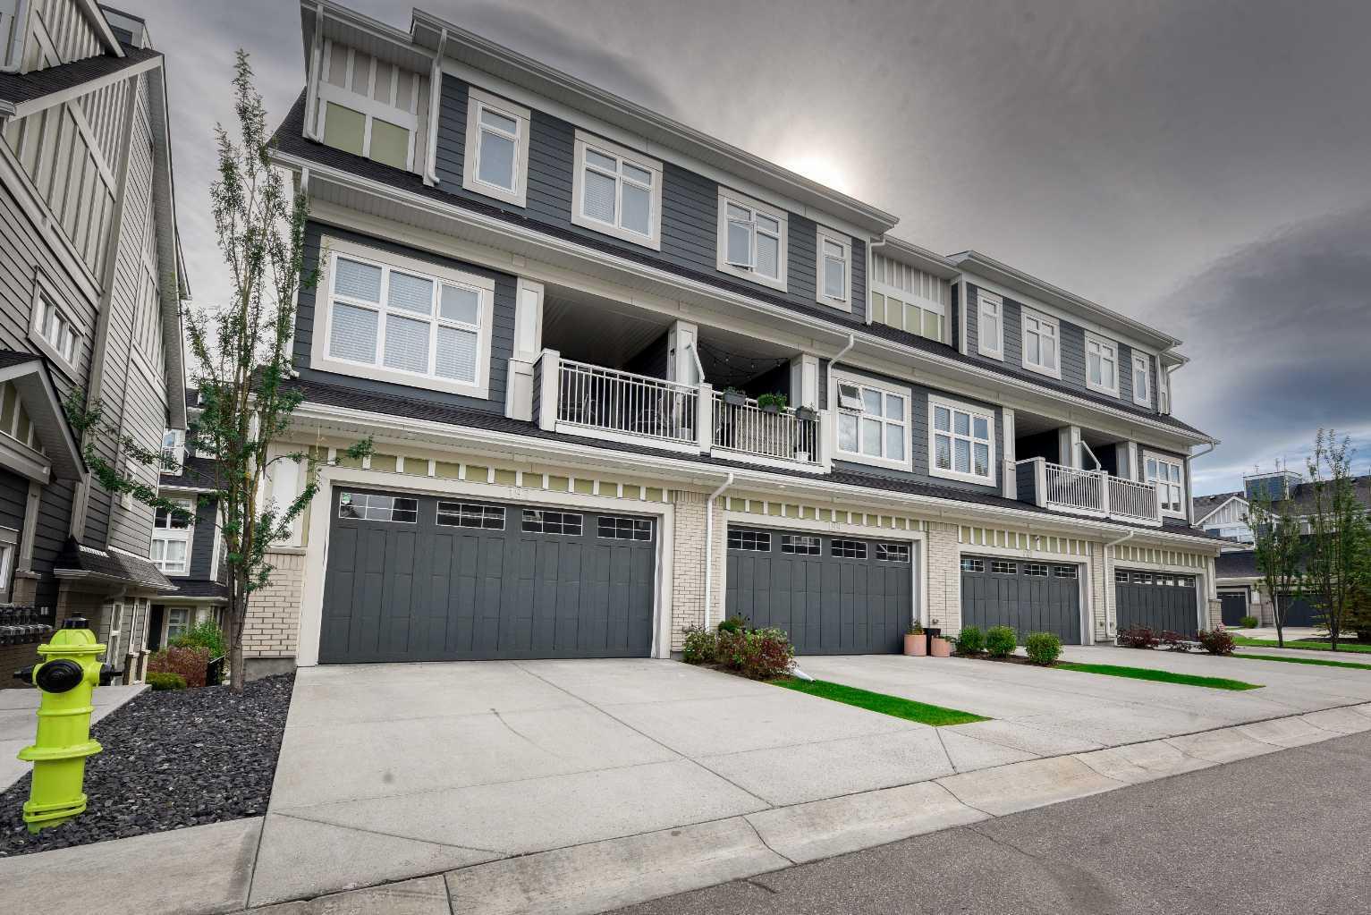
Welcome to Hunter House, luxury townhomes close to nature, shopping, schools, and walking paths. These homes are well designed with Hardy Board Siding and Brick Exteriors. Wide streets and back lanes so there is no feeling of being "on top of your neighbour". This condo offers room to grow, the perfect set up for that home office. 3 good sized bedrooms and 3 bathrooms plus a large kitchen and dining area. This property is move in ready and just waiting for it's next family! Check out our virtual tour and book your private showing today!
Save
Ask
Tour
Hide
Listing Snapshot
Price
$509,000
Days On Site
25 Days
Bedrooms
3
Inside Area (SqFt)
1,703.23 sqft
Total Baths
3
Full Baths
2
Partial Baths
1
Lot Size
N/A
Year Built
2014
MLS® Number
A2324547
Status
Active
Property Tax
$3,278
Maintenance Fees
$475.38 monthly
Sq Ft Source
N/A
Friends & Family
Recent Activity
| 4 weeks ago | Listing first seen on site | |
| 4 weeks ago | Listing updated with changes from the MLS® |
General Features
Attached Garage
Yes
Garage
Yes
Garage Spaces
2
Levels
Three Or More
Parking
AttachedGarage
Parking Spaces
4
Pets
Breed Restrictions
Property Sub Type
Townhouse
Style
3 (or more) Storey
Zoning
DC
Interior Features
Appliances
DishwasherDryerElectric RangeRefrigeratorWasher
Basement
None
Flooring
CarpetCeramic TileLaminate
Heating
Forced AirNatural Gas
Interior
High CeilingsPantry
Laundry Features
Main Level
2pc Bathroom
Dimensions - 4`11" x 5`11"Level - Second
3pc Ensuite bath
Dimensions - 6`7" x 6`4"
4pc Bathroom
Dimensions - 8`7" x 4`10"
Bedroom
Dimensions - 10`3" x 10`7"
Bedroom - Primary
Dimensions - 12`0" x 10`6"
Dining Room
Dimensions - 15`0" x 15`2"
Furnace/Utility Room
Dimensions - 5`5" x 5`5"Level - Main
Kitchen
Dimensions - 12`10" x 9`6"
Living Room
Dimensions - 12`1" x 12`0"Level - Third
Office
Dimensions - 11`11" x 14`1"Level - Main
Save
Ask
Tour
Hide
Exterior Features
Construction Details
Brick
Exterior
Other
Lot Features
Landscaped
Patio And Porch
Patio
Roof
ShingleAsphalt
Community Features
Association Amenities
Other
Community Features
ParkPlaygroundSidewalksStreet Lights
Maintenance Fee
475.38
Maintenance Fee Frequency
Monthly
Listing courtesy of Louise Kellner of Century 21 Bravo Realty

Listing information is provided by Participants of the Alberta One Realty Listing Services (Pillar 9). IDX information is provided exclusively for personal, non-commercial use, and may not be used for any purpose other than to identify prospective properties consumers may be interested in purchasing. Information is deemed reliable but not guaranteed. Copyright 2026, Alberta One Realty Listing Services (Pillar 9)
Last checked 2026-07-22 05:30 PM UTC
Listing information is provided by Participants of the Alberta One Realty Listing Services (Pillar 9). IDX information is provided exclusively for personal, non-commercial use, and may not be used for any purpose other than to identify prospective properties consumers may be interested in purchasing. Information is deemed reliable but not guaranteed. Copyright 2026, Alberta One Realty Listing Services (Pillar 9)
Last checked 2026-07-22 05:30 PM UTC
Neighborhood & Commute
Source: Walkscore
Save
Ask
Tour
Hide
