Save
Ask
Tour
Hide
Share
$537,000
34 Days On Site

148 10 Avenue SE
Drumheller, AB T0J 0Y6

For Sale|Single Family Residence|Active
4
Beds
3
Total Baths
3
Full Baths
1,260
SqFt
$426
/SqFt
2015
Built
Subdivision:
Bankview
County:
Drumheller
Call Now: 587-328-7524
Is this the listing for you? We can help make it yours.
587-328-7524
148 10 Avenue SE148 10 Avenue SE148 10 Avenue SE148 10 Avenue SE
Save
Ask
Tour
Hide
Share

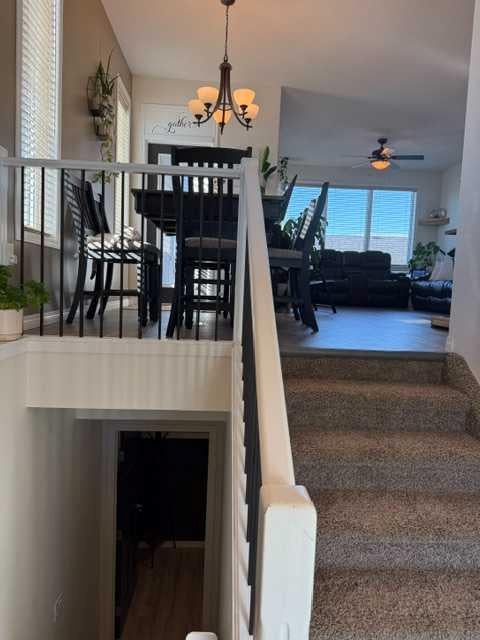
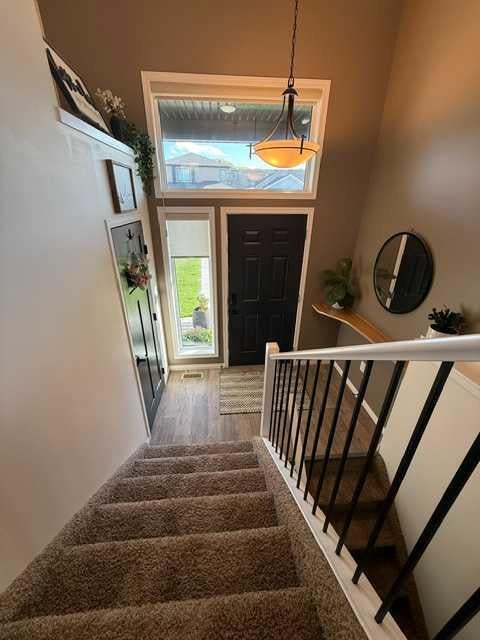
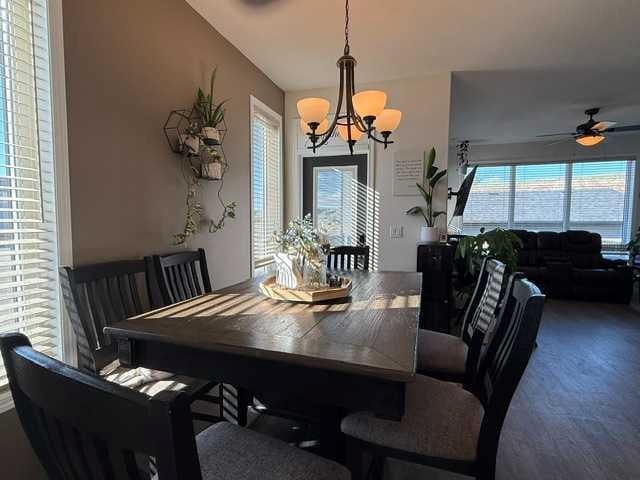
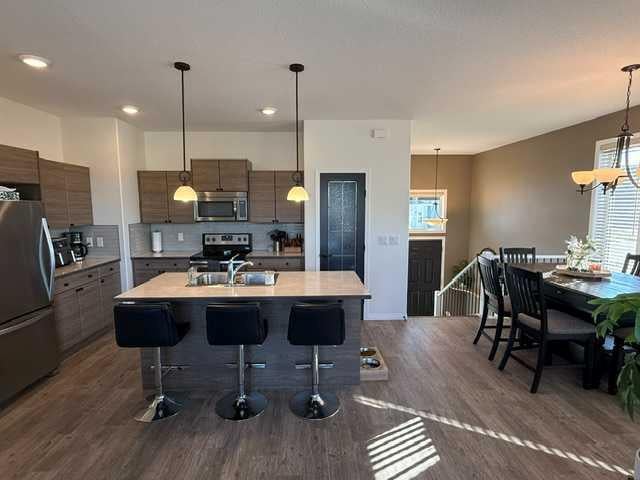
The perfect home for a growing family ! This 1260 square foot Bi-Level is the perfect mix of modern features and design and is located in the desirable neighborhood of Bankview. It features a functional open concept floorplan. Loads of natural light ,with custom blinds, central air conditioning, central vacuum, eat up island, stainless steel appliances, pantry and dining area. There are 4 generous sized bedrooms, an ensuite bathroom and two additional bathrooms. Plenty of space in the family room/games room for entertaining family and friends complete with a wet bar, fridge and dishwasher. There is a custom laundry room beyond expectation. Relax on the oversized back deck while you soak up the sun or take in the shade. There is an oversized detached double car heated garage complete with a built in workbench. Underground irrigation makes yard work a dream. Don't wait book a showing today !!

Save
Ask
Tour
Hide
Share
Listing Snapshot
Price 
$537,000
Days On Site 
34 Days
Bedrooms 
4
Inside Area (SqFt) 
1,260 sqft
Total Baths 
3
Full Baths 
3
Partial Baths 
N/A
Lot Size 
0.13 Acres
Year Built 
2015
MLS® Number 
A2324383
Status 
Active
Property Tax 
$5,180.5
Maintenance Fees 
N/A
Sq Ft Source 
N/A
Friends & Family
Recent Activity
4 weeks agoPrice changed to $537,000
4 weeks agoListing updated with changes from the MLS®
a month agoListing first seen on site
General Features
Acres 
0.13
Garage 
Yes
Garage Spaces 
2
Parking 
GarageGarage Door Opener
Parking Spaces 
5
Property Sub Type 
Single Family Residence
Style 
Bi-Level
Zoning 
ND
Interior Features
Appliances 
DishwasherDryerRefrigeratorWasherElectric Range
Basement 
FullFinished
Cooling 
Central Air
Flooring 
CarpetLinoleumVinyl
Heating 
Forced AirNatural Gas
Interior 
Ceiling Fan(s)Central VacuumHigh CeilingsKitchen IslandLaminate CountersOpen FloorplanPantryRecessed LightingSoaking Tub
Laundry Features 
In Basement
Window Features 
Window Coverings
3pc Bathroom 
Dimensions - 0`0" x 0`0"Level - Basement
3pc Ensuite bath 
Dimensions - 0`0" x 0`0"Level - Main
4pc Bathroom 
Dimensions - 0`0" x 0`0"Level - Main
Bedroom 
Dimensions - 10`4" x 23`5"Level - Basement
Bedroom - Primary 
Dimensions - 11`2" x 12`0"Level - Main
Save
Ask
Tour
Hide
Share
Exterior Features
Construction Details 
ConcreteVinyl SidingFrame
Exterior 
Private Yard
Fencing 
Fenced
Frontage 
0.00M 0`0"
Lot Features 
Back YardFront Yard
Patio And Porch 
Deck
Roof 
ShingleAsphalt
Windows/Doors 
Window Coverings
Community Features
Community Features 
PlaygroundSidewalksStreet Lights
Listing courtesy of Sherry Hummel of Royal LePage Wildrose Real Estate

Listing information is provided by Participants of the Alberta One Realty Listing Services (Pillar 9). IDX information is provided exclusively for personal, non-commercial use, and may not be used for any purpose other than to identify prospective properties consumers may be interested in purchasing. Information is deemed reliable but not guaranteed. Copyright 2026, Alberta One Realty Listing Services (Pillar 9)
Last checked 2026-07-30 06:31 AM UTC

Neighborhood & Commute
Source: Walkscore
Save
Ask
Tour
Hide
Share