Save
Ask
Tour
Hide
Share
$378,000
46 Days On Site

55 Copperfield Court SE
Calgary, AB T2Z 4Z3

For Sale|Townhouse|Active
2
Beds
3
Total Baths
2
Full Baths
1
Partial Bath
1,240.2
SqFt
$305
/SqFt
2005
Built
Subdivision:
Copperfield
County:
Calgary
Call Now: 587-328-7524
Is this the listing for you? We can help make it yours.
587-328-7524
55 Copperfield Court SE55 Copperfield Court SE55 Copperfield Court SE55 Copperfield Court SE
Save
Ask
Tour
Hide
Share

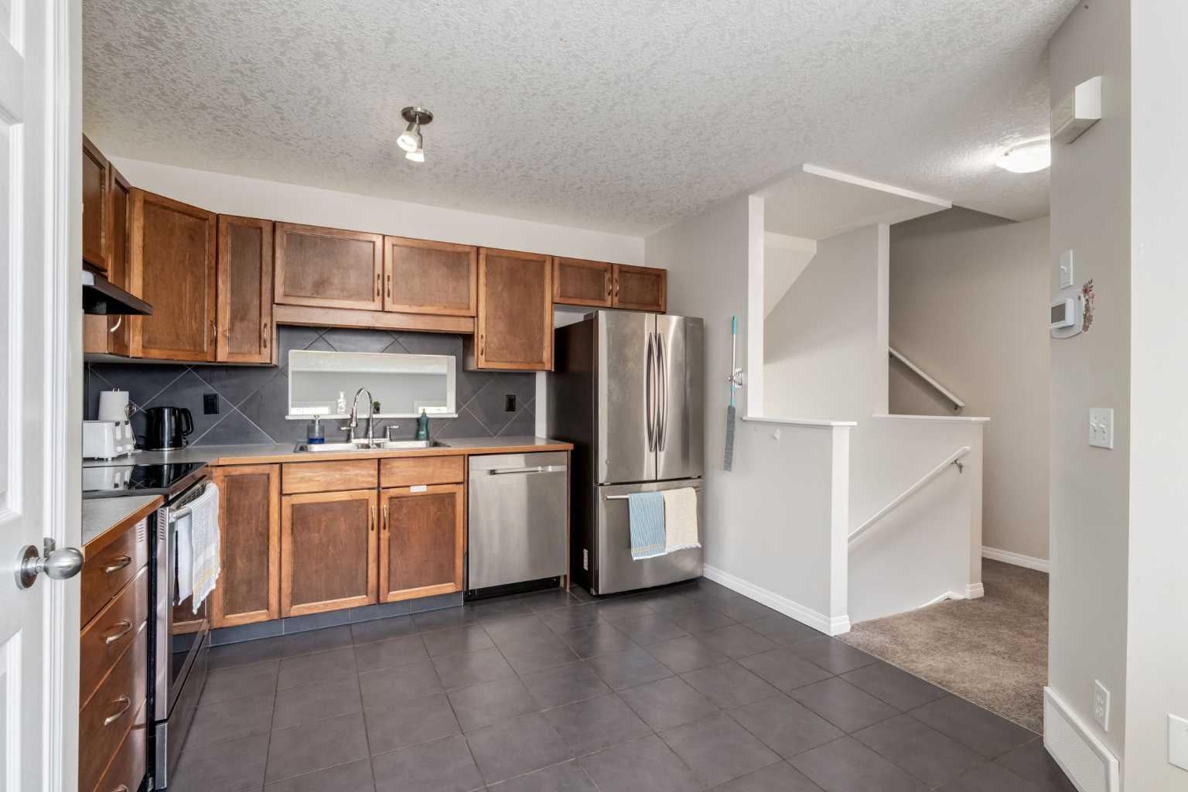
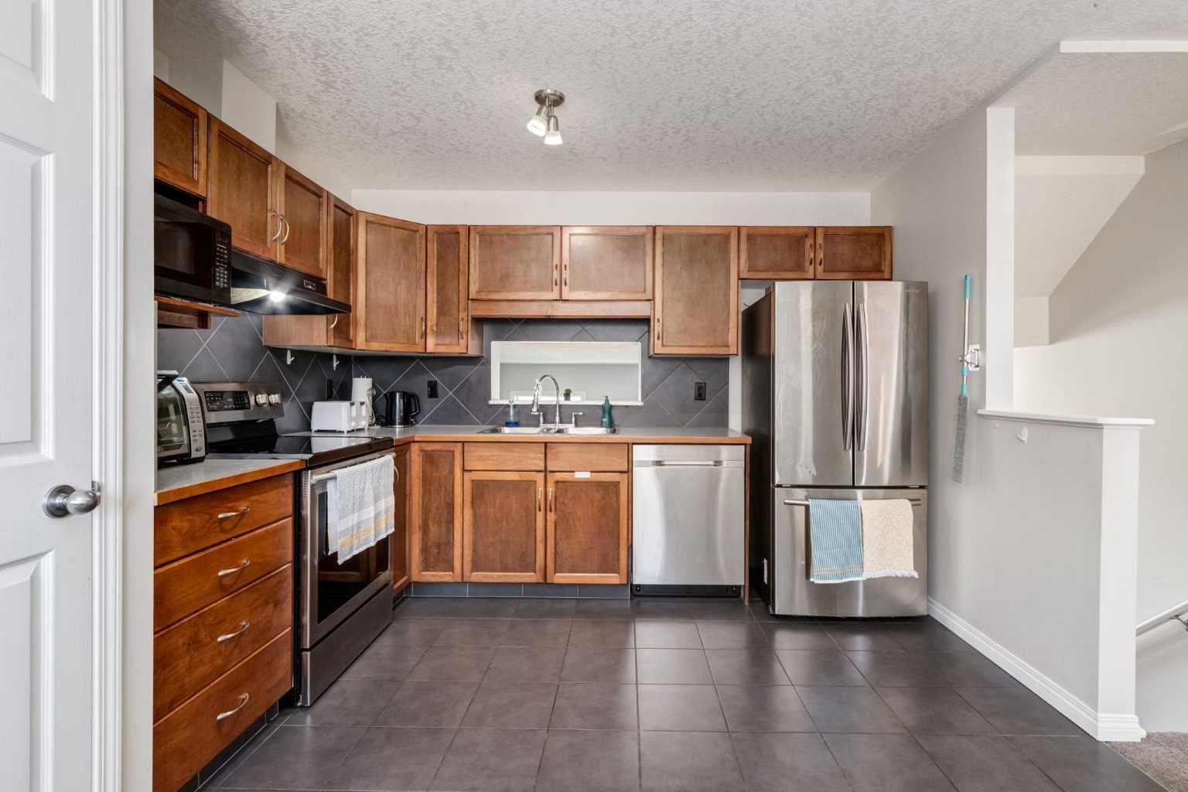
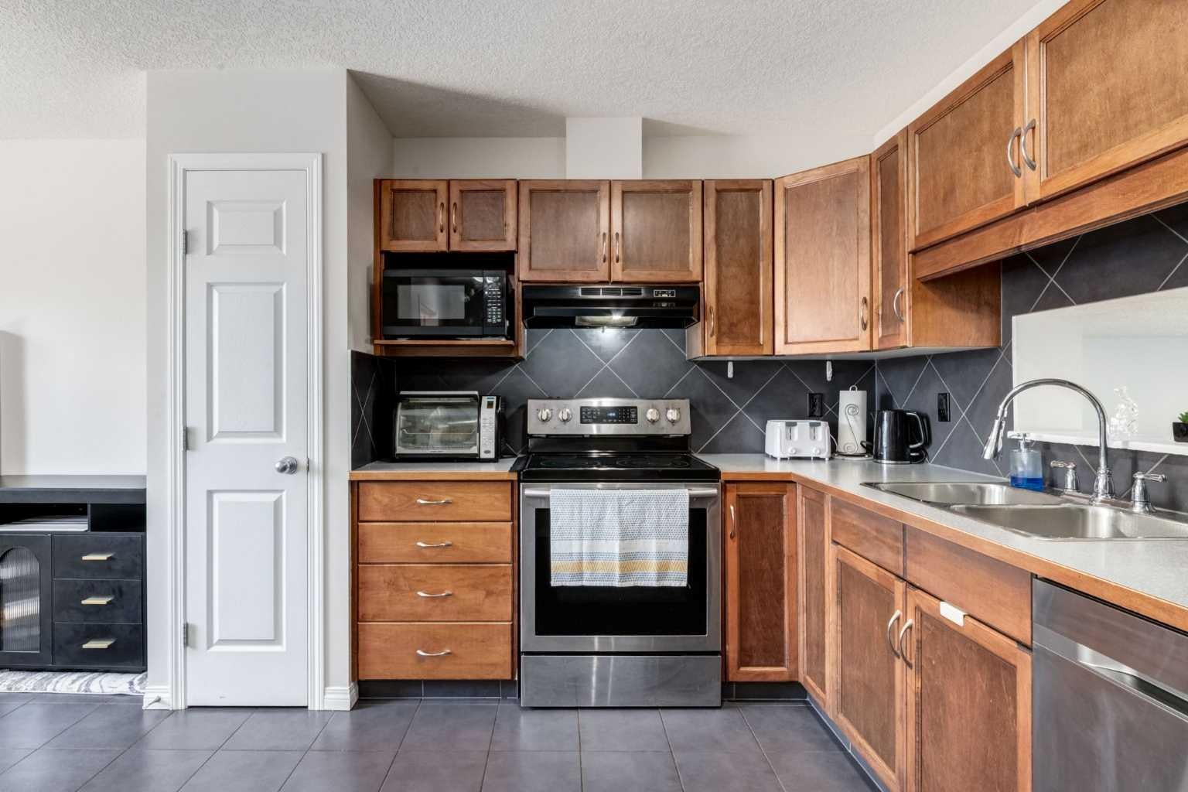
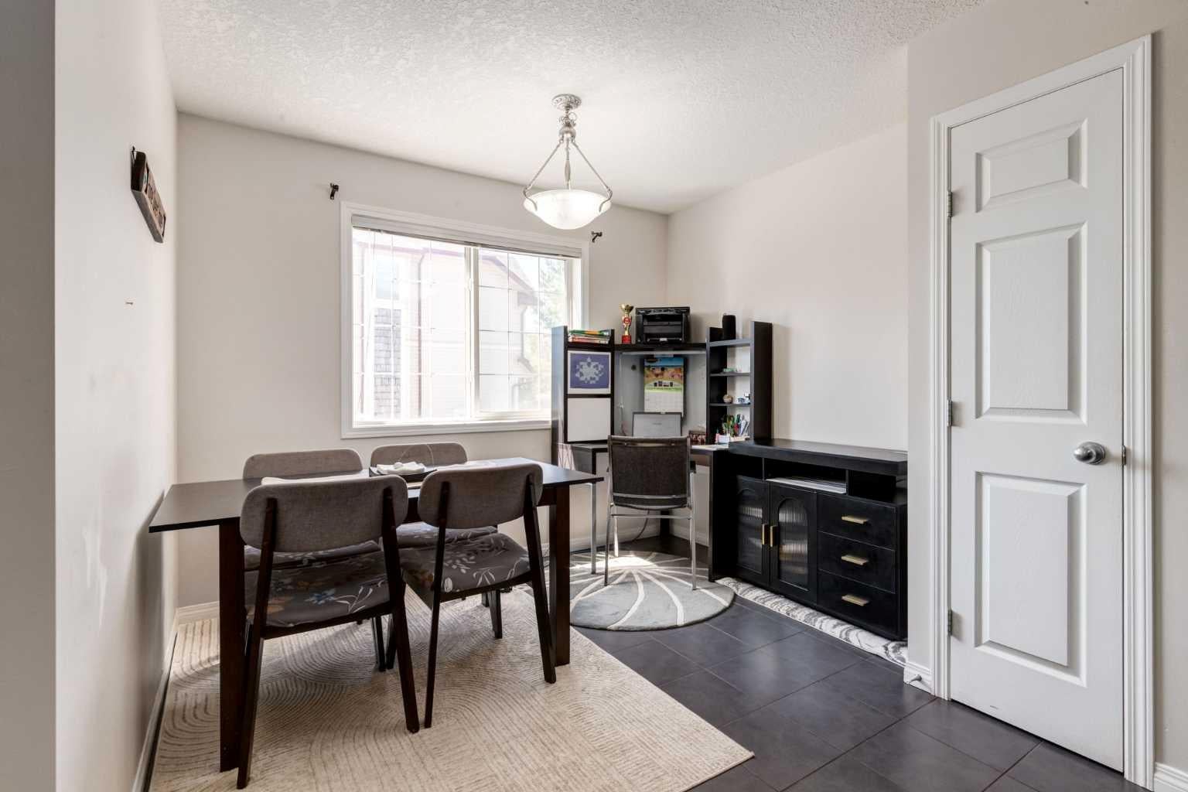
This two-bedroom, two-and-a-half-bath, four-level split townhome in Copperfield is the kind of place that's been cared for, maintained, updated where it counts, and offers a layout that's genuinely hard to come by at this price point. Both bedrooms have their own private en-suites. No sharing, no lineup, no compromises. Just functional design that actually works. The developed basement adds a versatile flex space perfect for a home gym, a guest room when company comes, or simply extra room to spread out. The living room is bright and inviting, with large windows that bring in generous natural light, the kind of cozy main space you actually want to come home to. A newer hot water tank and furnace (2024) means one less thing on your first-time buyer checklist. Single-car garage and air conditioning. Copperfield delivers. This established southeast Calgary community is woven together with scenic ponds, kilometres of pathways, parks, and a genuine sense of neighbourhood. You're minutes from South Trail Crossing, a short drive to the South Health Campus in Seton, and connected to the rest of the city via Stoney Trail and Deerfoot with zero drama. Tennis courts, a skating rink, a toboggan hill, ponds, and parks. Copperfield was built with lifestyle in mind, and it shows. Solid value. Real community. A great place to start.

Save
Ask
Tour
Hide
Share
Listing Snapshot
Price 
$378,000
Days On Site 
46 Days
Bedrooms 
2
Inside Area (SqFt) 
1,240.2 sqft
Total Baths 
3
Full Baths 
2
Partial Baths 
1
Lot Size 
0.03 Acres
Year Built 
2005
MLS® Number 
A2324369
Status 
Active
Property Tax 
$2,643.33
Maintenance Fees 
$407.55 monthly
Sq Ft Source 
N/A
Friends & Family
Recent Activity
4 weeks agoPrice changed to $378,000
4 weeks agoListing updated with changes from the MLS®
2 months agoListing first seen on site
General Features
Acres 
0.03
Attached Garage 
Yes
Garage 
Yes
Garage Spaces 
1
Parking 
AttachedGarageGarage Door OpenerGuest
Parking Spaces 
2
Pets 
YesBreed Restrictions
Property Sub Type 
Townhouse
SqFt Above 
1240.2
SqFt Below 
237.8
Style 
4 Level Split
Zoning 
M-1d75
Interior Features
Appliances 
DishwasherDryerRefrigeratorWasherElectric Range
Basement 
FullFinished
Cooling 
Central Air
Flooring 
CarpetCeramic TileHardwood
Heating 
Forced Air
Interior 
High CeilingsOpen Floorplan
Laundry Features 
Upper Level
Window Features 
Window Coverings
2pc Bathroom 
Dimensions - 7`11" x 5`0"Level - Second
3pc Ensuite bath 
Dimensions - 7`11" x 5`11"Level - Third
4pc Ensuite bath 
Dimensions - 10`10" x 5`6"Level - Third
Bedroom 
Dimensions - 11`10" x 9`0"Level - Third
Bedroom - Primary 
Dimensions - 12`10" x 11`10"Level - Third
Dining Room 
Dimensions - 9`11" x 7`3"Level - Second
Family Room 
Dimensions - 12`7" x 10`4"Level - Lower
Kitchen 
Dimensions - 11`0" x 10`1"Level - Second
Living Room 
Dimensions - 18`2" x 11`6"Level - Main
Walk-In Closet 
Dimensions - 7`7" x 6`1"Level - Third
Save
Ask
Tour
Hide
Share
Exterior Features
Construction Details 
Vinyl SidingFrame
Exterior 
None
Fencing 
Fenced
Frontage 
0.00M 0`0"
Lot Features 
Back YardLevelRectangular Lot
Patio And Porch 
Deck
Roof 
ShingleAsphalt
Windows/Doors 
Window Coverings
Community Features
Community Features 
PlaygroundSidewalksStreet Lights
Maintenance Fee 
407.55
Maintenance Fee Frequency 
Monthly
Listing courtesy of Amanda Mattar of LPT Realty

Listing information is provided by Participants of the Alberta One Realty Listing Services (Pillar 9). IDX information is provided exclusively for personal, non-commercial use, and may not be used for any purpose other than to identify prospective properties consumers may be interested in purchasing. Information is deemed reliable but not guaranteed. Copyright 2026, Alberta One Realty Listing Services (Pillar 9)
Last checked 2026-08-11 11:39 PM UTC

Neighborhood & Commute
Source: Walkscore
Save
Ask
Tour
Hide
Share