

Save
Ask
Tour
Hide
$249,900
22 Days On Site
895 Mt Sundance Manor W 2Lethbridge, AB T1J 1X7
For Sale|Apartment|Active
2
Beds
1
Total Bath
1
Full Bath
912
SqFt
$274
/SqFt
2009
Built
Subdivision:
Sunridge
County:
Lethbridge
Call Now: 587-328-7524
Is this the listing for you? We can help make it yours.
587-328-7524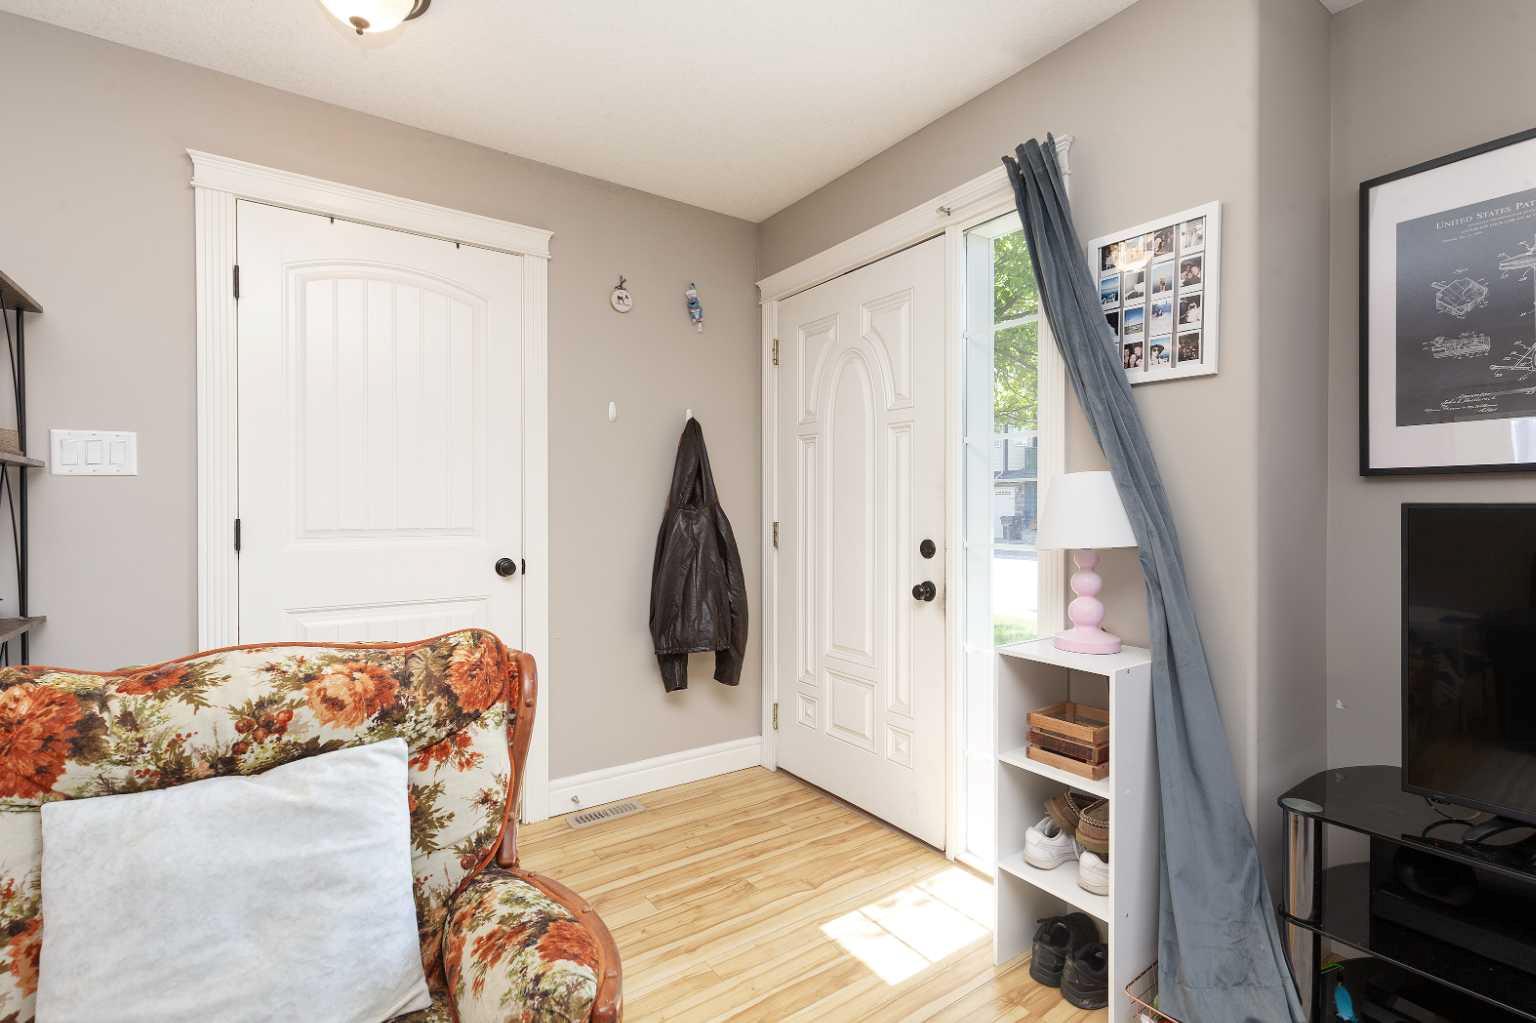
Save
Ask
Tour
Hide
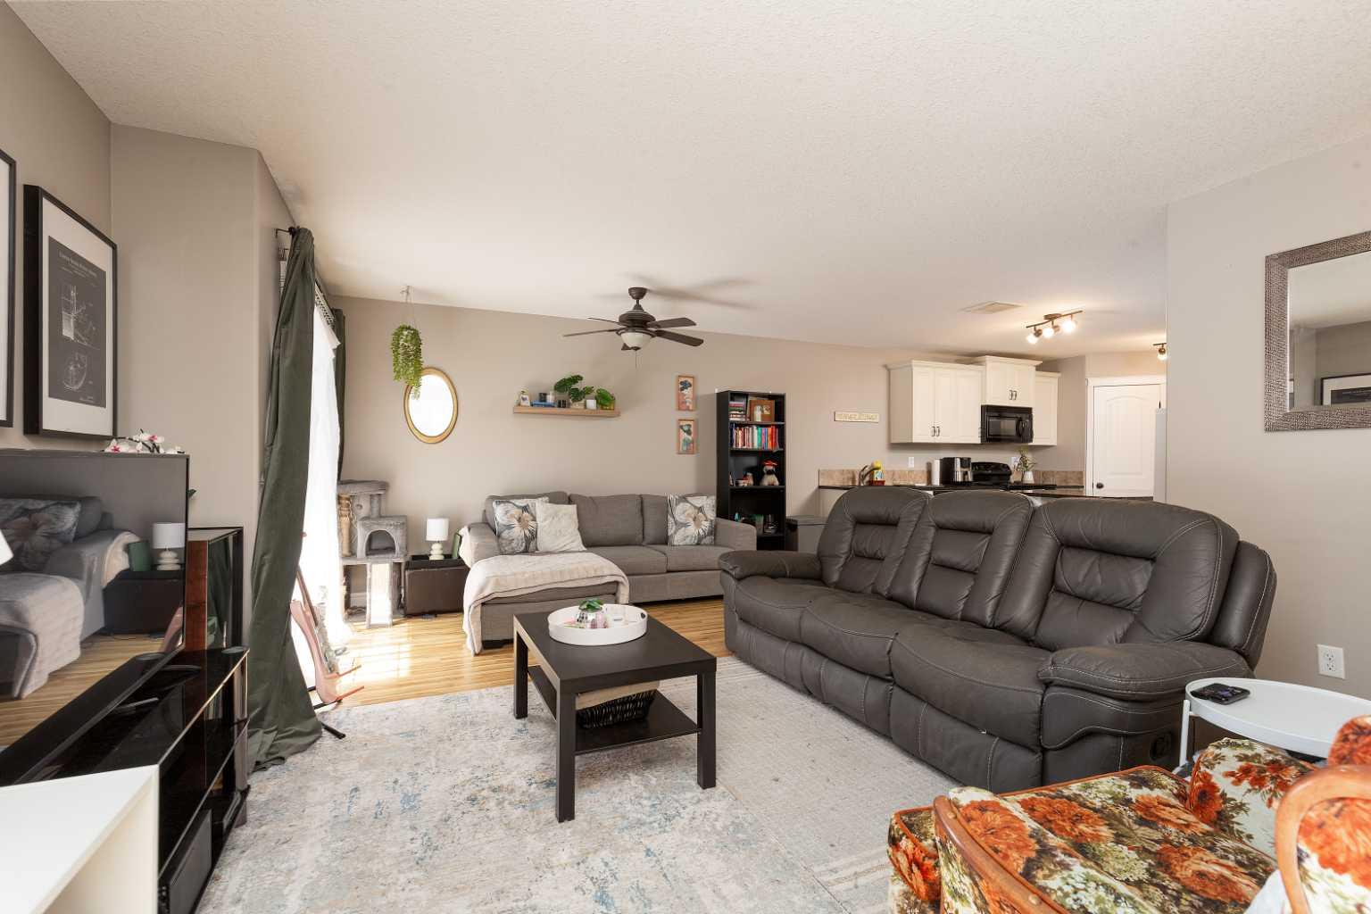
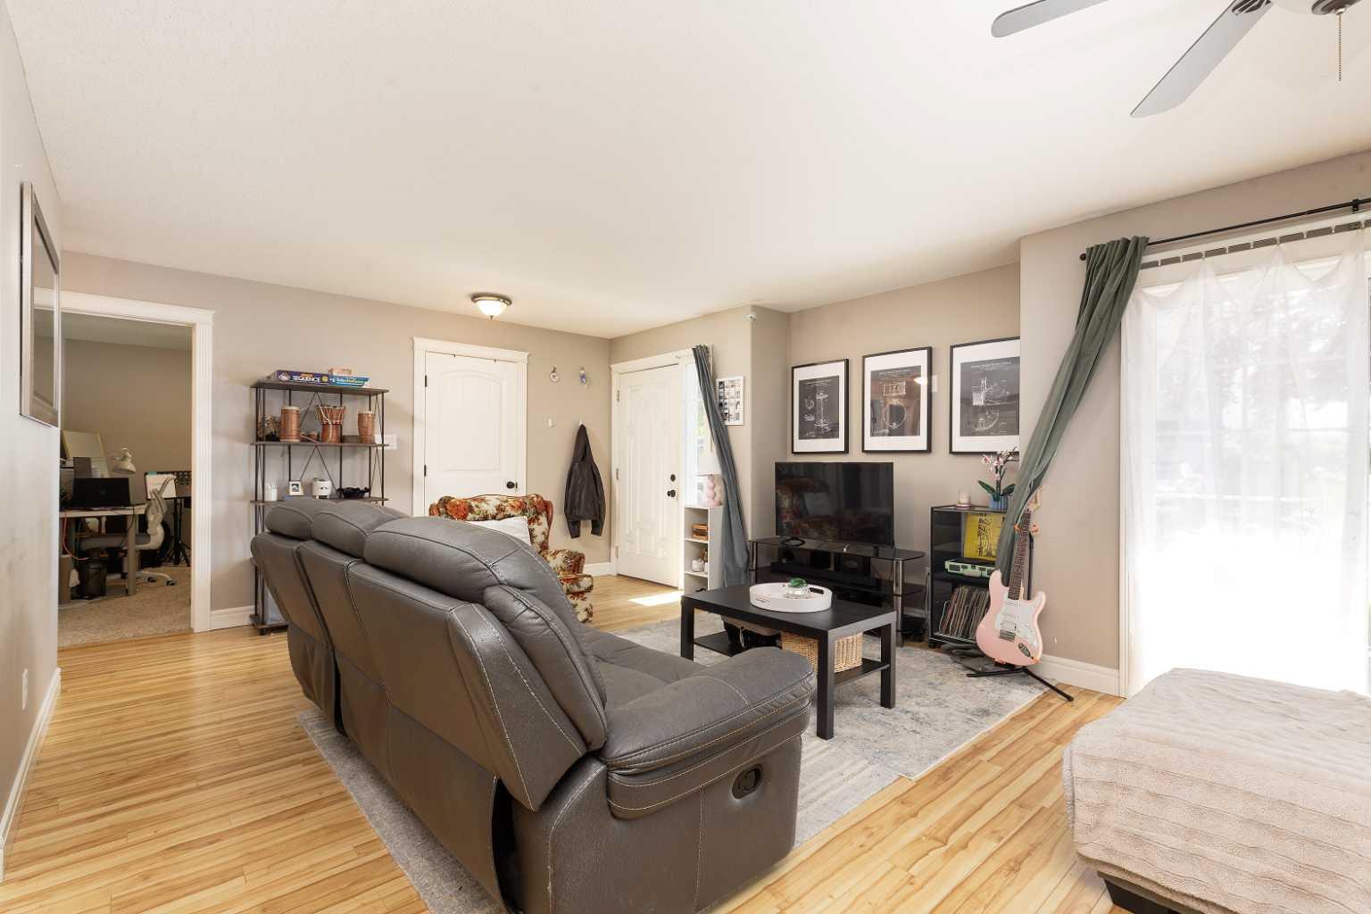
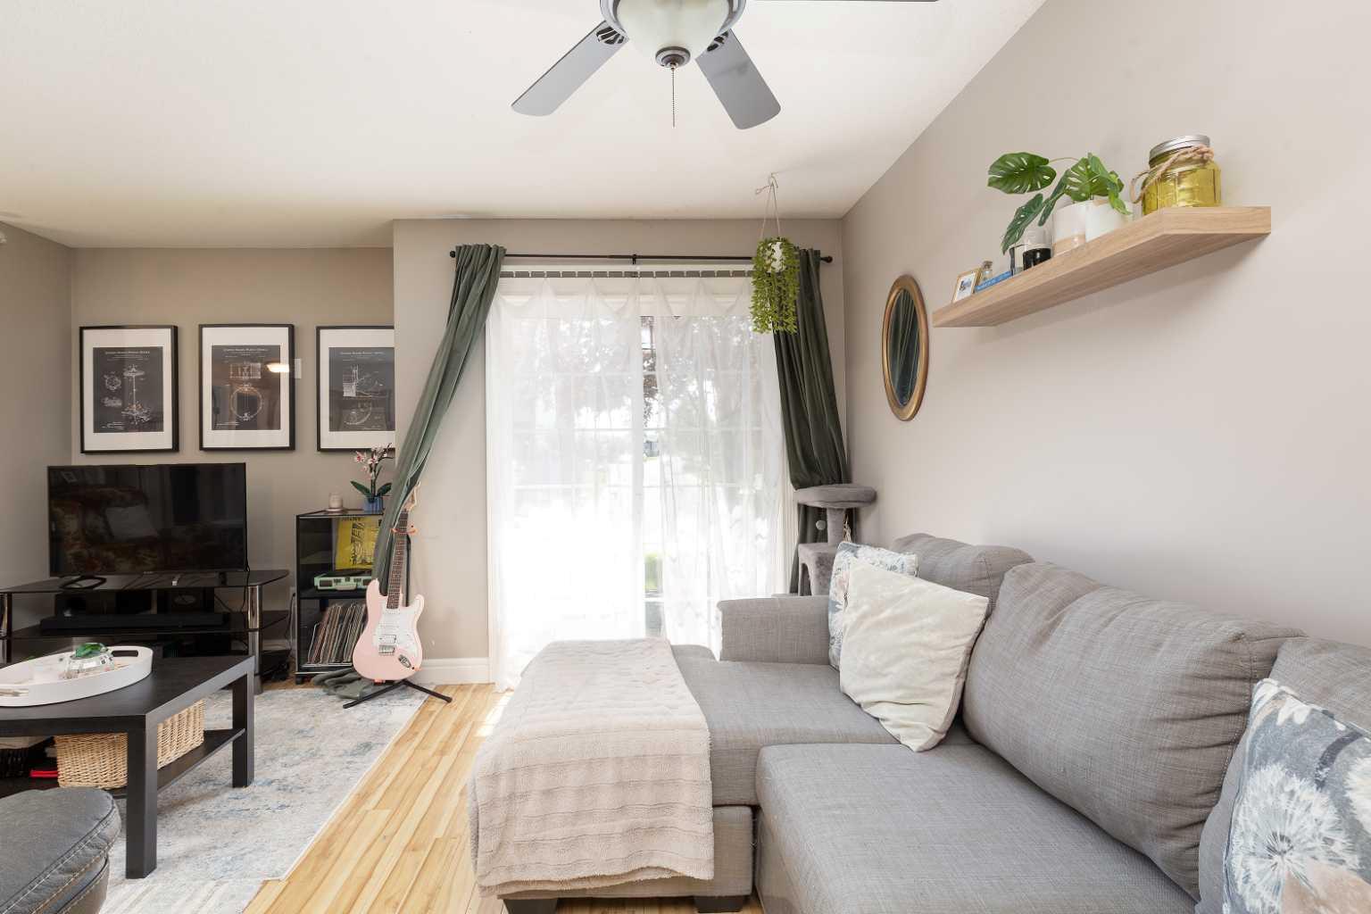
Located in Lethbridge's Sunridge, this well-maintained condo offers comfortable living with great amenities. The kitchen features stainless steel appliances, an island, and solid-surface countertops. The living area is open to the kitchen and filled with natural light. Two bedrooms and a four-piece bathroom are also included. All exterior maintenance, including snow removal and lawn care, is taken care of, making this property perfect for students, investors, or first-time buyers.
Save
Ask
Tour
Hide
Listing Snapshot
Price
$249,900
Days On Site
22 Days
Bedrooms
2
Inside Area (SqFt)
912 sqft
Total Baths
1
Full Baths
1
Partial Baths
N/A
Lot Size
0.23 Acres
Year Built
2009
MLS® Number
A2324324
Status
Active
Property Tax
$2,478
Maintenance Fees
$209.96 monthly
Sq Ft Source
N/A
Friends & Family
Recent Activity
| 3 weeks ago | Listing first seen on site | |
| 3 weeks ago | Listing updated with changes from the MLS® |
General Features
Acres
0.23
Levels
One
Number Of Stories
2
Parking
Off StreetAssignedGuest
Parking Spaces
1
Pets
YesBreed Restrictions
Property Sub Type
Apartment
Style
Apartment-Single Level Unit
Zoning
R-50
Interior Features
Appliances
DishwasherDryerRefrigeratorWasherCooktop
Flooring
CarpetLaminate
Heating
Forced Air
Interior
Kitchen IslandOpen Floorplan
Laundry Features
In Unit
Window Features
Window Coverings
4pc Bathroom
Dimensions - 5`2" x 9`0"Level - Main
Bedroom
Dimensions - 12`2" x 11`7"Level - Main
Bedroom - Primary
Dimensions - 12`10" x 11`0"Level - Main
Kitchen
Dimensions - 11`7" x 14`0"Level - Main
Living Room
Dimensions - 20`7" x 16`6"Level - Main
Save
Ask
Tour
Hide
Exterior Features
Construction Details
Vinyl SidingFrame
Exterior
None
Frontage
0.00M 0`0"
Patio And Porch
Patio
Waterfront Features
Lake
Windows/Doors
Window Coverings
Community Features
Association Amenities
ParkingSnow Removal
Community Features
LakeParkSidewalksStreet Lights
Maintenance Fee
209.96
Maintenance Fee Frequency
Monthly
Listing courtesy of MITCH HARTY of Lethbridge Real Estate.com

Listing information is provided by Participants of the Alberta One Realty Listing Services (Pillar 9). IDX information is provided exclusively for personal, non-commercial use, and may not be used for any purpose other than to identify prospective properties consumers may be interested in purchasing. Information is deemed reliable but not guaranteed. Copyright 2026, Alberta One Realty Listing Services (Pillar 9)
Last checked 2026-07-20 01:05 AM UTC
Listing information is provided by Participants of the Alberta One Realty Listing Services (Pillar 9). IDX information is provided exclusively for personal, non-commercial use, and may not be used for any purpose other than to identify prospective properties consumers may be interested in purchasing. Information is deemed reliable but not guaranteed. Copyright 2026, Alberta One Realty Listing Services (Pillar 9)
Last checked 2026-07-20 01:05 AM UTC
Neighborhood & Commute
Source: Walkscore
Save
Ask
Tour
Hide
