Save
Ask
Tour
Hide
Share
$439,900
47 Days On Site

335 Creekside Boulevard SW 802
Calgary, AB T2X 5L1

For Sale|Townhouse|Active
3
Beds
3
Total Baths
2
Full Baths
1
Partial Bath
1,671
SqFt
$263
/SqFt
2022
Built
Subdivision:
Pine Creek
County:
Calgary
Call Now: 587-328-7524
Is this the listing for you? We can help make it yours.
587-328-7524
335 Creekside Boulevard SW 802335 Creekside Boulevard SW 802335 Creekside Boulevard SW 802335 Creekside Boulevard SW 802
Save
Ask
Tour
Hide
Share

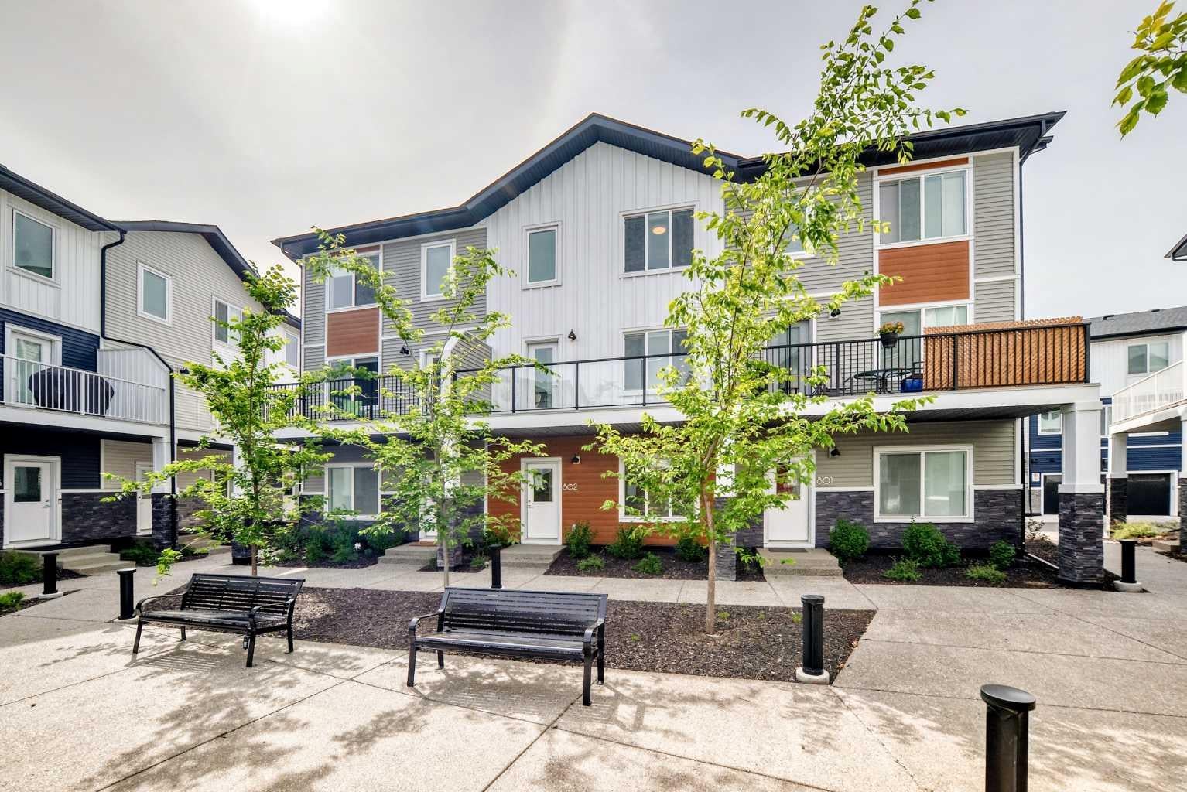
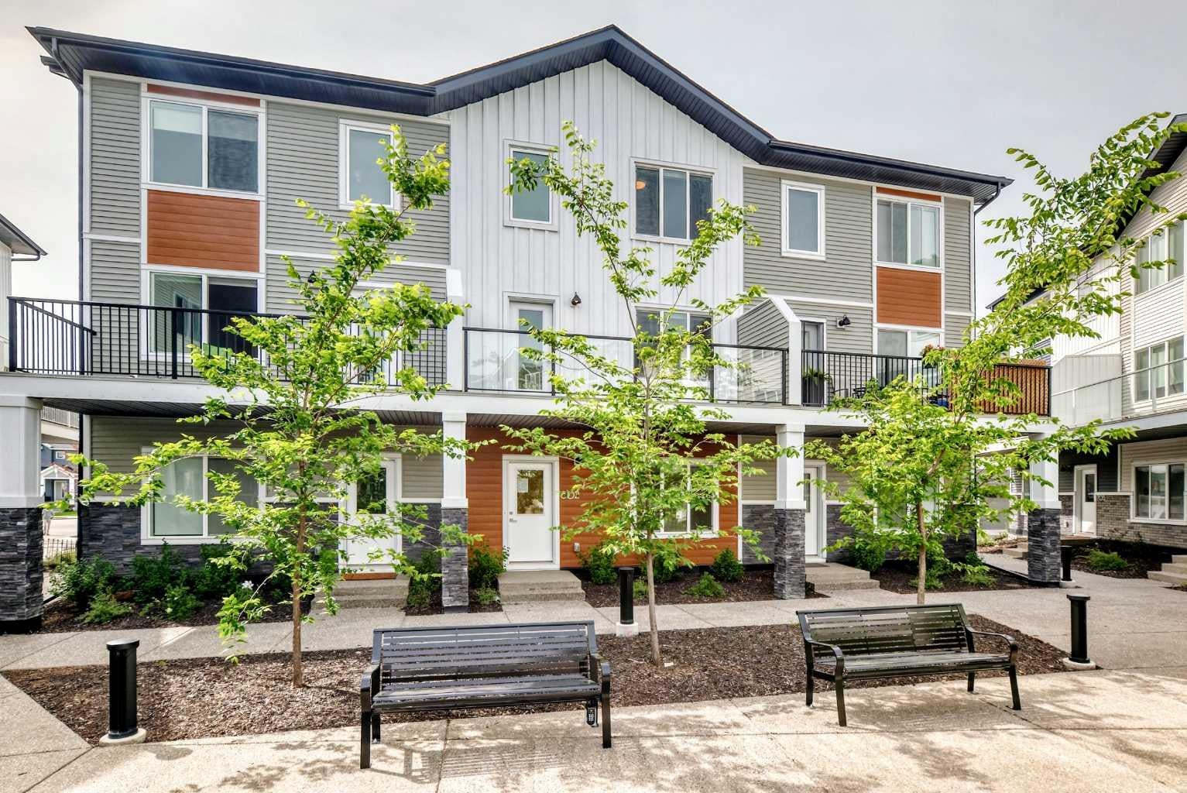
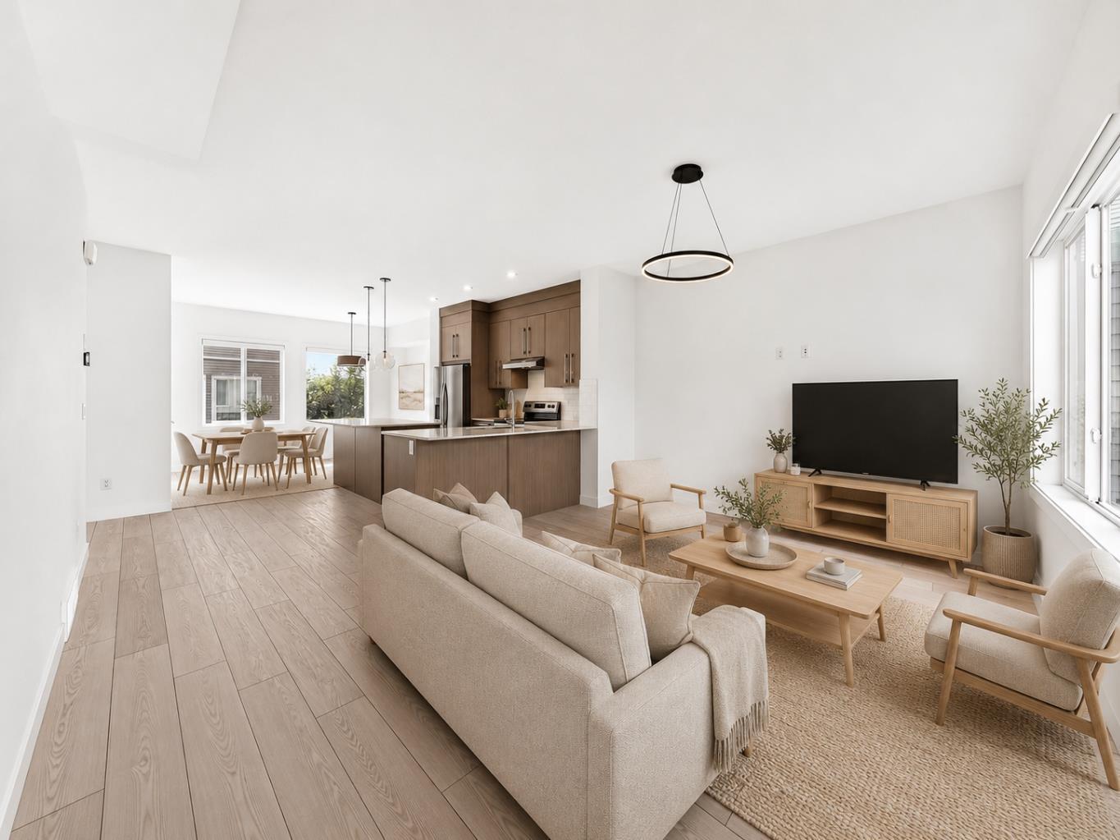
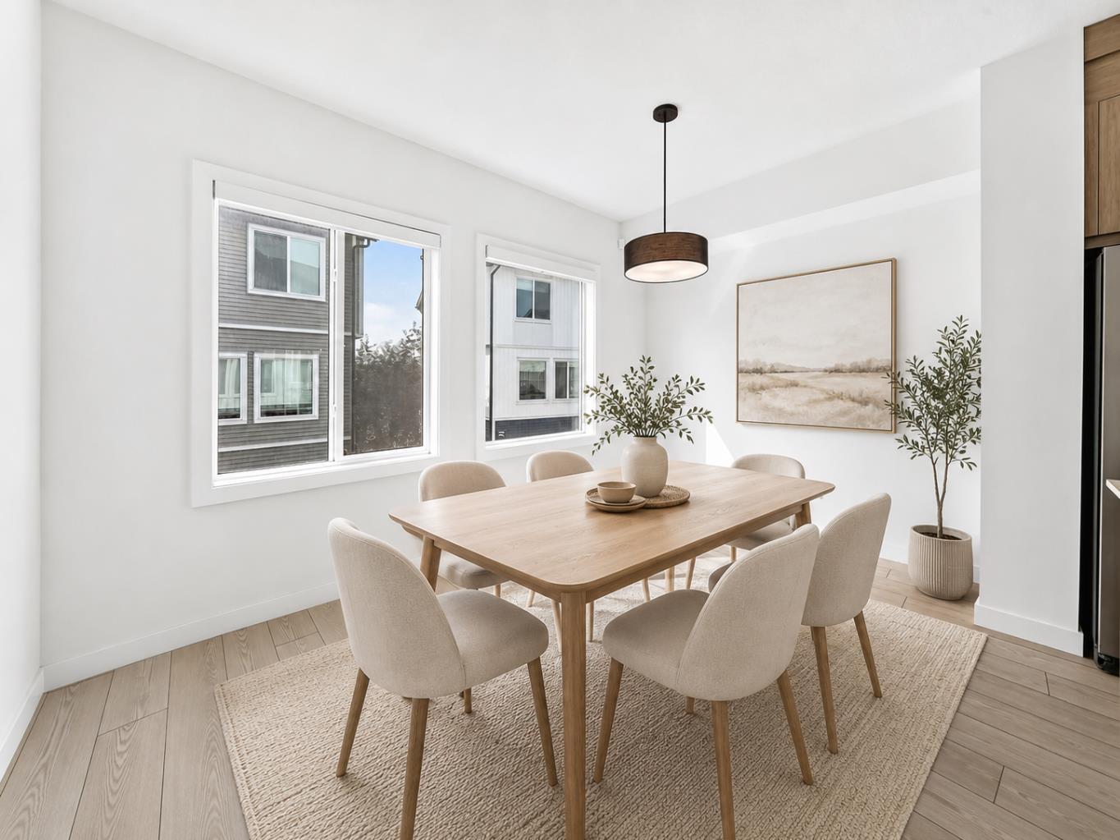
Welcome to this beautifully maintained, newer fully finished townhome offering the perfect blend of style, comfort, and value. Featuring 4 spacious bedrooms and 2.5 bathrooms, this home boasts a bright open-concept floor plan designed for modern living and effortless entertaining. The main level showcases contemporary finishes, neutral décor, and a functional layout that seamlessly connects the kitchen, dining, and living areas. Upstairs, you'll find generously sized bedrooms, while the fully finished lower level provides additional living space with a fourth bedroom—ideal for guests, a home office, or growing families. Enjoy the convenience of a double attached garage, plenty of storage, and the peace of mind that comes with a newer home. Low condo fees make ownership even more affordable, offering exceptional value without compromising on lifestyle. Whether you're a first-time buyer, downsizing, or looking for an investment opportunity, this move-in-ready townhome checks all the boxes. Don't miss your chance to make it yours!

Save
Ask
Tour
Hide
Share
Listing Snapshot
Price 
$439,900
Days On Site 
47 Days
Bedrooms 
3
Inside Area (SqFt) 
1,671 sqft
Total Baths 
3
Full Baths 
2
Partial Baths 
1
Lot Size 
N/A
Year Built 
2022
MLS® Number 
A2324316
Status 
Active
Property Tax 
$3,344
Maintenance Fees 
$263.4 monthly
Sq Ft Source 
N/A
Friends & Family
Recent Activity
3 weeks agoPrice changed to $439,900
3 weeks agoListing updated with changes from the MLS®
2 months agoListing first seen on site
General Features
Attached Garage 
Yes
Foundation 
Other
Garage 
Yes
Garage Spaces 
2
Levels 
Three Or More
Parking 
AttachedGarage
Parking Spaces 
2
Pets 
Breed Restrictions
Property Sub Type 
Townhouse
Style 
3 (or more) Storey
Zoning 
M-G
Interior Features
Appliances 
None
Basement 
None
Flooring 
Vinyl
Heating 
Forced Air
Interior 
Open Floorplan
Laundry Features 
Other
2pc Bathroom 
Level - Second
4pc Bathroom 
Level - Third
4pc Ensuite bath 
Level - Third
Bedroom 
Dimensions - 9`3" x 12`2"Level - Third
Bedroom - Primary 
Dimensions - 10`5" x 11`11"Level - Third
Den 
Dimensions - 13`3" x 9`0"Level - Main
Save
Ask
Tour
Hide
Share
Exterior Features
Exterior 
Courtyard
Lot Features 
Other
Patio And Porch 
Deck
Roof 
ShingleAsphalt
Community Features
Association Amenities 
None
Community Features 
Other
Maintenance Fee 
263.4
Maintenance Fee Frequency 
Monthly
Listing courtesy of Sherwin Brierton of Royal LePage Solutions

Listing information is provided by Participants of the Alberta One Realty Listing Services (Pillar 9). IDX information is provided exclusively for personal, non-commercial use, and may not be used for any purpose other than to identify prospective properties consumers may be interested in purchasing. Information is deemed reliable but not guaranteed. Copyright 2026, Alberta One Realty Listing Services (Pillar 9)
Last checked 2026-08-13 01:02 AM UTC

Neighborhood & Commute
Source: Walkscore
Save
Ask
Tour
Hide
Share