Save
Ask
Tour
Hide
Share
$939,000
20 Days On Site

112 Burma Star Road SW
Calgary, AB T3E 7Y4

For Sale|Single Family Residence|Active
4
Beds
5
Total Baths
4
Full Baths
1
Partial Bath
2,384.48
SqFt
$394
/SqFt
2015
Built
Subdivision:
Currie Barracks
County:
Calgary
Call Now: 587-328-7524
Is this the listing for you? We can help make it yours.
587-328-7524
112 Burma Star Road SW112 Burma Star Road SW112 Burma Star Road SW112 Burma Star Road SW
Save
Ask
Tour
Hide
Share

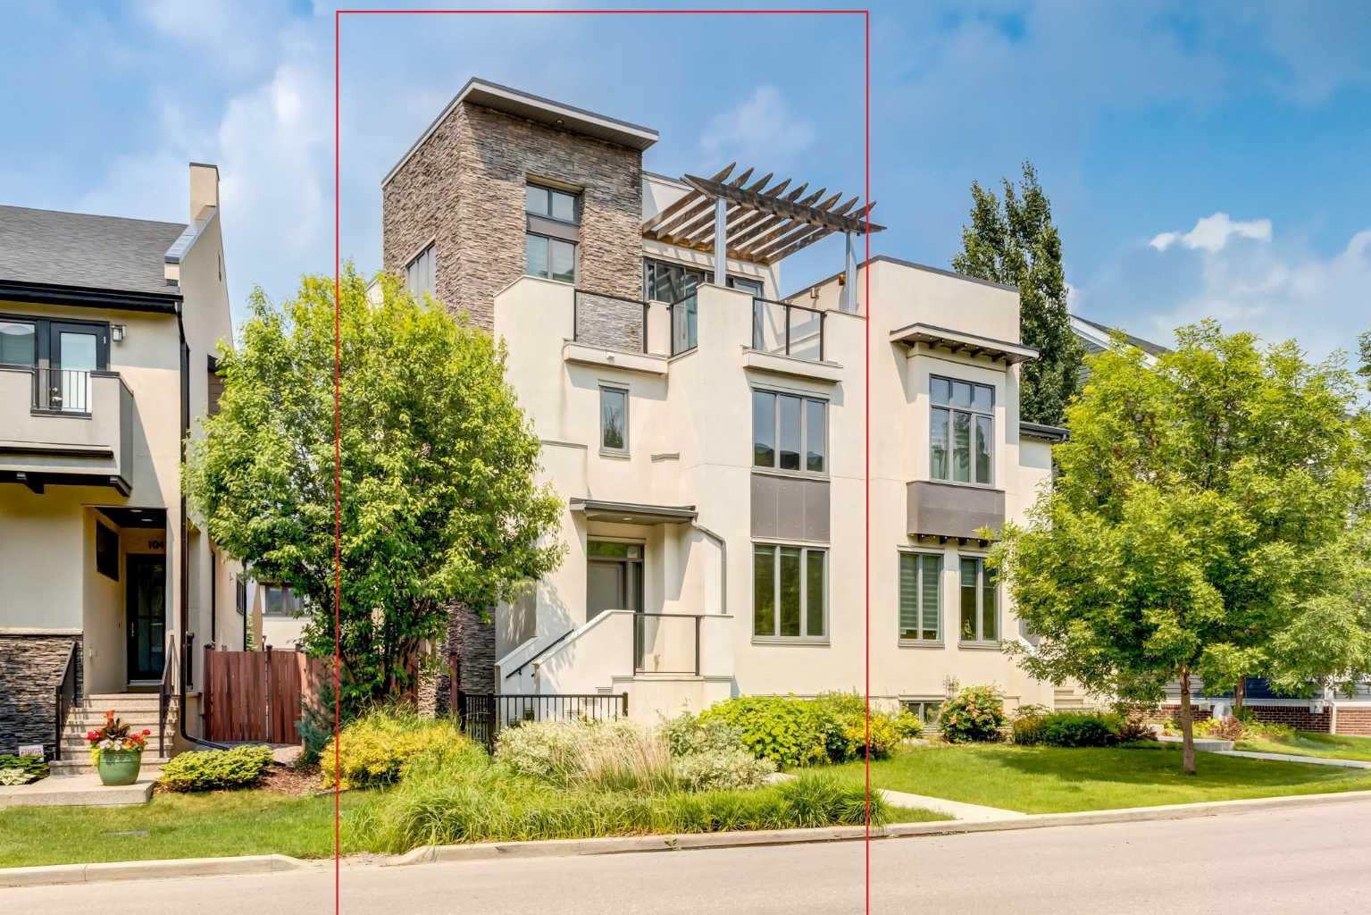
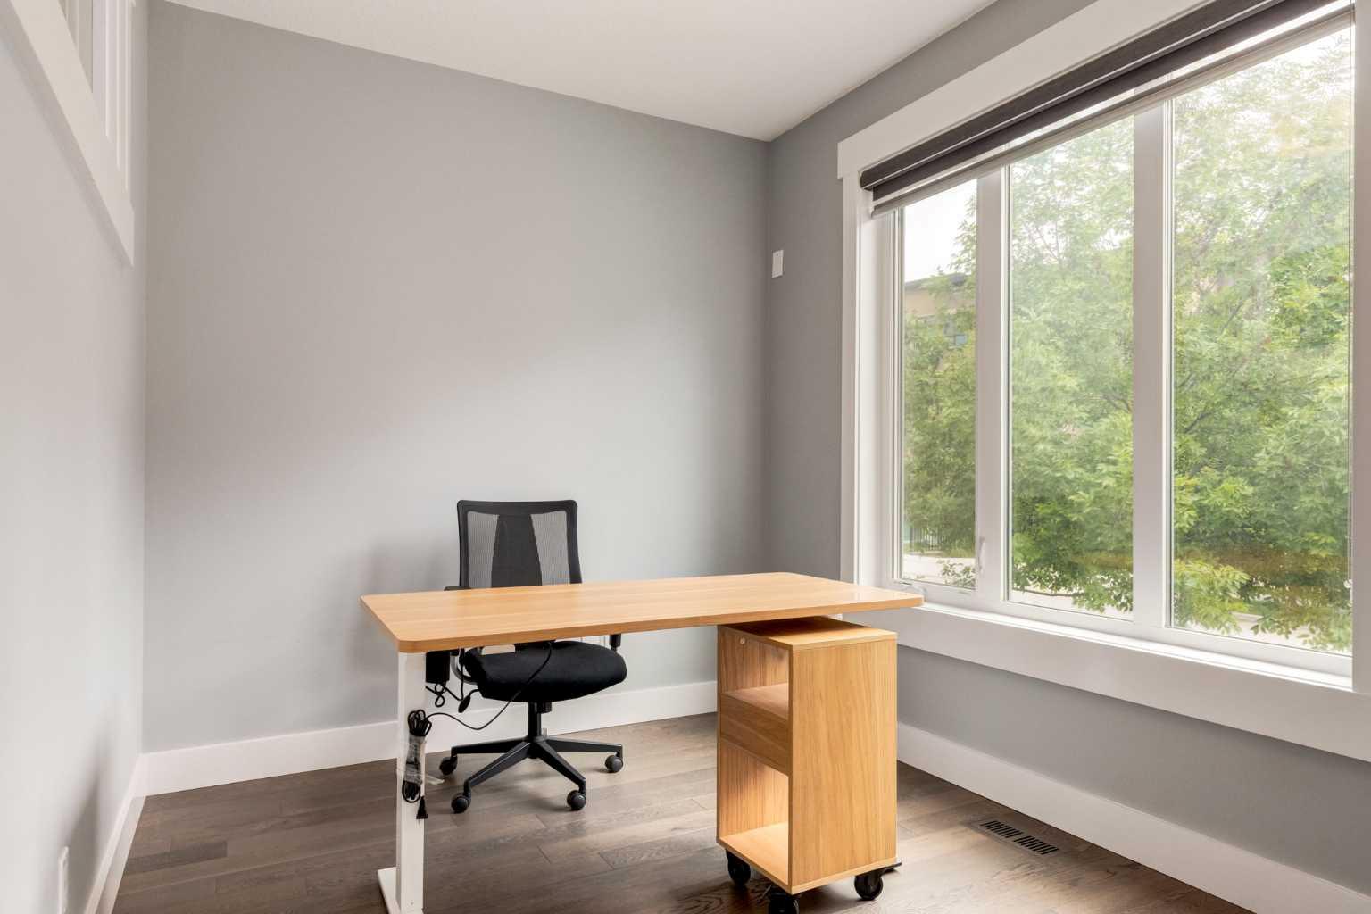
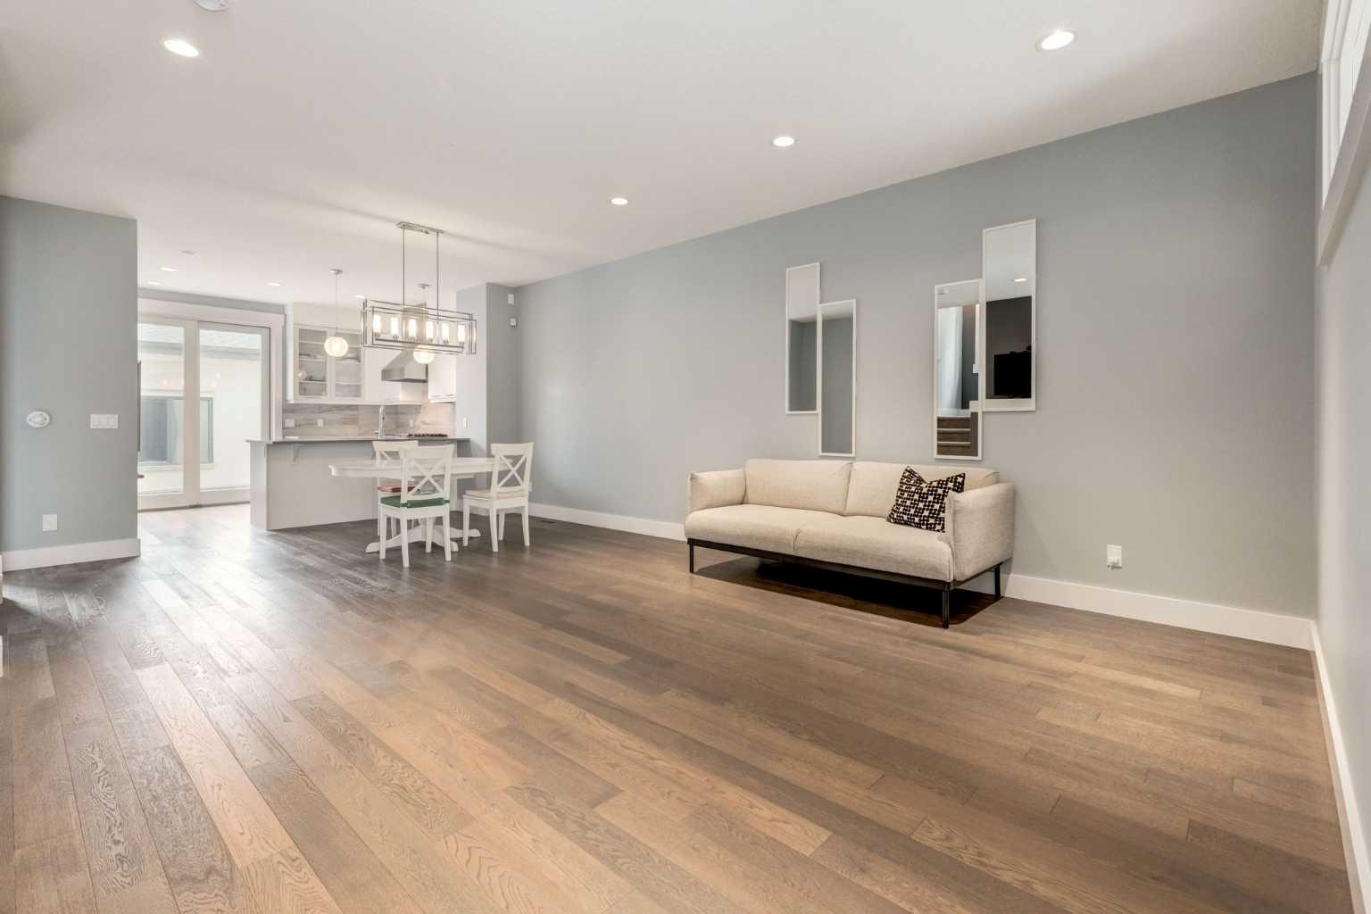
Luxury Living Without Compromise — 4 Bedrooms, 4.5 Bathrooms, 4 Finished Levels, and Over 3,100 Sq. Ft. of beautifully finished living space in the Heart of Currie Barracks. This home delivers the size and versatility rarely found in Calgary's duplex market. Designed for the way people live today, every level offers purpose and flexibility. The bright, open-concept main floor features high ceilings, expansive windows, and a private front office—perfect for working from home. The chef-inspired kitchen is beautifully appointed with quartz countertops, stainless steel appliances, custom cabinetry, and a generous island that naturally becomes the heart of the home for everyday living and entertaining. The second level is dedicated to comfort and privacy, featuring a spacious primary retreat complete with a spa-inspired five-piece ensuite, walk-in closet, and a luxurious soaker tub. A second bedroom with its own ensuite and a conveniently located laundry room complete this level. The top floor is a true highlight of the home. Vaulted ceilings, a spacious bonus room, and a private upper deck create an incredible retreat for entertaining, relaxing, or working from home. A third bedroom and full bathroom make this level equally ideal for guests, teenagers, or multi-generational living. The fully finished basement expands the home's versatility even further, offering a large recreation room, fourth bedroom, full bathroom, and flexible space for a media room, home gym, or play area. Outside, enjoy a private, low-maintenance backyard with composite fencing and an oversized single detached garage with additional storage. Spend less time maintaining your yard and more time enjoying everything this remarkable community has to offer. Located in one of Calgary's premier inner-city neighbourhoods, you're just minutes from downtown and within walking distance of parks, playgrounds, a fenced dog park, restaurants, cafés, and scenic pathways, with quick access to Marda Loop, Mount Royal University, and some of Calgary's top public and private schools.

Save
Ask
Tour
Hide
Share
Listing Snapshot
Price 
$939,000
Days On Site 
20 Days
Bedrooms 
4
Inside Area (SqFt) 
2,384.48 sqft
Total Baths 
5
Full Baths 
4
Partial Baths 
1
Lot Size 
0.06 Acres
Year Built 
2015
MLS® Number 
A2324266
Status 
Active
Property Tax 
$6,915
Maintenance Fees 
N/A
Sq Ft Source 
N/A
Friends & Family
Recent Activity
3 weeks agoListing first seen on site
3 weeks agoListing updated with changes from the MLS®
General Features
Acres 
0.06
Garage 
Yes
Garage Spaces 
1
Levels 
Three Or More
Parking 
GarageDriveway
Parking Spaces 
2
Property Sub Type 
Single Family Residence
SqFt Above 
2384.49
SqFt Below 
867.26
Style 
3 (or more) StoreyAttached-Side by Side
Zoning 
DC
Interior Features
Appliances 
DishwasherDryerGas RangeMicrowaveRange HoodRefrigeratorTankless Water HeaterWasher
Basement 
FullFinished
Fireplace 
Yes
Fireplace Features 
ElectricLiving Room
Fireplaces 
1
Flooring 
CarpetCeramic TileHardwood
Heating 
Forced AirNatural Gas
Interior 
BarHigh CeilingsOpen FloorplanRecessed LightingSoaking TubVaulted Ceiling(s)Walk-In Closet(s)
Laundry Features 
Upper Level
Window Features 
Window Coverings
2pc Bathroom 
Dimensions - 5`4" x 4`11"Level - Main
4pc Bathroom 
Dimensions - 4`10" x 8`5"Level - Basement
4pc Ensuite bath 
Dimensions - 9`1" x 4`10"Level - Second
5pc Ensuite bath 
Dimensions - 8`6" x 15`3"Level - Second
Balcony 
Dimensions - 20`10" x 9`6"Level - Third
Bedroom 
Dimensions - 11`11" x 10`10"Level - Third
Bedroom - Primary 
Dimensions - 13`2" x 19`9"Level - Second
Dining Room 
Dimensions - 15`1" x 9`3"Level - Main
Family Room 
Dimensions - 17`9" x 13`3"Level - Third
Foyer 
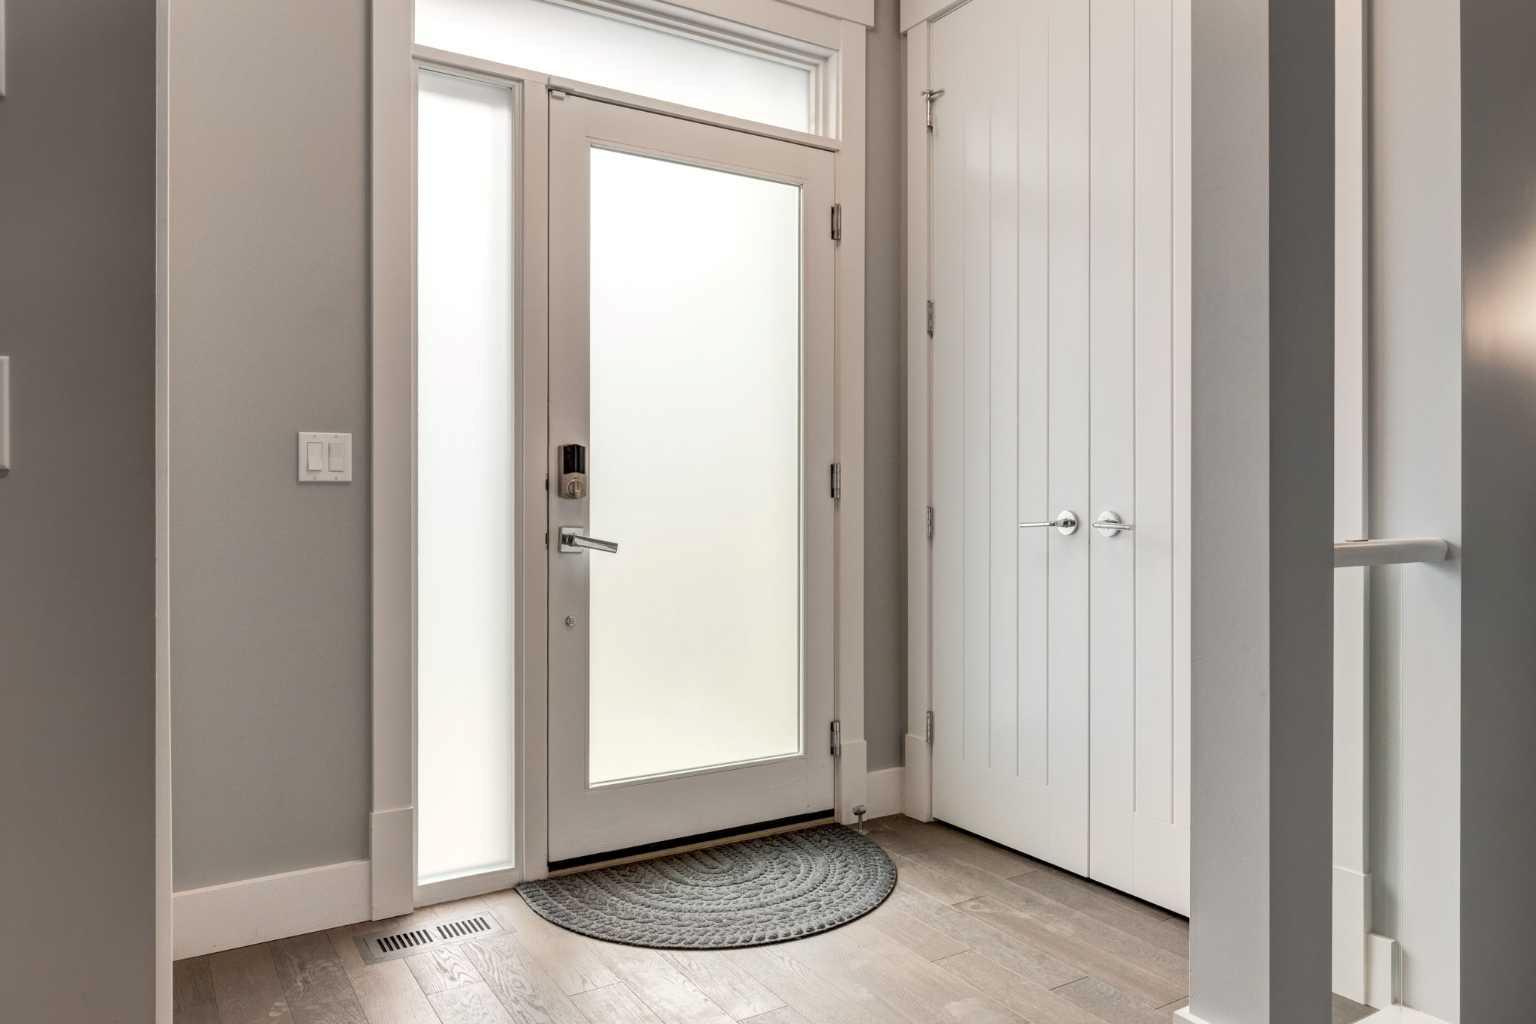
Dimensions - 6`9" x 5`4"Level - Main
Game Room 
Dimensions - 18`6" x 21`7"Level - Basement
Kitchen 
Dimensions - 13`10" x 10`11"Level - Main
Laundry 
Dimensions - 8`3" x 5`9"Level - Second
Living Room 
Dimensions - 17`4" x 13`6"Level - Main
Office 
Dimensions - 10`9" x 8`4"Level - Main
Walk-In Closet 
Dimensions - 8`3" x 6`2"Level - Second
Save
Ask
Tour
Hide
Share
Exterior Features
Construction Details 
StuccoFrame
Exterior 
BalconyPrivate Yard
Fencing 
Fenced
Frontage 
11.52M 37`10"
Lot Features 
Back Yard
Patio And Porch 
Patio
Roof 
ShingleAsphalt
Windows/Doors 
Window Coverings
Community Features
Community Features 
ParkPlaygroundStreet Lights
Listing courtesy of Zan Wang of Homecare Realty Ltd.

Listing information is provided by Participants of the Alberta One Realty Listing Services (Pillar 9). IDX information is provided exclusively for personal, non-commercial use, and may not be used for any purpose other than to identify prospective properties consumers may be interested in purchasing. Information is deemed reliable but not guaranteed. Copyright 2026, Alberta One Realty Listing Services (Pillar 9)
Last checked 2026-07-27 12:31 PM UTC

Neighborhood & Commute
Source: Walkscore
Save
Ask
Tour
Hide
Share