Save
Ask
Tour
Hide
Share
$204,900
46 Days On Site

110 24 Avenue SW 305
Calgary, AB T2S 0J9

For Sale|Apartment|Active
1
Bed
1
Total Bath
1
Full Bath
537.19
SqFt
$381
/SqFt
1969
Built
Subdivision:
Mission
County:
Calgary
Call Now: 587-328-7524
Is this the listing for you? We can help make it yours.
587-328-7524
110 24 Avenue SW 305110 24 Avenue SW 305110 24 Avenue SW 305110 24 Avenue SW 305
Save
Ask
Tour
Hide
Share

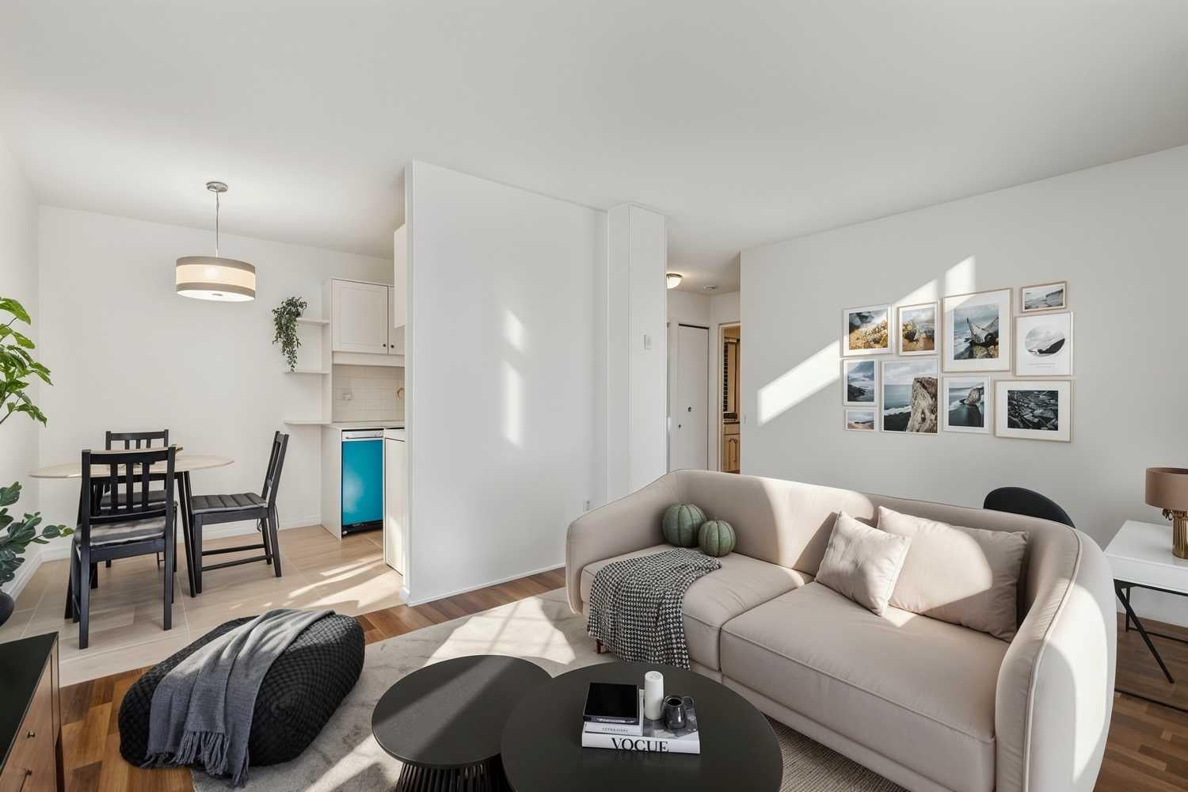
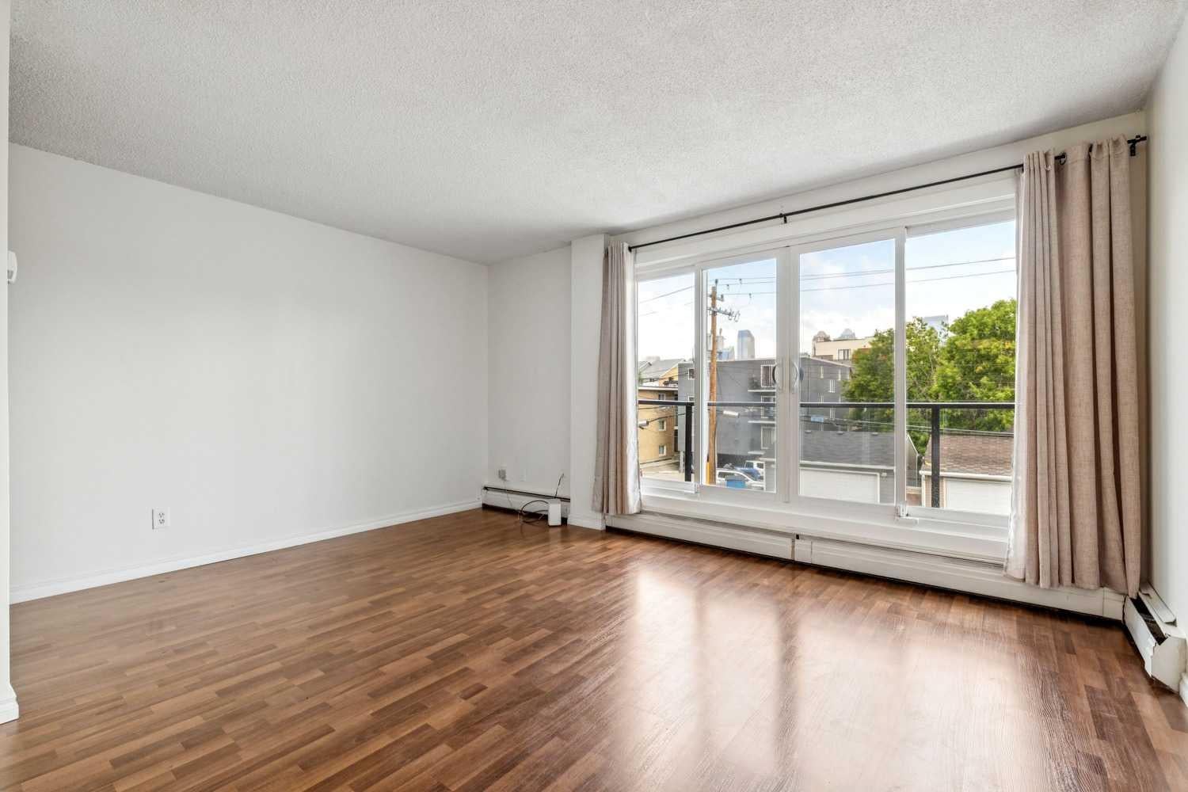
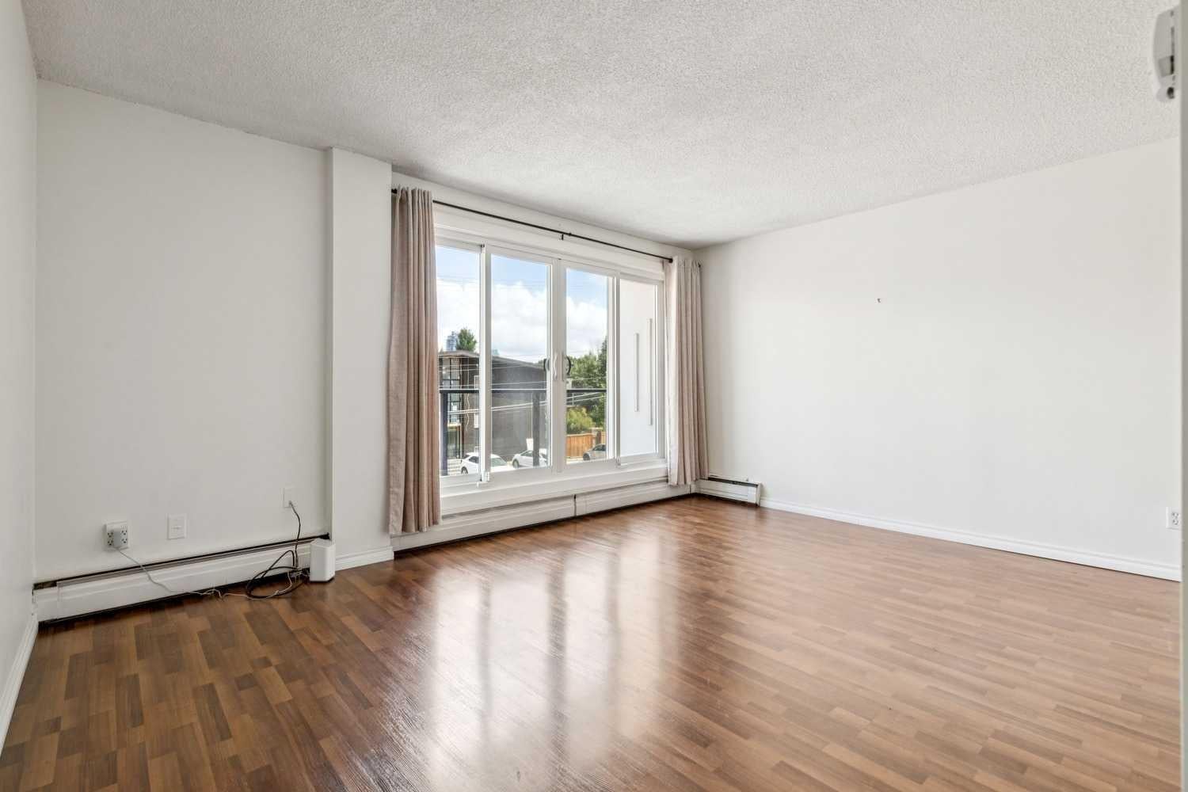
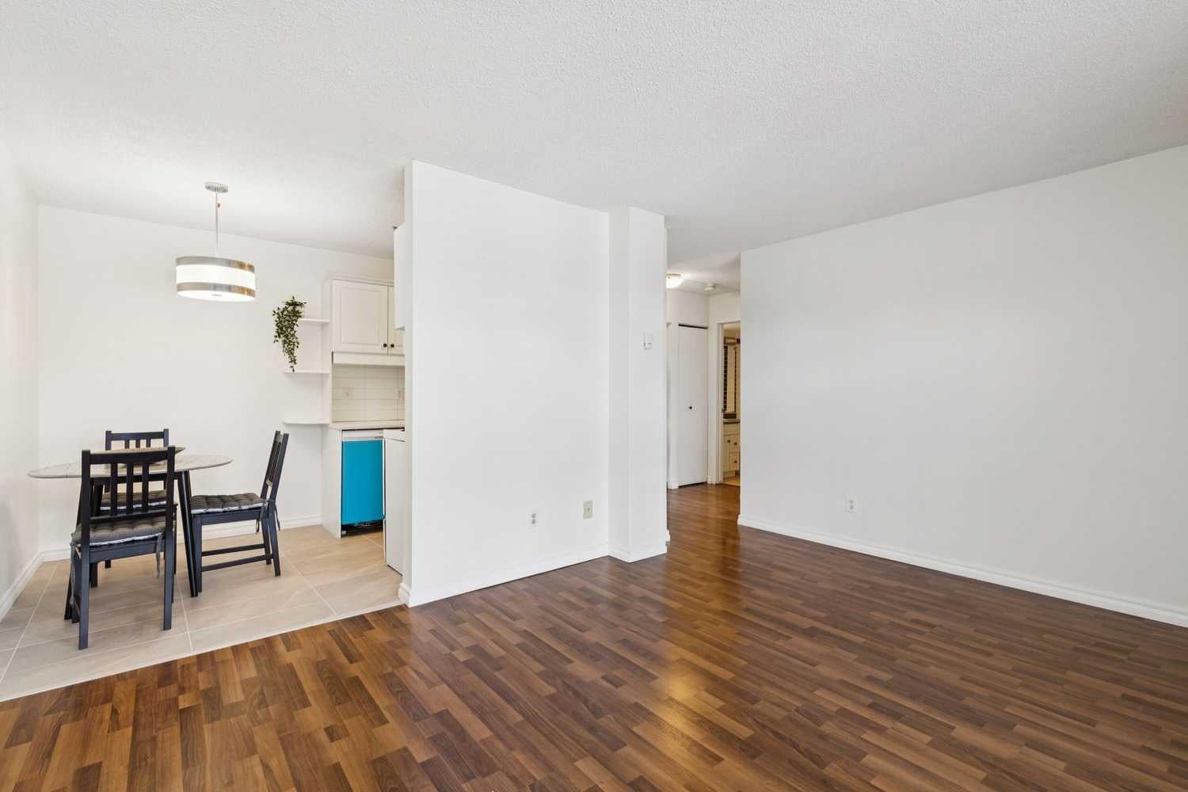
Welcome to this quiet concrete building in the heart of Mission! This bright third floor one bedroom condo features an updated kitchen with quartz countertops, new porcelain tile flooring, a modern tiled backsplash, and a new dishwasher. The unit also includes a Bosch washer and dryer, as well as a portable air conditioner for added comfort. The bedroom features a walk-in closet . The balconies have just been updated with new glass railings. Enjoy being just steps from the river and within walking distance of the shops, restaurants, and cafés along 4th Street. Additional features include an assigned parking stall with an electrical outlet, a separate storage unit and rentable bike lockers. An unbeatable Mission location makes this an excellent opportunity for first-time buyers, professionals, or investors. Pets are permitted with board approval and are considered on a case-by-case basis. All this and LOW CONDO FEES!

Save
Ask
Tour
Hide
Share
Listing Snapshot
Price 
$204,900
Days On Site 
46 Days
Bedrooms 
1
Inside Area (SqFt) 
537.19 sqft
Total Baths 
1
Full Baths 
1
Partial Baths 
N/A
Lot Size 
N/A
Year Built 
1969
MLS® Number 
A2324223
Status 
Active
Property Tax 
$1,645
Maintenance Fees 
$333.29 monthly
Sq Ft Source 
N/A
Friends & Family
Recent Activity
2 months agoListing first seen on site
2 months agoListing updated with changes from the MLS®
General Features
Levels 
One
Number Of Stories 
3
Parking 
Assigned
Parking Spaces 
1
Pets 
Breed Restrictions
Property Sub Type 
Apartment
Style 
Apartment-Single Level Unit
Zoning 
DC (pre 1P2007)
Interior Features
Appliances 
DishwasherDryerElectric RangeMicrowaveRange HoodRefrigeratorWasher
Flooring 
LaminateTile
Heating 
Baseboard
Interior 
Ceiling Fan(s)
Laundry Features 
Common AreaIn Unit
Window Features 
Window Coverings
4pc Bathroom 
Dimensions - 6`10" x 5`0"Level - Main
Bedroom - Primary 
Dimensions - 12`0" x 9`10"Level - Main
Dining Room 
Dimensions - 7`7" x 6`0"Level - Main
Foyer 
Dimensions - 7`7" x 3`2"Level - Main
Kitchen 
Dimensions - 7`2" x 6`2"Level - Main
Living Room 
Dimensions - 15`4" x 11`10"Level - Main
Save
Ask
Tour
Hide
Share
Exterior Features
Construction Details 
Brick
Exterior 
Balcony
Windows/Doors 
Window Coverings
Community Features
Association Amenities 
Coin LaundryParking
Community Features 
Playground
Maintenance Fee 
333.29
Maintenance Fee Frequency 
Monthly
Listing courtesy of Patti Haines of Real Estate Professionals Inc.

Listing information is provided by Participants of the Alberta One Realty Listing Services (Pillar 9). IDX information is provided exclusively for personal, non-commercial use, and may not be used for any purpose other than to identify prospective properties consumers may be interested in purchasing. Information is deemed reliable but not guaranteed. Copyright 2026, Alberta One Realty Listing Services (Pillar 9)
Last checked 2026-08-11 10:05 PM UTC

Neighborhood & Commute
Source: Walkscore
Save
Ask
Tour
Hide
Share