Save
Ask
Tour
Hide
Share
$574,900
31 Days On Site

1932 35 Street SW 2
Calgary, AB T3E 2X3

For Sale|Townhouse|Active
3
Beds
4
Total Baths
3
Full Baths
1
Partial Bath
1,316.5
SqFt
$437
/SqFt
2008
Built
Subdivision:
Killarney/Glengarry
County:
Calgary
Call Now: 587-328-7524
Is this the listing for you? We can help make it yours.
587-328-7524
1932 35 Street SW 21932 35 Street SW 21932 35 Street SW 21932 35 Street SW 2
Save
Ask
Tour
Hide
Share

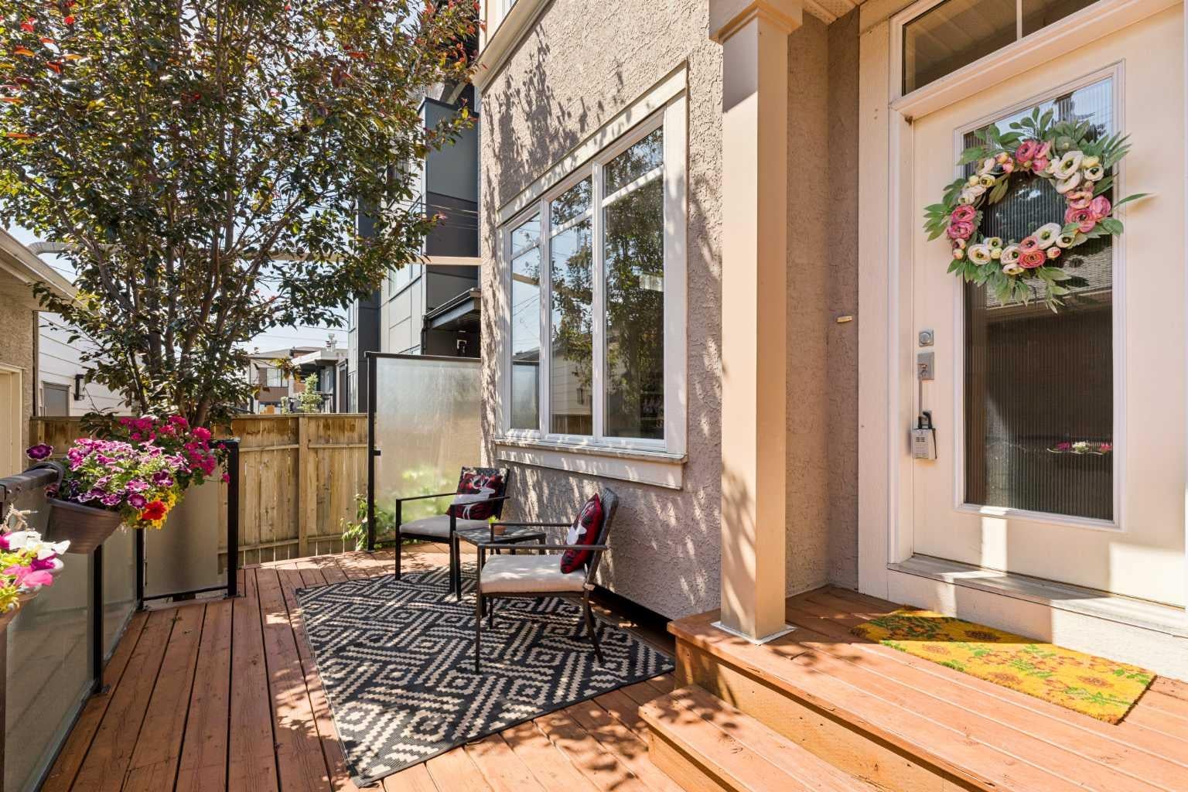
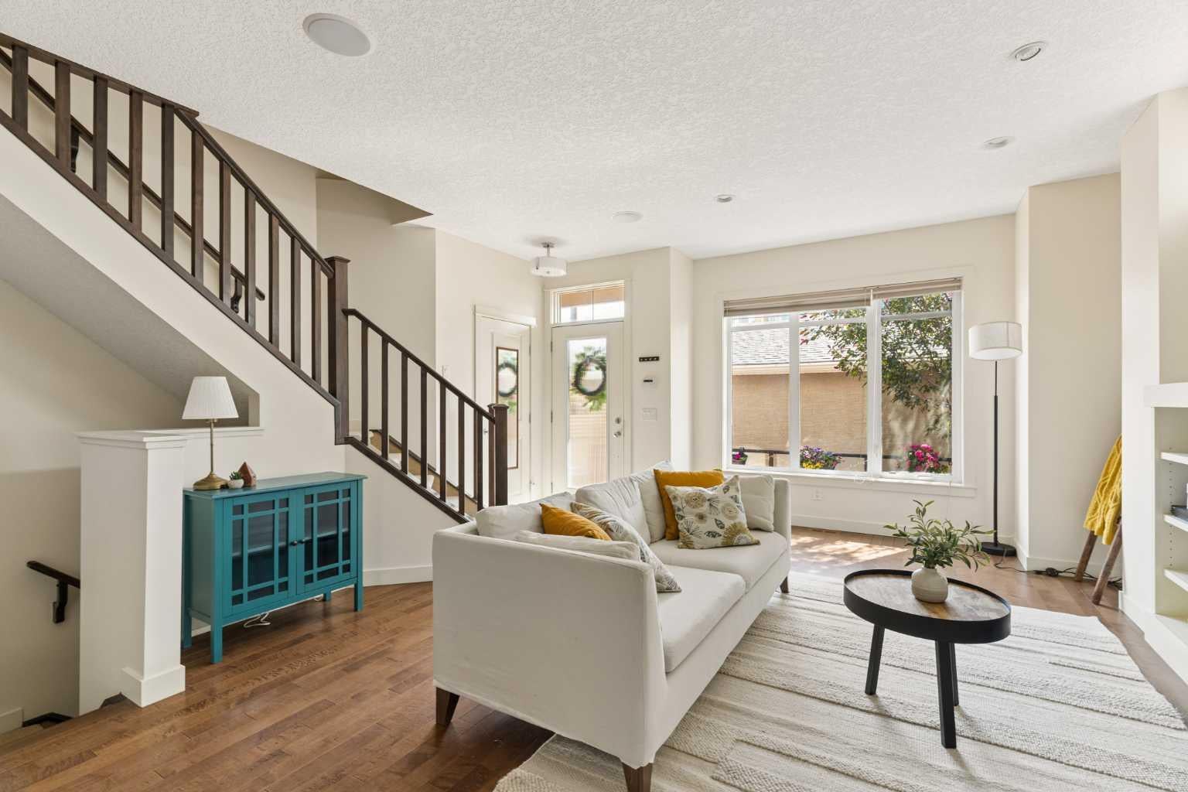
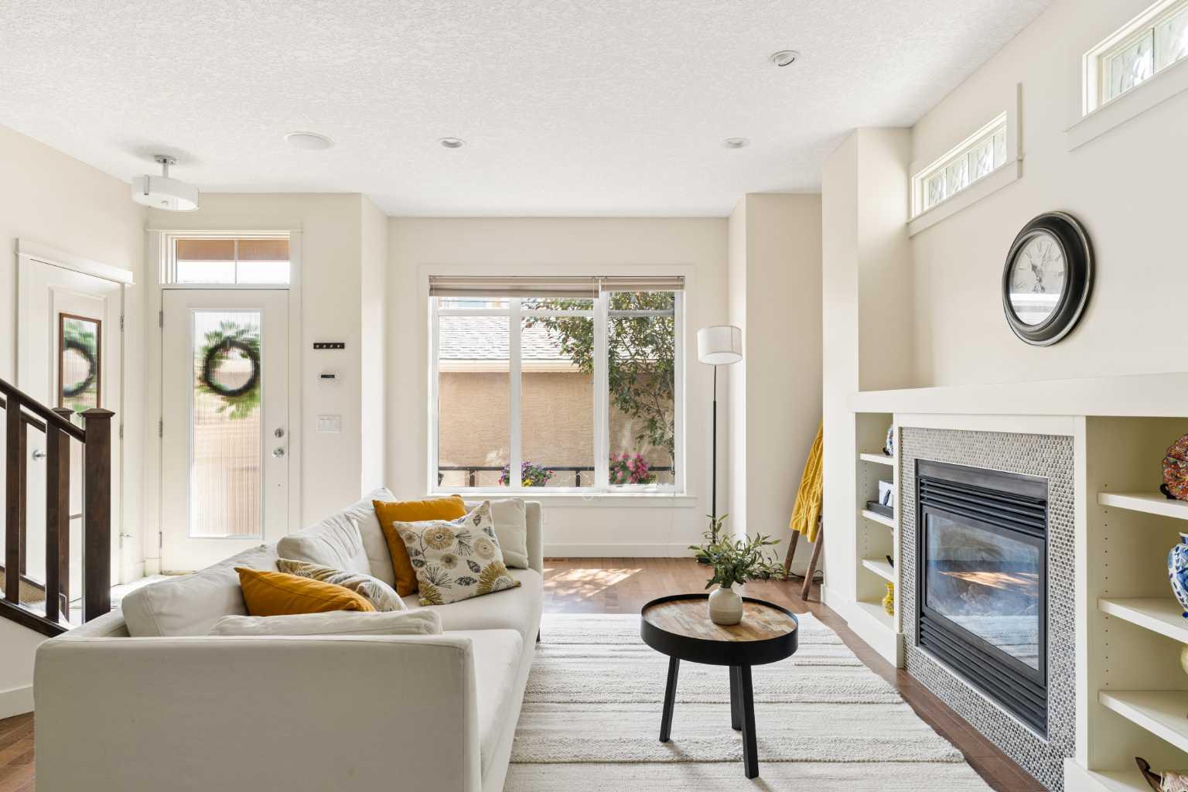
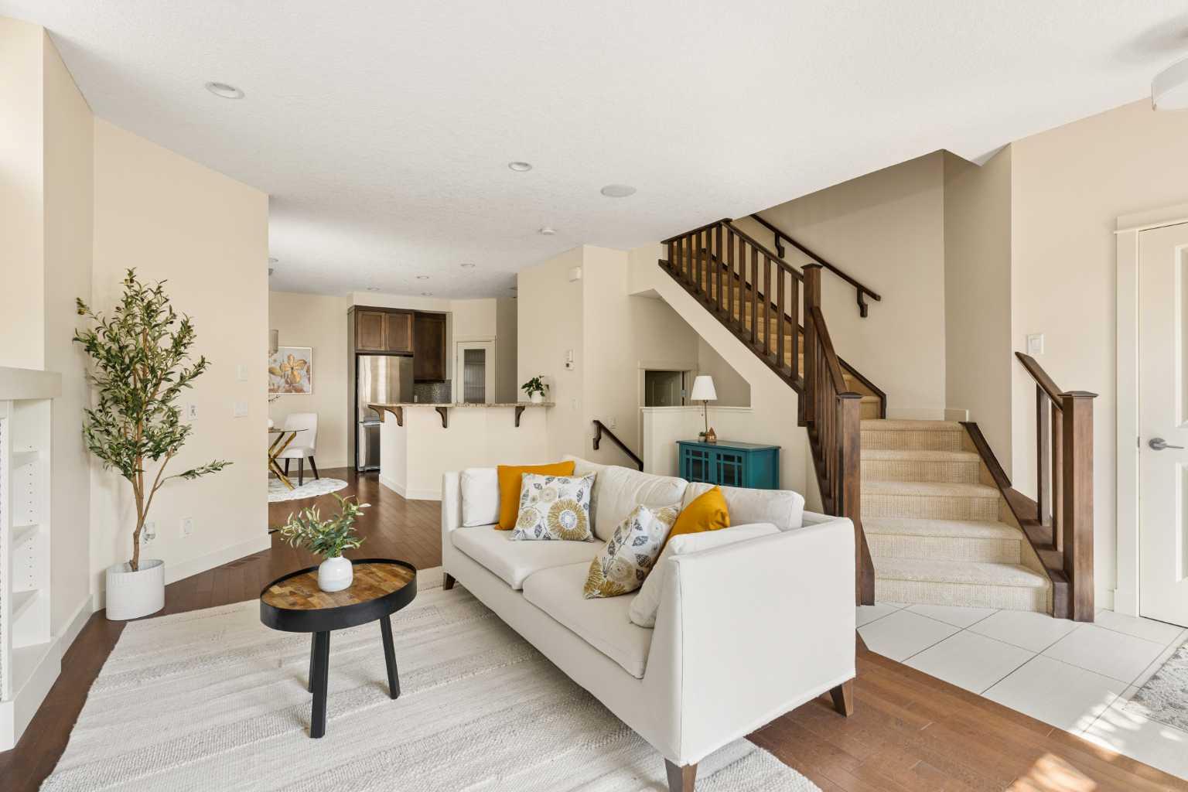
Situated in the highly desirable inner-city community of Killarney, this beautifully crafted townhouse combines timeless style, thoughtful design, and an exceptional location. Large windows fill the main floor with natural light, creating a bright and inviting living space. The living room is anchored by a cozy gas fireplace with custom built-ins, while rich hardwood flooring adds warmth throughout. The well-appointed kitchen features granite countertops, stainless steel appliances, a corner pantry, and a generous breakfast bar, flowing seamlessly into the adjoining dining area—perfect for everyday living and effortless entertaining. A convenient 2-piece powder room completes the main level. Upstairs, the spacious primary retreat features a walk-in closet and a luxurious 5-piece ensuite with dual vanities, a glass shower, and a relaxing jetted tub. The second bedroom is equally well-appointed with its own walk-in closet and private 4-piece ensuite. A convenient upper-level laundry room completes the floor. The fully finished basement extends the living space with a large recreation room, a third bedroom, and a private 3-piece ensuite—ideal for guests, a home office, or growing families. Outside, unwind on your private patio retreat, and enjoy the convenience of a single detached garage. Located in one of Calgary's most sought-after inner-city neighbourhoods, you'll enjoy easy access to the Killarney Aquatic & Recreation Centre, parks, playgrounds, excellent schools, the nearby LRT station, and the shops, cafés, and restaurants along 17th Avenue. Bright, beautifully maintained, and completely move-in ready, this home offers the perfect blend of comfort, style, and walkable urban living. Book your private showing today.

Save
Ask
Tour
Hide
Share
Listing Snapshot
Price 
$574,900
Days On Site 
31 Days
Bedrooms 
3
Inside Area (SqFt) 
1,316.5 sqft
Total Baths 
4
Full Baths 
3
Partial Baths 
1
Lot Size 
0.14 Acres
Year Built 
2008
MLS® Number 
A2324156
Status 
Active
Property Tax 
$4,033
Maintenance Fees 
$288.15 monthly
Sq Ft Source 
N/A
Friends & Family
Recent Activity
2 weeks agoPrice changed to $574,900
2 weeks agoListing updated with changes from the MLS®
a month agoListing first seen on site
General Features
Acres 
0.14
Garage 
Yes
Garage Spaces 
1
Levels 
Two
Parking 
GarageSee Remarks
Parking Spaces 
1
Pets 
YesBreed Restrictions
Property Sub Type 
Townhouse
SqFt Above 
1316.5
SqFt Below 
652.96
Style 
2 Storey
Zoning 
M-C1
Interior Features
Appliances 
DishwasherDryerRefrigeratorWasherElectric Range
Basement 
FullFinished
Fireplace 
Yes
Fireplace Features 
GasLiving Room
Fireplaces 
1
Flooring 
CarpetCeramic TileHardwood
Heating 
Forced AirNatural Gas
Interior 
BookcasesBreakfast BarBuilt-in FeaturesCentral VacuumDouble VanityGranite CountersHigh CeilingsPantry
Laundry Features 
In UnitUpper Level
Window Features 
Window Coverings
2pc Bathroom 
Dimensions - 5`0" x 4`4"Level - Main
3pc Ensuite bath 
Dimensions - 7`0" x 4`11"Level - Basement
4pc Ensuite bath 
Dimensions - 5`5" x 8`6"Level - Second
5pc Ensuite bath 
Dimensions - 7`5" x 8`11"Level - Second
Bedroom 
Dimensions - 10`5" x 15`1"Level - Basement
Bedroom - Primary 
Dimensions - 14`11" x 14`3"Level - Second
Dining Room 
Dimensions - 8`9" x 10`4"Level - Main
Furnace/Utility Room 
Dimensions - 9`10" x 6`5"Level - Basement
Game Room 
Dimensions - 17`9" x 15`9"Level - Basement
Kitchen 
Dimensions - 9`8" x 12`4"Level - Main
Living Room 
Dimensions - 14`11" x 23`6"Level - Main
Save
Ask
Tour
Hide
Share
Exterior Features
Construction Details 
BrickStuccoFrame
Exterior 
Balcony
Lot Features 
Wooded
Patio And Porch 
Deck
Roof 
ShingleAsphalt
Windows/Doors 
Window Coverings
Community Features
Accessibility Features 
Therapeutic Whirlpool
Association Amenities 
None
Community Features 
ParkPlaygroundSidewalksStreet Lights
Maintenance Fee 
288.15
Maintenance Fee Frequency 
Monthly
Listing courtesy of Christina Giuffre of Century 21 Bamber Realty LTD.

Listing information is provided by Participants of the Alberta One Realty Listing Services (Pillar 9). IDX information is provided exclusively for personal, non-commercial use, and may not be used for any purpose other than to identify prospective properties consumers may be interested in purchasing. Information is deemed reliable but not guaranteed. Copyright 2026, Alberta One Realty Listing Services (Pillar 9)
Last checked 2026-07-28 04:31 PM UTC

Neighborhood & Commute
Source: Walkscore
Save
Ask
Tour
Hide
Share