

Save
Ask
Tour
Hide
$254,900
40 Days On Site
31 Ridgewood TerraceSt. Albert, AB T8M 0E9
For Sale|Townhouse|Active
4
Beds
2
Total Baths
1
Full Bath
1
Partial Bath
1,150
SqFt
$222
/SqFt
1970
Built
Subdivision:
Braeside
County:
St. Albert
Call Now: 587-328-7524
Is this the listing for you? We can help make it yours.
587-328-7524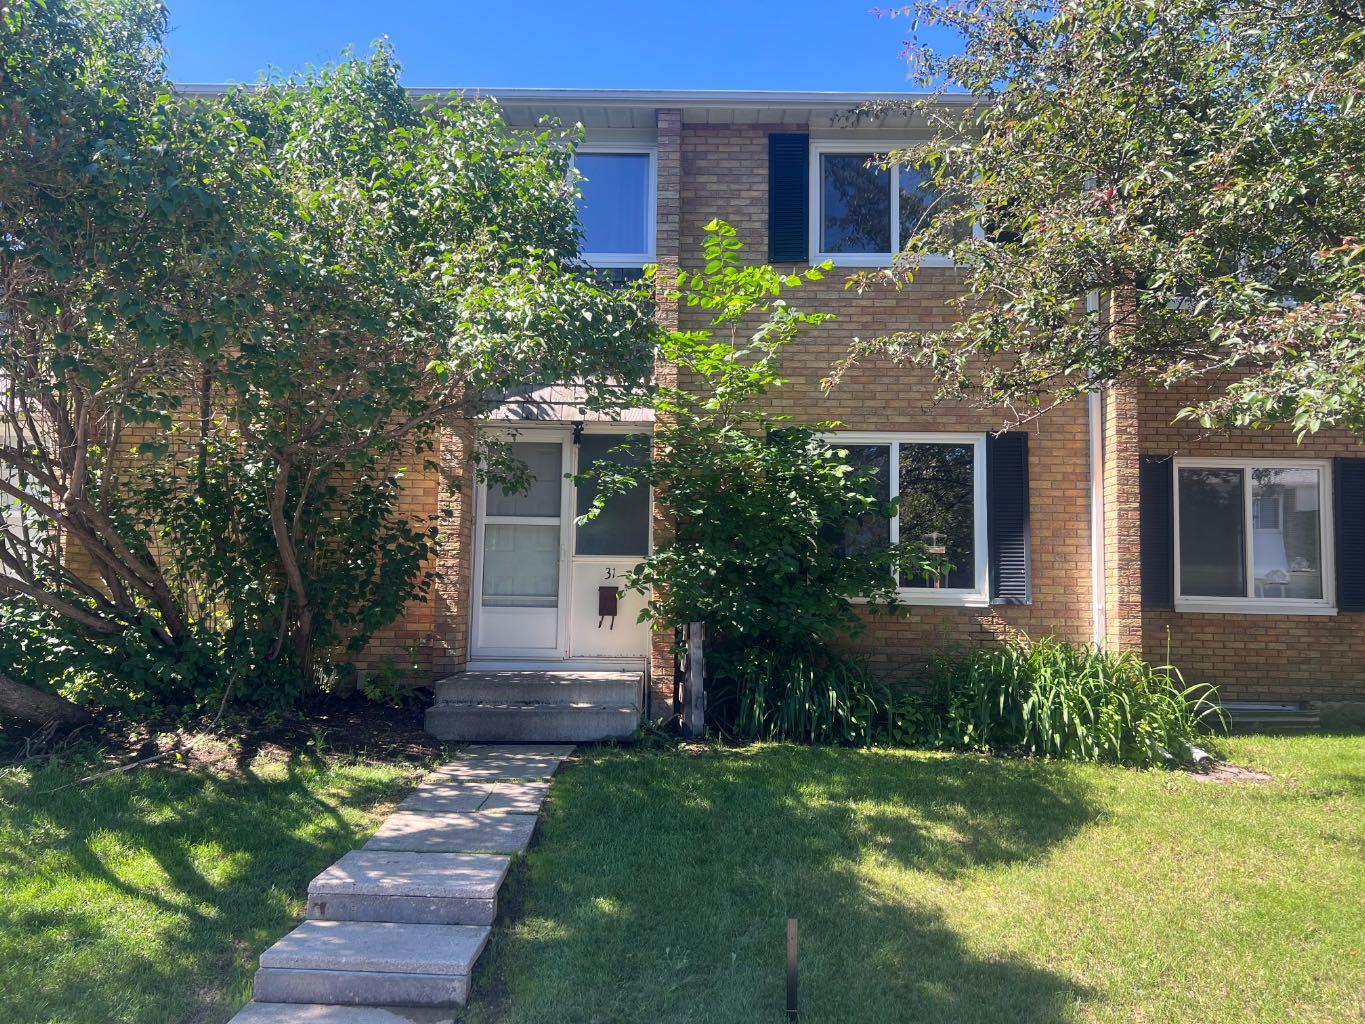
Save
Ask
Tour
Hide
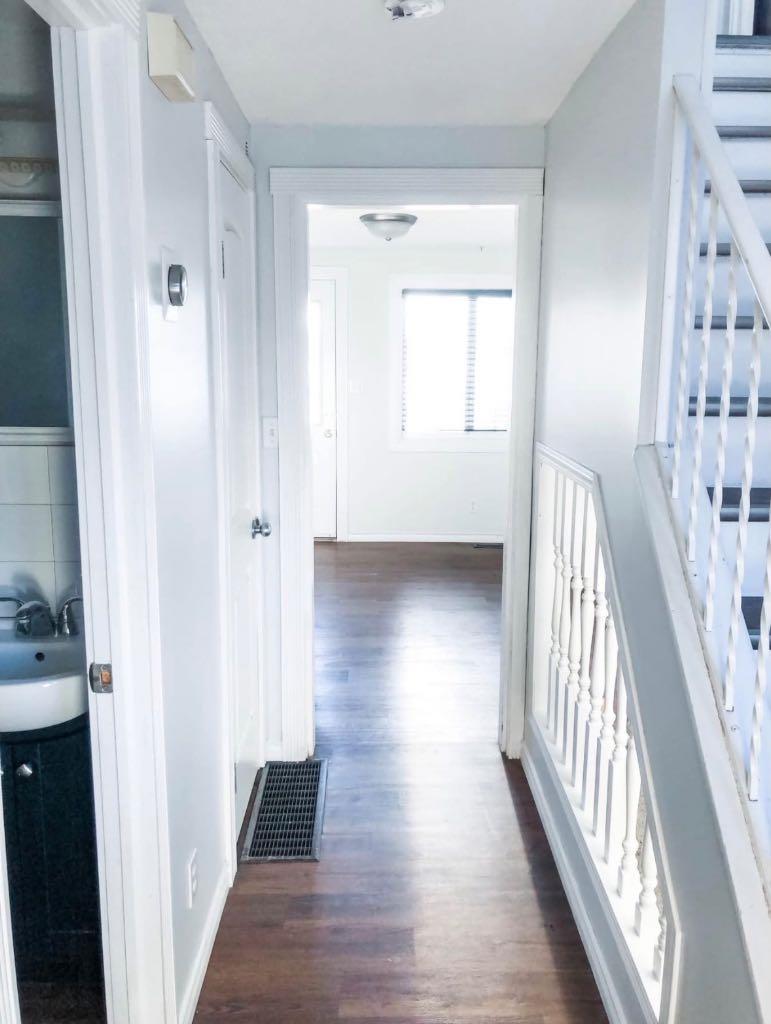
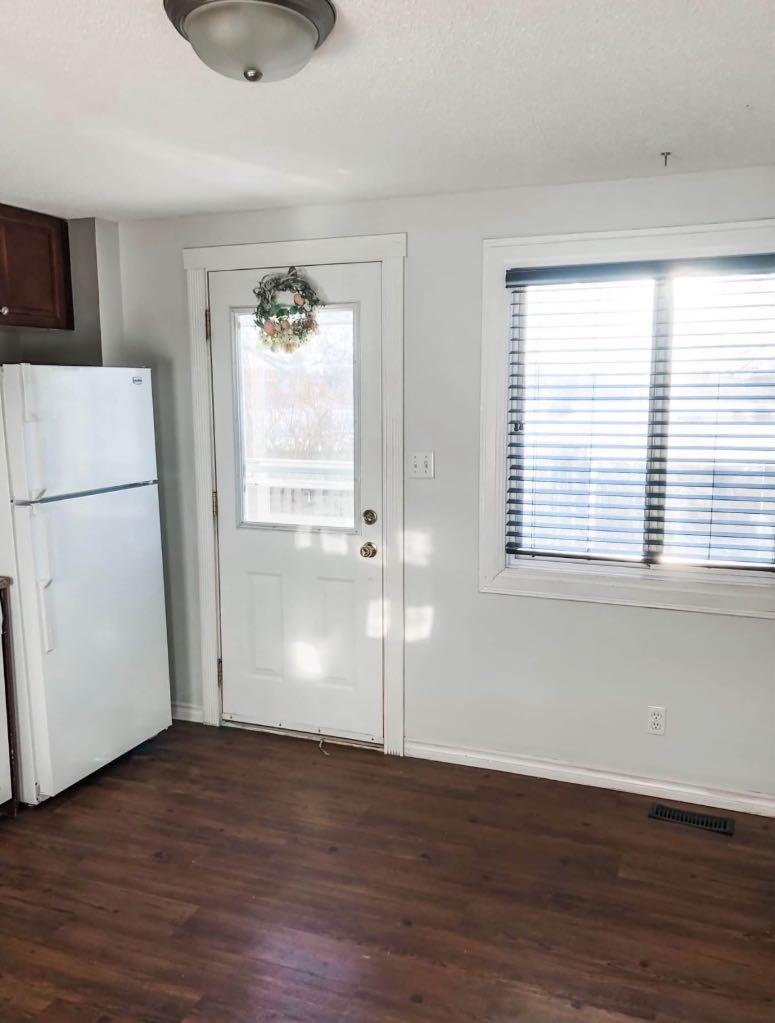
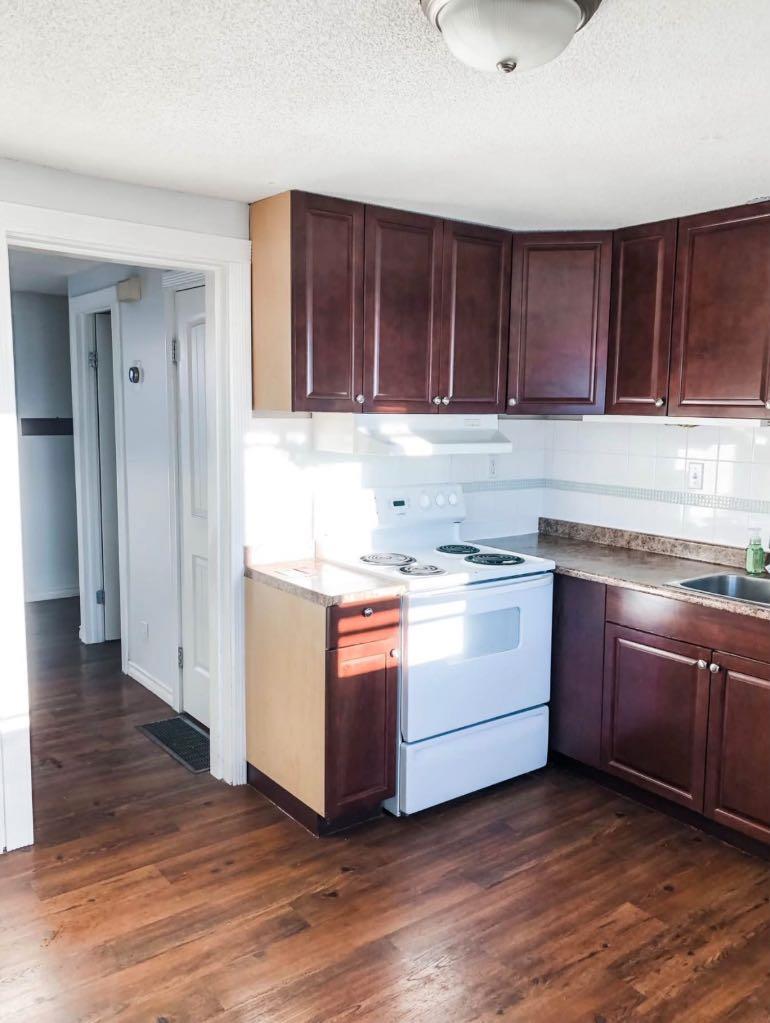
Beautiful and bright townhouse centrally located in the highly sought after Braeside subdivision. Excellent main floor that features a lovely family room, washroom, and beautiful kitchen and dining area. Upstairs there are three generous sized bedrooms and full bathroom. Downstairs features a nice sized family room, bedroom and laundry area complete with extra storage. The fully fenced back yard with deck that faces the Fowler Athletic Park and Sir Alexander Mackenzie School is another added perk. Whether your looking for your first home, investment property or just simply to downsize without giving up the amenities you've come to deserve, you can truly have it all right here
Save
Ask
Tour
Hide
Listing Snapshot
Price
$254,900
Days On Site
40 Days
Bedrooms
4
Inside Area (SqFt)
1,150 sqft
Total Baths
2
Full Baths
1
Partial Baths
1
Lot Size
N/A
Year Built
1970
MLS® Number
A2324138
Status
Active
Property Tax
$2,248.56
Maintenance Fees
$367 monthly
Sq Ft Source
N/A
Friends & Family
Recent Activity
| 4 weeks ago | Price changed to $254,900 | |
| 4 weeks ago | Listing updated with changes from the MLS® | |
| a month ago | Listing first seen on site |
General Features
Levels
Two
Parking
Assigned
Parking Spaces
1
Pets
Call
Property Sub Type
Townhouse
Style
2 Storey
Zoning
MDR
Interior Features
Appliances
DishwasherRefrigeratorWasher/DryerElectric Range
Basement
FullFinished
Flooring
CarpetLinoleum
Heating
Forced AirNatural Gas
Interior
See Remarks
Laundry Features
In Basement
2pc Bathroom
Dimensions - 0`0" x 0`0"Level - Main
4pc Bathroom
Dimensions - 0`0" x 0`0"Level - Upper
Bedroom
Dimensions - 11`0" x 11`0"Level - Lower
Bedroom - Primary
Dimensions - 13`0" x 11`0"Level - Upper
Save
Ask
Tour
Hide
Exterior Features
Exterior
Private Yard
Fencing
Fenced
Lot Features
Back Yard
Patio And Porch
Deck
Roof
ShingleAsphalt
Community Features
Association Amenities
None
Community Features
Park
Maintenance Fee
367
Maintenance Fee Frequency
Monthly
Listing courtesy of Cole Walker of CIR Realty

Listing information is provided by Participants of the Alberta One Realty Listing Services (Pillar 9). IDX information is provided exclusively for personal, non-commercial use, and may not be used for any purpose other than to identify prospective properties consumers may be interested in purchasing. Information is deemed reliable but not guaranteed. Copyright 2026, Alberta One Realty Listing Services (Pillar 9)
Last checked 2026-08-12 11:44 PM UTC
Listing information is provided by Participants of the Alberta One Realty Listing Services (Pillar 9). IDX information is provided exclusively for personal, non-commercial use, and may not be used for any purpose other than to identify prospective properties consumers may be interested in purchasing. Information is deemed reliable but not guaranteed. Copyright 2026, Alberta One Realty Listing Services (Pillar 9)
Last checked 2026-08-12 11:44 PM UTC
Neighborhood & Commute
Source: Walkscore
Save
Ask
Tour
Hide
