Save
Ask
Tour
Hide
Share
$359,900
27 Days On Site

538 Woodbine Boulevard SW
Calgary, AB T2W 4Z9

For Sale|Townhouse|Active
3
Beds
2
Total Baths
1
Full Bath
1
Partial Bath
1,075.89
SqFt
$335
/SqFt
1980
Built
Subdivision:
Woodbine
County:
Calgary
Call Now: 587-328-7524
Is this the listing for you? We can help make it yours.
587-328-7524
Upcoming Open Houses
Sat, Jul 25, 6:00 PM - 8:00 PM
Sat, Jul 25, 12:00 PM - 3:00 PM
Sun, Jul 26, 12:00 PM - 3:00 PM
538 Woodbine Boulevard SW538 Woodbine Boulevard SW538 Woodbine Boulevard SW538 Woodbine Boulevard SW
Save
Ask
Tour
Hide
Share

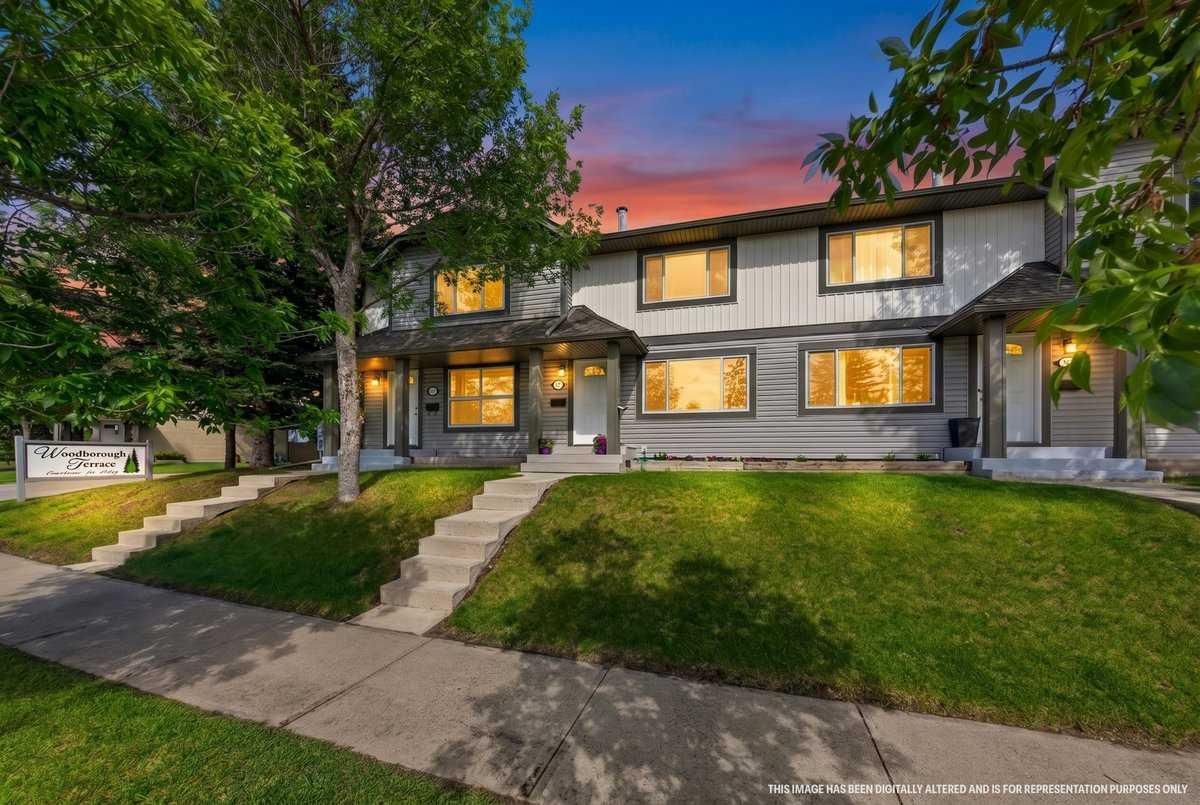
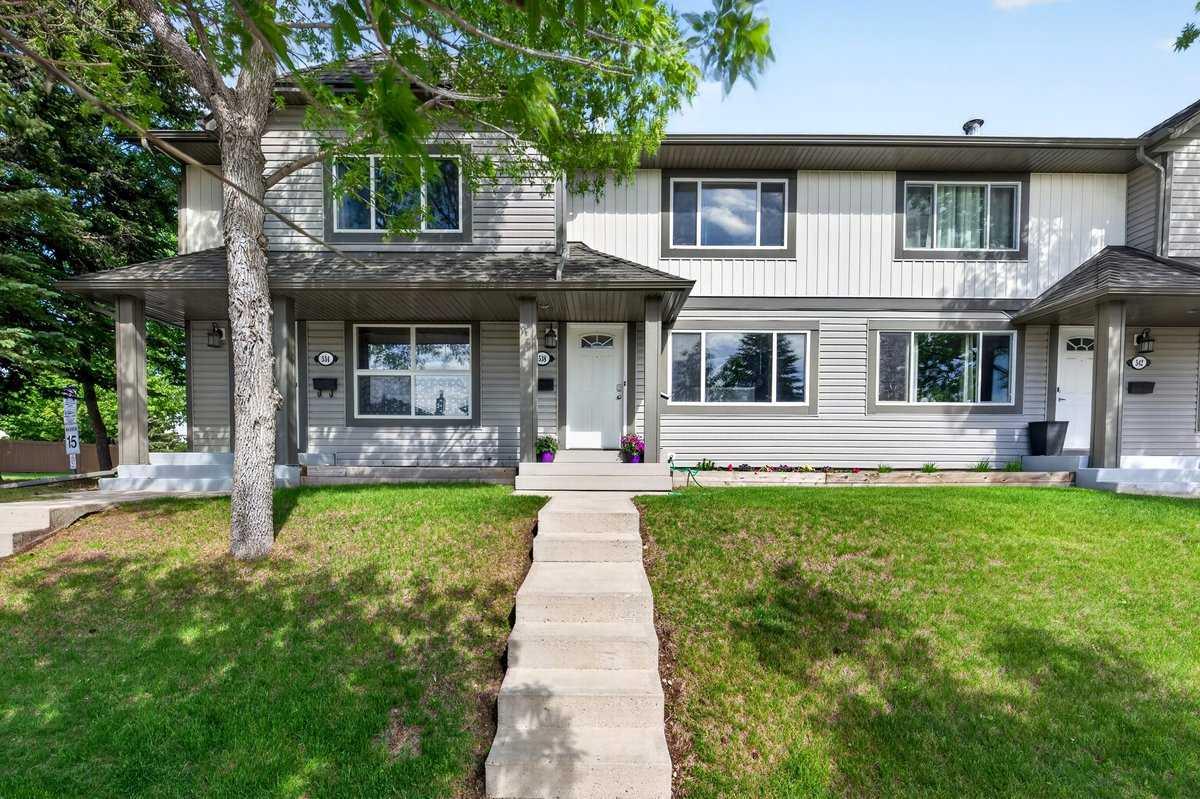
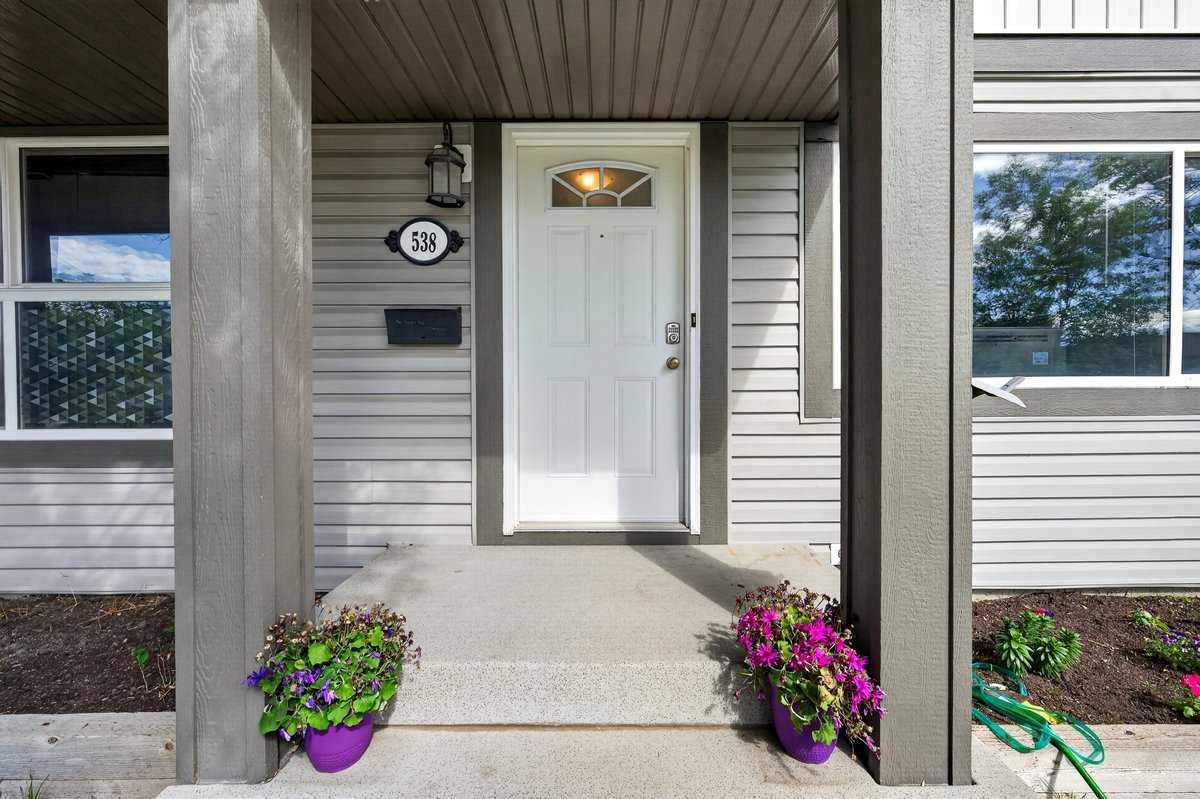
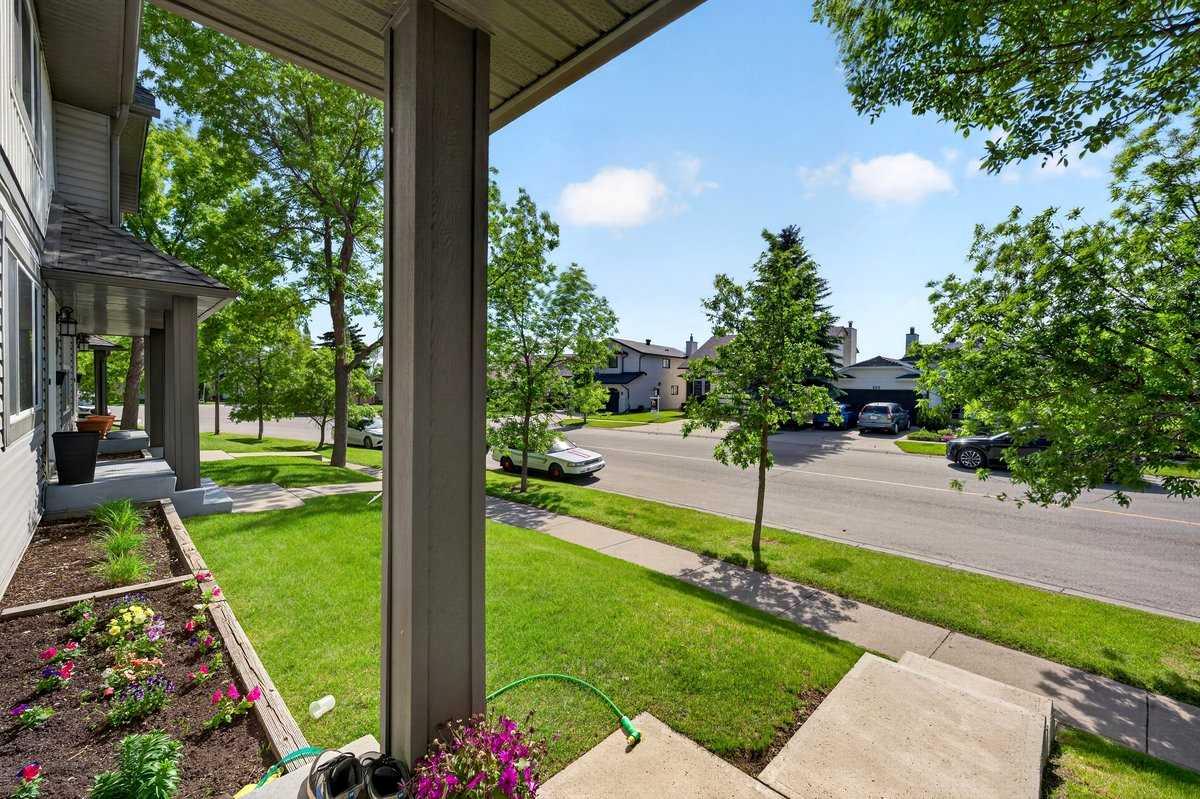
*** OPEN HOUSE FRIDAY JULY 24TH 6-8 PM, SATURDAY JULY 25TH 12-3 PM, AND SUNDAY JULY 26TH 12-3 PM *** Unbeatable location meets modern comfort in Woodbine! Step into effortless living with this beautifully updated, move in ready townhouse, perfectly blending comfort, style, and an absolute premium location that is ideal for first time buyers, young families, and savvy investors alike. The main level welcomes you with a bright and open living room bathed in natural light showcasing a wood burning fireplace and gorgeous durable luxury vinyl plank flooring installed in 2022. The heart of the home features a functional, stylish kitchen equipped with sleek stainless steel appliances, while upstairs offers three generous bedrooms and a well appointed bathroom setup. Big ticket maintenance is entirely taken care of with a brand new, high efficiency 2 stage furnace installed this year, ensuring ultimate peace of mind in those cold Calgary winters. Outside, enjoy your own private, low maintenance backyard perfect for summer BBQs, alongside an unfinished basement that provides a massive storage area or a blank canvas for your future design ideas. The location is truly a commuter’s dream and a lifestyle win, you are just 1 minute away from local schools, transit stops, and a shopping plaza, and only 5 minutes from Costco! With lightning fast access to Stoney Trail and Anderson Road you can't miss out on this perfect blend of turnkey updates and prime convenience. Schedule your private showing today!

Save
Ask
Tour
Hide
Share
Listing Snapshot
Price 
$359,900
Days On Site 
27 Days
Bedrooms 
3
Inside Area (SqFt) 
1,075.89 sqft
Total Baths 
2
Full Baths 
1
Partial Baths 
1
Lot Size 
N/A
Year Built 
1980
MLS® Number 
A2324130
Status 
Active
Property Tax 
$2,507
Maintenance Fees 
$452 monthly
Sq Ft Source 
N/A
Friends & Family
Recent Activity
6 days agoPrice changed to $359,900
6 days agoListing updated with changes from the MLS®
4 weeks agoListing first seen on site
General Features
Levels 
Two
Parking 
Off StreetAssignedGuest
Parking Spaces 
1
Pets 
Breed Restrictions
Property Sub Type 
Townhouse
SqFt Above 
1075.9
Style 
2 Storey
Zoning 
M-CG d44
Interior Features
Appliances 
DishwasherDryerMicrowaveRange HoodRefrigeratorWasherElectric Range
Basement 
FullUnfinished
Fireplace 
Yes
Fireplace Features 
Wood Burning
Fireplaces 
1
Flooring 
CarpetVinyl
Heating 
Forced AirNatural Gas
Interior 
Storage
Laundry Features 
In Basement
Window Features 
Window Coverings
2pc Bathroom 
Dimensions - 5`9" x 4`7"Level - Main
4pc Bathroom 
Dimensions - 8`6" x 4`11"Level - Second
Bedroom 
Dimensions - 8`5" x 9`9"Level - Second
Bedroom - Primary 
Dimensions - 14`6" x 10`1"Level - Second
Dining Room 
Dimensions - 11`0" x 7`4"Level - Main
Kitchen 
Dimensions - 11`4" x 8`4"Level - Main
Living Room 
Dimensions - 13`7" x 13`11"Level - Main
Save
Ask
Tour
Hide
Share
Exterior Features
Construction Details 
Vinyl SidingFrame
Exterior 
PlaygroundPrivate YardStorage
Fencing 
Fenced
Lot Features 
Few TreesInterior LotSee Remarks
Patio And Porch 
See Remarks
Roof 
ShingleAsphalt
Windows/Doors 
Window Coverings
Community Features
Community Features 
OtherPlaygroundSidewalksStreet LightsTennis Court(s)
Maintenance Fee 
452
Maintenance Fee Frequency 
Monthly
Listing courtesy of Varun Bhandari of CIR Realty

Listing information is provided by Participants of the Alberta One Realty Listing Services (Pillar 9). IDX information is provided exclusively for personal, non-commercial use, and may not be used for any purpose other than to identify prospective properties consumers may be interested in purchasing. Information is deemed reliable but not guaranteed. Copyright 2026, Alberta One Realty Listing Services (Pillar 9)
Last checked 2026-07-22 04:08 PM UTC

Neighborhood & Commute
Source: Walkscore
Save
Ask
Tour
Hide
Share