Save
Ask
Tour
Hide
Share
$619,900
27 Days On Site

202 Silverado Range Place SW
Calgary, AB T2X 0B4

For Sale|Single Family Residence|Active
5
Beds
4
Total Baths
3
Full Baths
1
Partial Bath
2,187.87
SqFt
$283
/SqFt
2007
Built
Subdivision:
Silverado
County:
Calgary
Call Now: 587-328-7524
Is this the listing for you? We can help make it yours.
587-328-7524
202 Silverado Range Place SW202 Silverado Range Place SW202 Silverado Range Place SW202 Silverado Range Place SW
Save
Ask
Tour
Hide
Share

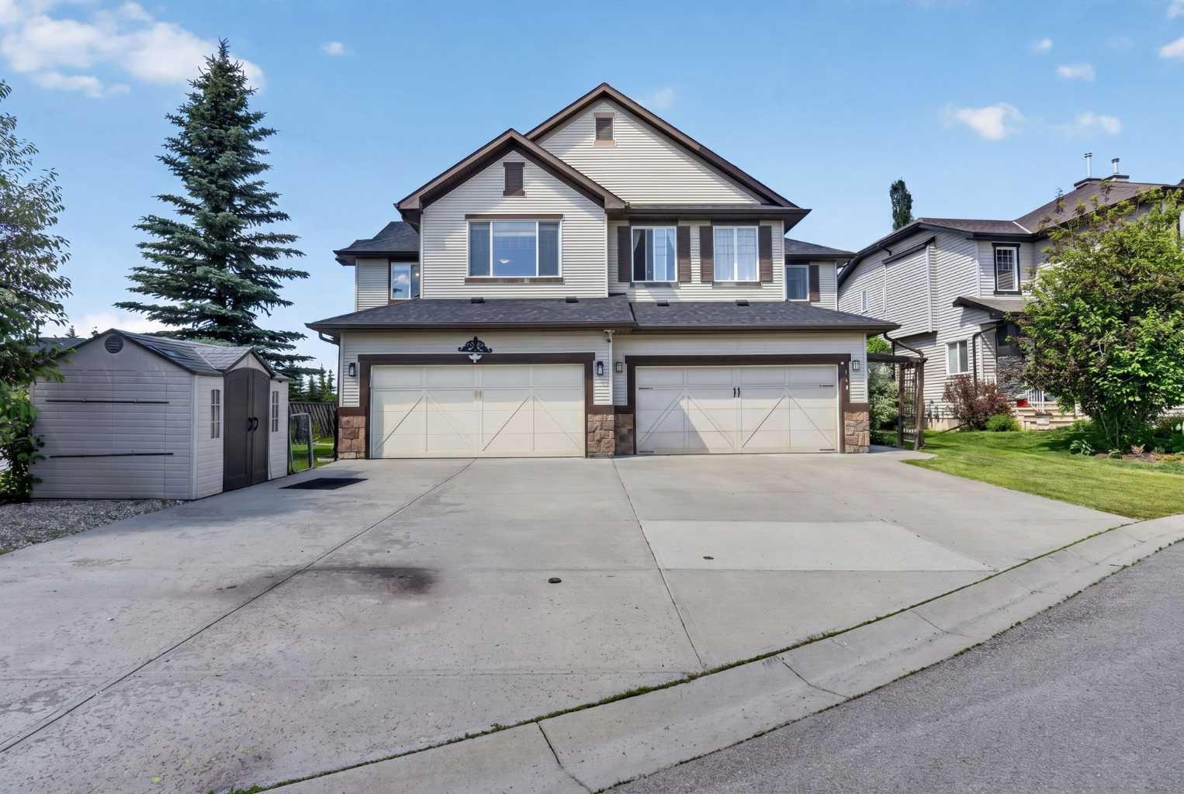
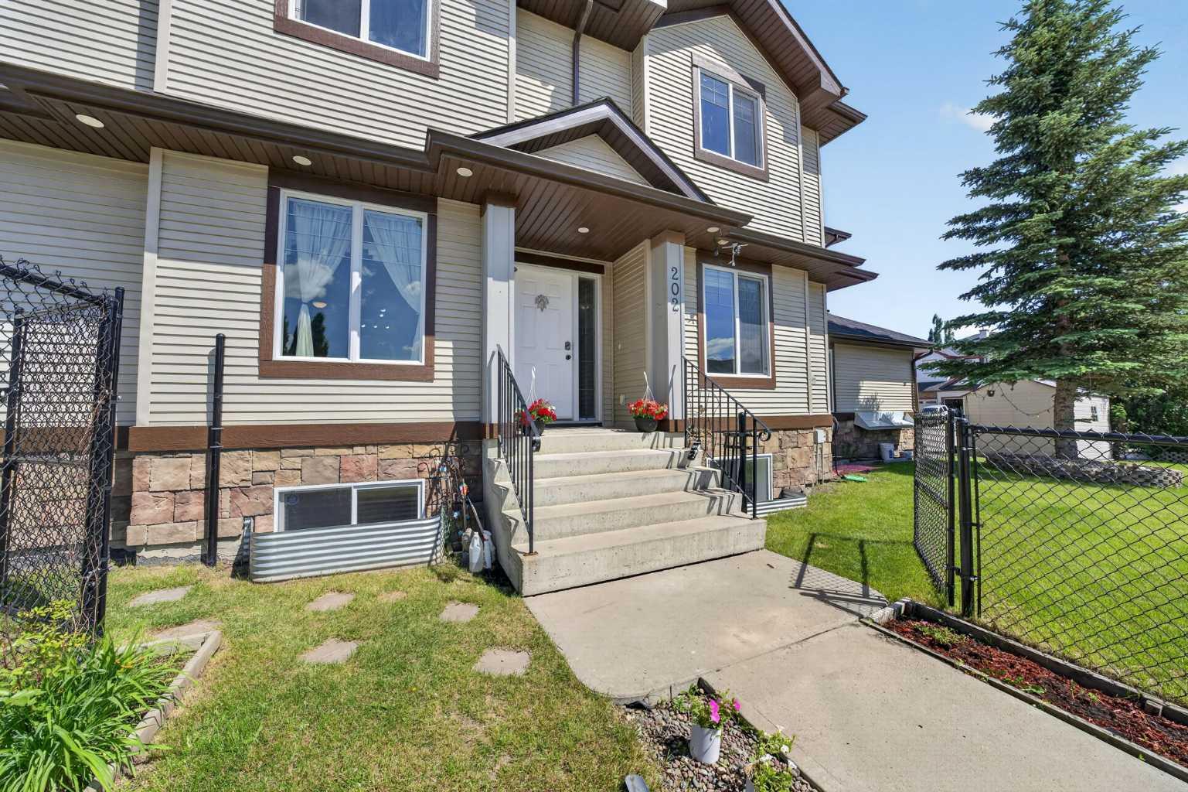
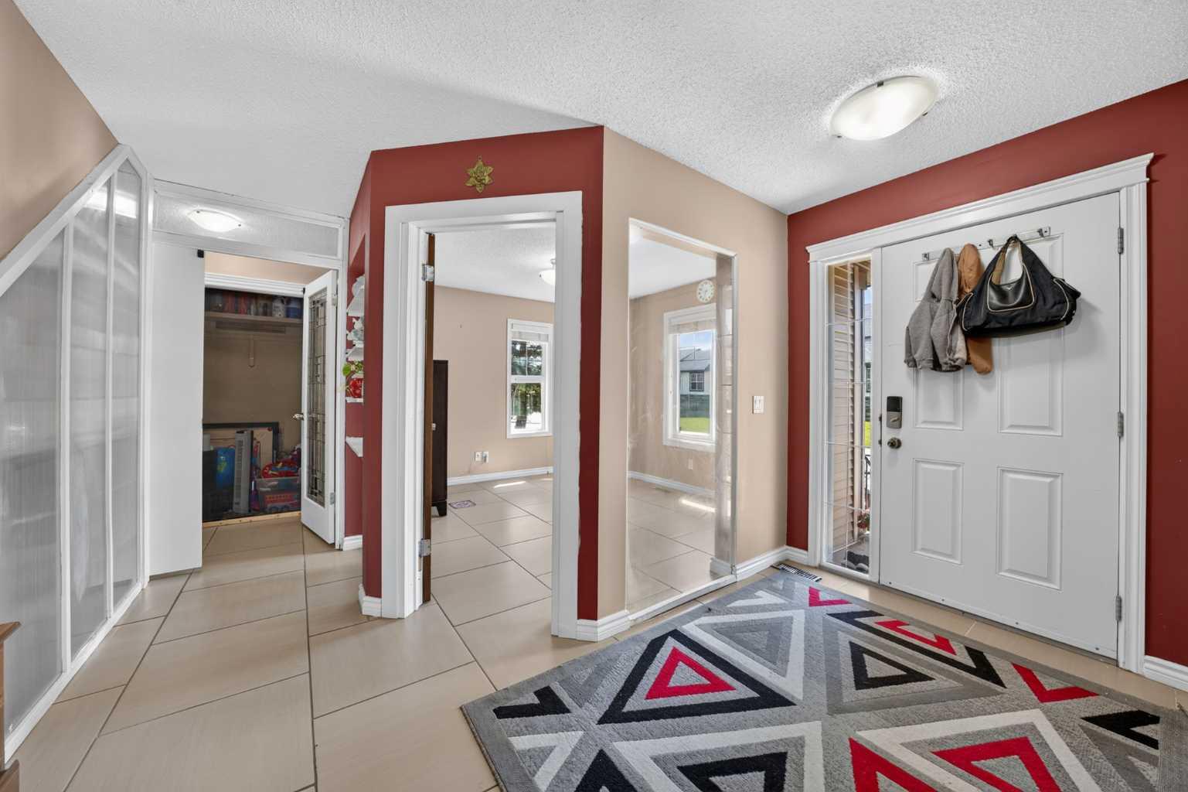
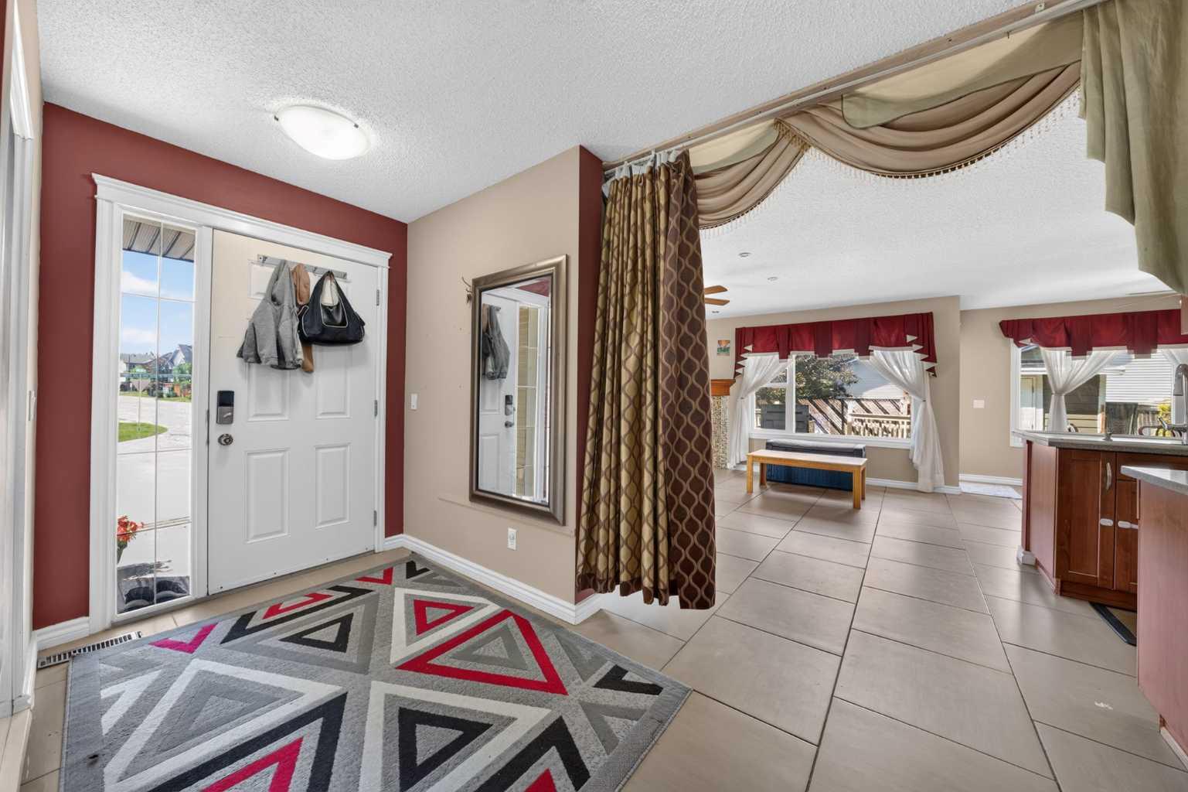
Some homes you walk through. This one you move into in your mind before you've left the front step. It starts at the curb — a corner lot in established Silverado with more yard than the neighbours, western light spilling across the front, and a private fenced backyard built for summer. A double attached garage plus an extended driveway means six total parking spots — the kind of space most detached homes in this community can't touch. Picture the deck off the kitchen on a July evening: something on the grill, kids running through the yard, the easy hum of a home with room for everyone. Inside, the main floor was made for the way families actually live. A front living room to welcome guests. A separate family room anchored by a gas fireplace — the spot everyone gravitates to when the day winds down. A kitchen with stainless steel appliances opens to a den and straight out to the deck, so morning coffee and after-school chaos each have their place. Upstairs, the kids claim the bonus room as their own — a whole zone set apart from the bedrooms. The primary suite is your escape: room for a king, a private 4-piece ensuite, the door that finally closes on the noise. Two more bedrooms and a full bath mean no more morning lineups. Then there's downstairs — the floor that grows with you. A suited basement (illegal) with a second family room for movie nights, two oversized bedrooms, and a full bath. Teen retreat, guest haven, the in-laws' wing, the home gym you keep promising yourself. Over 2,100 sq ft above grade — bigger than most detached homes in Silverado — five bedrooms, three full living spaces, freshly painted throughout, and a pre-listing inspection already done so you can move with confidence. The location ties it all together. Walk the kids to school. Let them bike to the playground. Shopping minutes away. Silverado isn't a stopover community — it's where families dig in, where neighbours wave, where you stay. This is the home that finally fits the life you're building. Book your private showing today — homes like this in Silverado don't sit.

Save
Ask
Tour
Hide
Share
Listing Snapshot
Price 
$619,900
Days On Site 
27 Days
Bedrooms 
5
Inside Area (SqFt) 
2,187.87 sqft
Total Baths 
4
Full Baths 
3
Partial Baths 
1
Lot Size 
0.12 Acres
Year Built 
2007
MLS® Number 
A2324055
Status 
Active
Property Tax 
$4,721
Maintenance Fees 
N/A
Sq Ft Source 
N/A
Friends & Family
Recent Activity
2 weeks agoPrice changed to $619,900
2 weeks agoListing updated with changes from the MLS®
4 weeks agoListing first seen on site
General Features
Acres 
0.12
Attached Garage 
Yes
Garage 
Yes
Garage Spaces 
2
Levels 
Two
Parking 
ConcreteGarage Door OpenerAttachedGarageDriveway
Parking Spaces 
6
Property Sub Type 
Single Family Residence
SqFt Above 
2187.87
SqFt Below 
905.05
Style 
2 StoreyAttached-Side by Side
Zoning 
R-2M
Interior Features
Appliances 
DishwasherDryerMicrowaveRange HoodRefrigeratorWasherElectric Range
Basement 
FullFinished
Fireplace 
Yes
Fireplace Features 
Gas
Fireplaces 
1
Flooring 
CarpetCeramic TileLaminate
Heating 
Forced AirNatural Gas
Interior 
Built-in FeaturesCeiling Fan(s)Kitchen IslandWalk-In Closet(s)
Laundry Features 
Main Level
2pc Bathroom 
Dimensions - 3`1" x 8`1"Level - Main
3pc Bathroom 
Dimensions - 14`5" x 6`2"Level - Lower
4pc Bathroom 
Dimensions - 5`7" x 12`3"Level - Upper
4pc Ensuite bath 
Dimensions - 10`2" x 9`1"Level - Upper
Bedroom 
Dimensions - 10`5" x 16`2"Level - Lower
Bedroom - Primary 
Dimensions - 14`7" x 14`0"Level - Upper
Dining Room 
Dimensions - 11`6" x 10`0"Level - Main
Family Room 
Dimensions - 14`5" x 14`6"Level - Upper
Furnace/Utility Room 
Dimensions - 6`7" x 10`3"Level - Lower
Game Room 
Dimensions - 18`9" x 11`0"Level - Lower
Kitchen 
Dimensions - 6`8" x 9`3"Level - Lower
Laundry 
Dimensions - 7`1" x 5`3"Level - Main
Living Room 
Dimensions - 15`0" x 16`0"Level - Main
Office 
Dimensions - 10`10" x 11`3"Level - Main
Walk-In Closet 
Dimensions - 7`1" x 8`5"Level - Upper
Save
Ask
Tour
Hide
Share
Exterior Features
Construction Details 
StoneVinyl SidingFrame
Exterior 
Private Yard
Fencing 
Fenced
Frontage 
12.50M 41`0"
Lot Features 
Corner LotRectangular Lot
Patio And Porch 
Deck
Roof 
ShingleAsphalt
Community Features
Accessibility Features 
Therapeutic Whirlpool
Association Amenities 
Playground
Community Features 
ParkPlaygroundSidewalksStreet Lights
Maintenance Fee 
210
Maintenance Fee Frequency 
Annually
Listing courtesy of Rose Calvelo of eXp Realty

Listing information is provided by Participants of the Alberta One Realty Listing Services (Pillar 9). IDX information is provided exclusively for personal, non-commercial use, and may not be used for any purpose other than to identify prospective properties consumers may be interested in purchasing. Information is deemed reliable but not guaranteed. Copyright 2026, Alberta One Realty Listing Services (Pillar 9)
Last checked 2026-07-22 05:25 PM UTC

Neighborhood & Commute
Source: Walkscore
Save
Ask
Tour
Hide
Share