Save
Ask
Tour
Hide
Share
$420,000
49 Days On Site

22 Panatella Park NW
Calgary, AB T3K 6K4

For Sale|Townhouse|Active
3
Beds
2
Total Baths
1
Full Bath
1
Partial Bath
1,254.97
SqFt
$335
/SqFt
2005
Built
Subdivision:
Panorama Hills
County:
Calgary
Call Now: 587-328-7524
Is this the listing for you? We can help make it yours.
587-328-7524
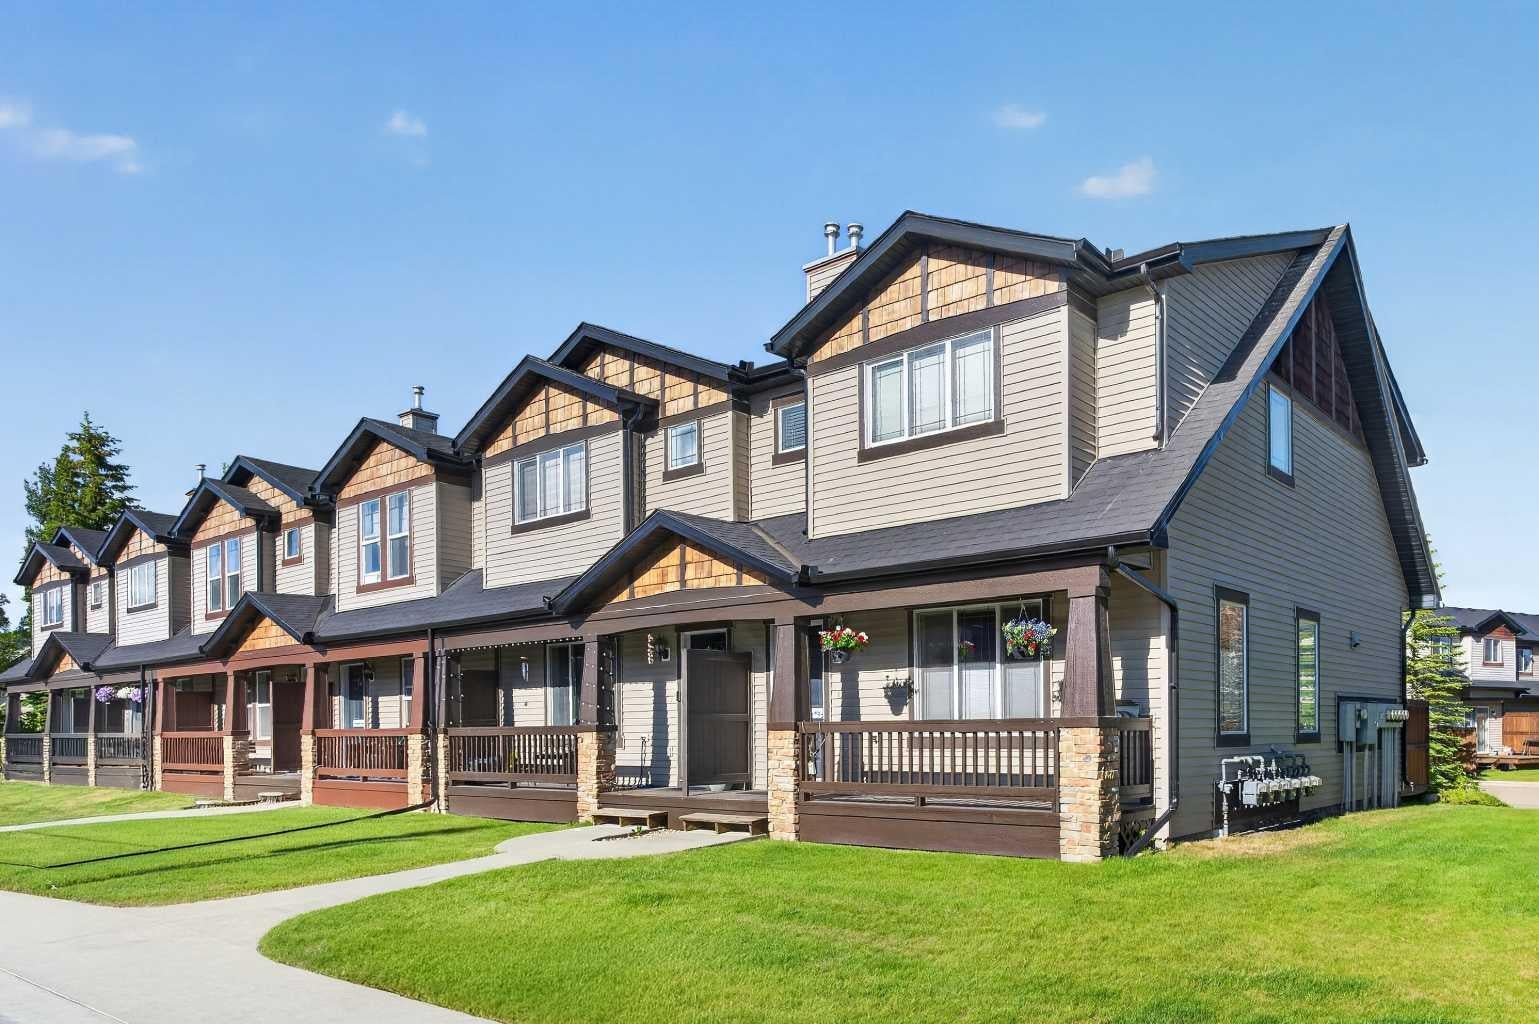
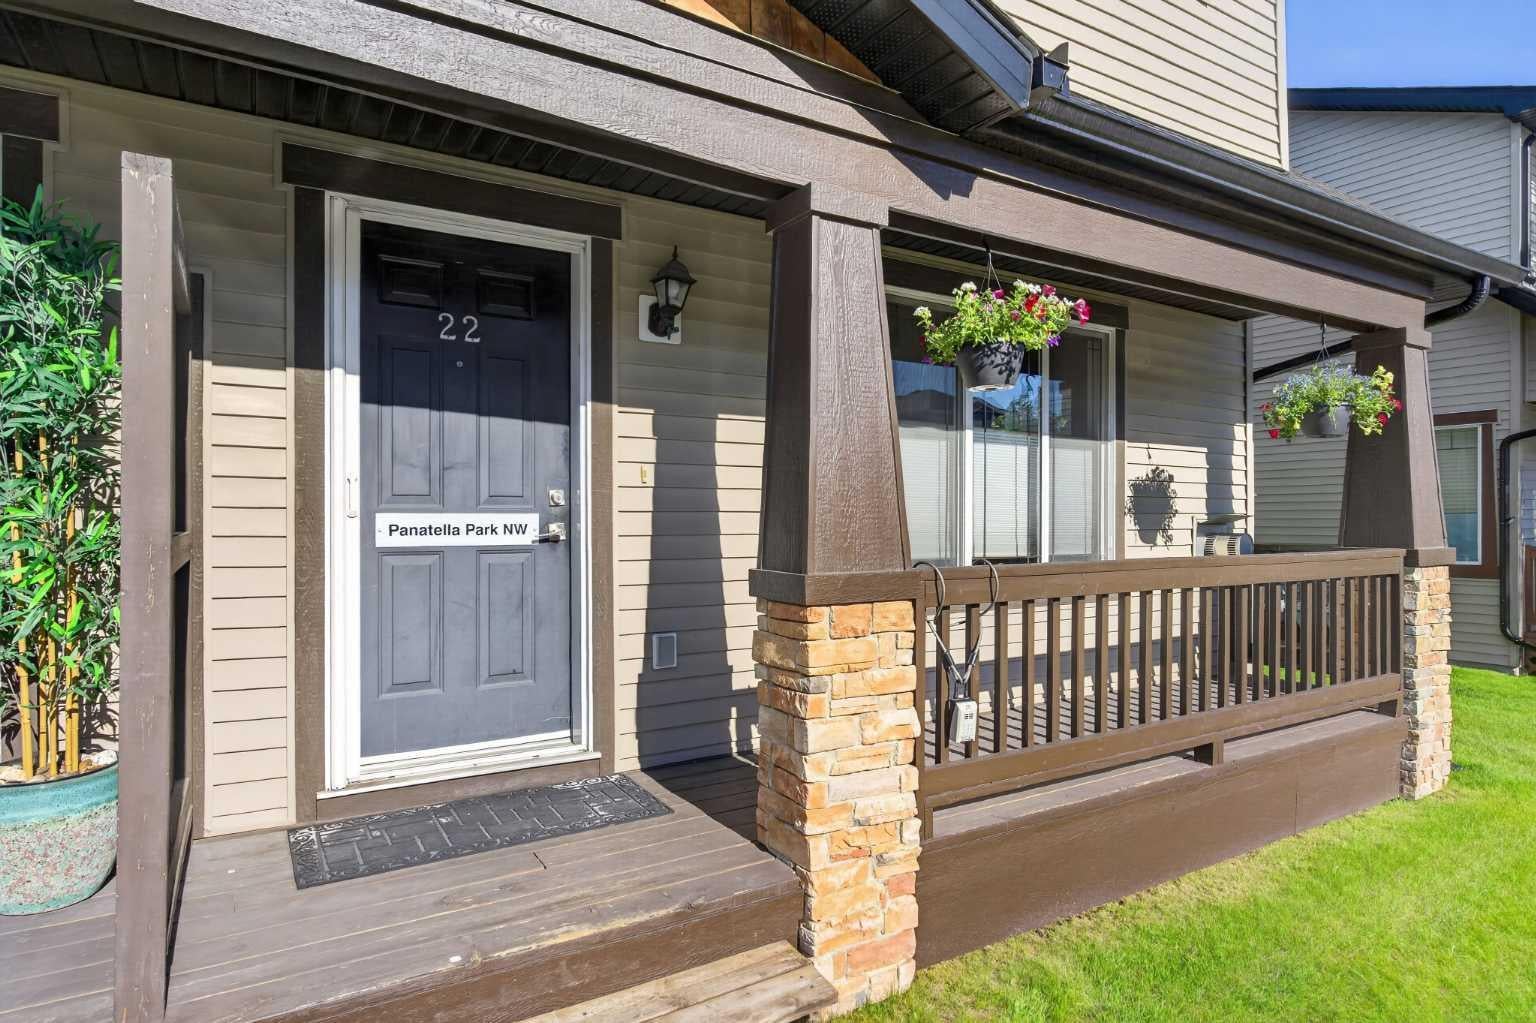
22 Panatella Park NW22 Panatella Park NW22 Panatella Park NW22 Panatella Park NW
Save
Ask
Tour
Hide
Share

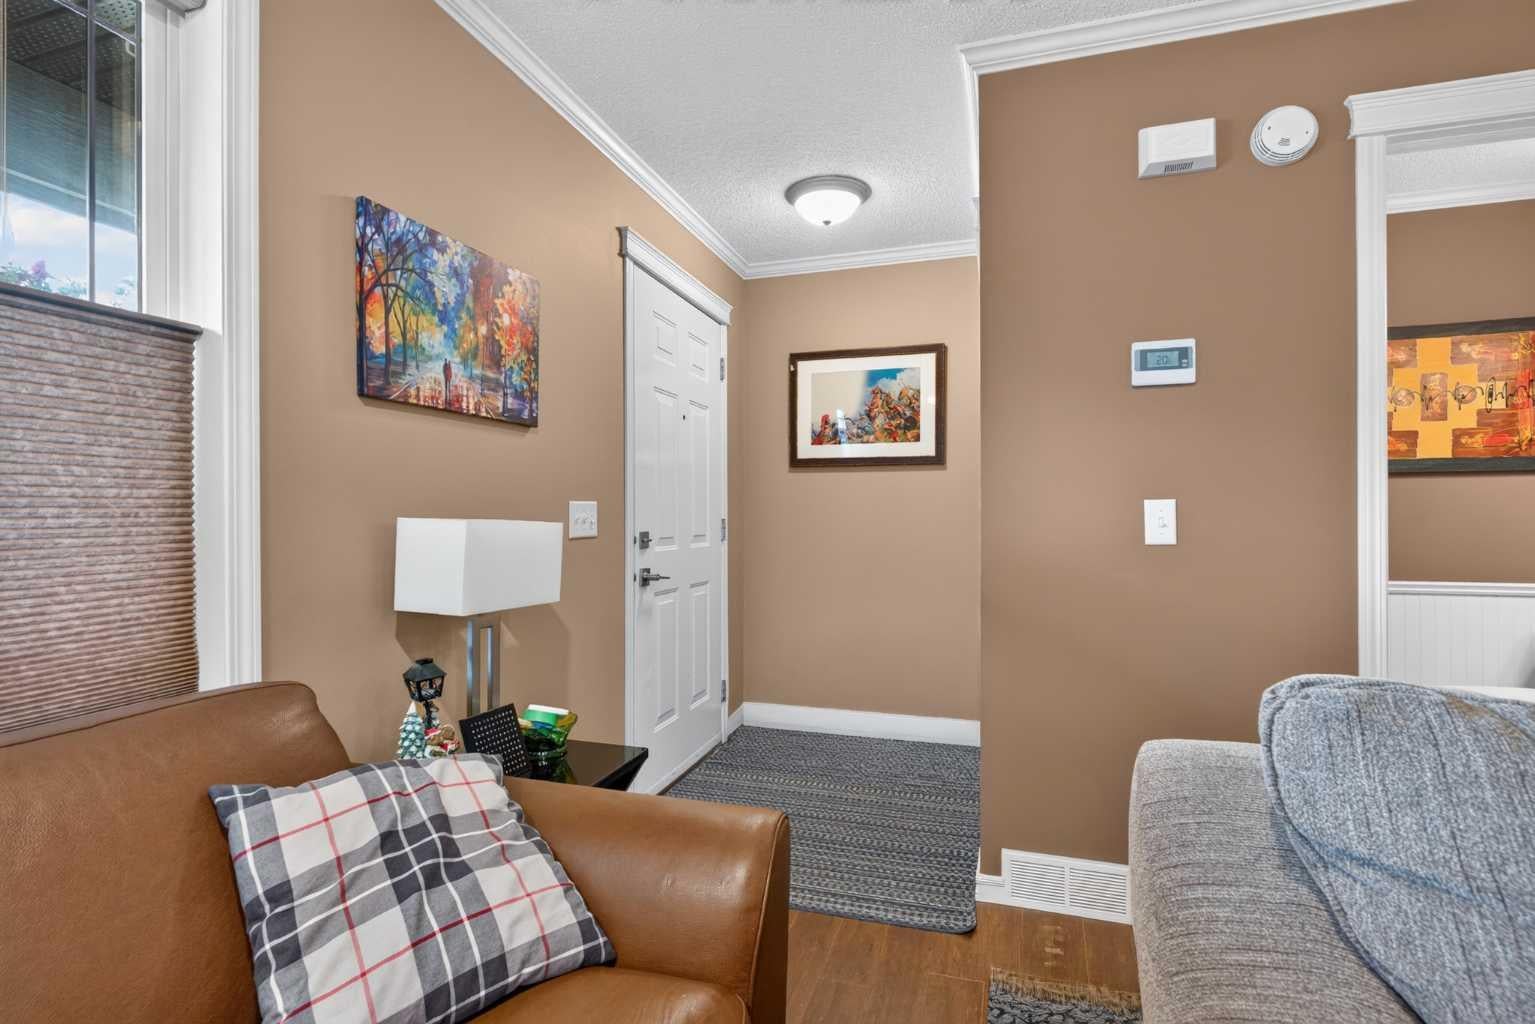
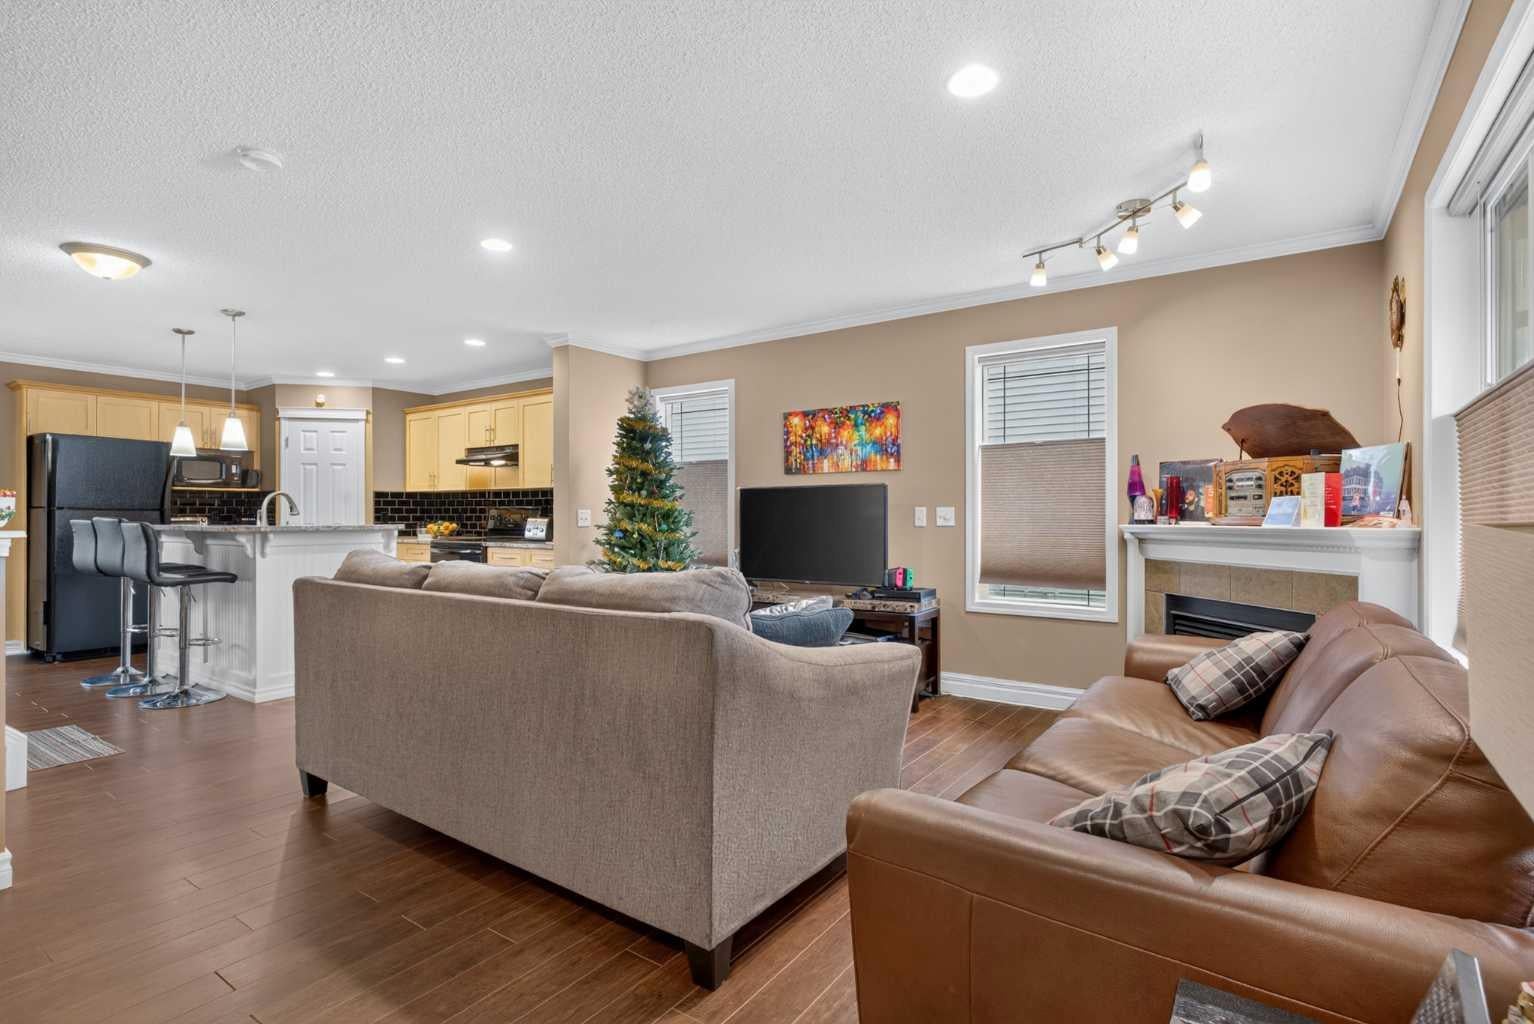
Welcome home! It's not often you find a home that offers this combination, location, and style, in an end unit townhome in the highly sought-after community of Panorama Hills. This beautifully updated 3-bedroom, 1.5 bathroom home is truly move-in ready. As you arrive, you'll appreciate the large covered front porch. and convenient parking with two stalls out back and extra street parking, Step inside and immediately notice the bright, modern feel created by the open layout and modern look. The main floor is open and inviting, featuring durable laminate flooring, and an abundance of natural light. The kitchen is sure to impress with granite countertops, eat up island, tons of cabinets, and a corner pantry, with a modern black tile backsplash, and upgraded lighting through out. Upstairs and you'll find a bright and open hallway flooded with natural light. The spacious primary retreat offers plenty of room for your king-sized furniture, a generously sized walk-in closet. Two additional bedrooms are both generously sized, making them perfect for growing children, teenagers, guests, or a home office. Completed by a four piece bathroom. The unfinished basement provides a fantastic opportunity to create additional living space tailored to your family's needs. The space already includes roughed-in bathroom. Topped off with an amazing location, quiet street, but walking distance to schools and shopping. Call today for your own private viewing!

Save
Ask
Tour
Hide
Share
Listing Snapshot
Price 
$420,000
Days On Site 
49 Days
Bedrooms 
3
Inside Area (SqFt) 
1,254.97 sqft
Total Baths 
2
Full Baths 
1
Partial Baths 
1
Lot Size 
0.04 Acres
Year Built 
2005
MLS® Number 
A2324025
Status 
Active
Property Tax 
$2,753
Maintenance Fees 
$412 monthly
Sq Ft Source 
N/A
Friends & Family
Recent Activity
2 months agoListing first seen on site
2 months agoListing updated with changes from the MLS®
General Features
Acres 
0.04
Levels 
Two
Parking 
Assigned
Parking Spaces 
2
Pets 
Breed Restrictions
Property Sub Type 
Townhouse
SqFt Above 
1254.54
SqFt Below 
567.37
Style 
2 Storey
Zoning 
M-G d45
Interior Features
Appliances 
DishwasherDryerRefrigeratorWasherElectric Range
Basement 
FullUnfinished
Fireplace 
Yes
Fireplace Features 
Gas
Fireplaces 
1
Flooring 
CarpetLinoleumVinyl
Heating 
Forced Air
Interior 
Granite CountersKitchen IslandOpen Floorplan
Laundry Features 
In Basement
Window Features 
Window Coverings
2pc Bathroom 
Dimensions - 0`0" x 0`0"Level - Main
4pc Bathroom 
Dimensions - 0`0" x 0`0"Level - Upper
Bedroom 
Dimensions - 9`5" x 11`3"Level - Upper
Bedroom - Primary 
Dimensions - 19`2" x 13`7"Level - Upper
Dining Room 
Dimensions - 7`5" x 9`10"Level - Main
Kitchen 
Dimensions - 12`0" x 13`7"Level - Main
Living Room 
Dimensions - 14`1" x 15`5"Level - Main
Save
Ask
Tour
Hide
Share
Exterior Features
Construction Details 
Vinyl Siding
Exterior 
Playground
Frontage 
8.84M 29`0"
Lot Features 
Few TreesFront YardRectangular Lot
Patio And Porch 
DeckFront Porch
Roof 
ShingleAsphalt
Windows/Doors 
Window Coverings
Community Features
Association Amenities 
Parking
Community Features 
ParkPlaygroundSidewalksStreet Lights
Maintenance Fee 
412
Maintenance Fee Frequency 
Monthly
Listing courtesy of Robbie Stevenson of Royal LePage Benchmark

Listing information is provided by Participants of the Alberta One Realty Listing Services (Pillar 9). IDX information is provided exclusively for personal, non-commercial use, and may not be used for any purpose other than to identify prospective properties consumers may be interested in purchasing. Information is deemed reliable but not guaranteed. Copyright 2026, Alberta One Realty Listing Services (Pillar 9)
Last checked 2026-08-14 04:47 AM UTC

Neighborhood & Commute
Source: Walkscore
Save
Ask
Tour
Hide
Share