Save
Ask
Tour
Hide
Share
$624,900
10 Days On Site

1212 Bantry Street NE
Calgary, AB T2E 5E7

For Sale|Single Family Residence|Active
3
Beds
2
Total Baths
2
Full Baths
715.72
SqFt
$873
/SqFt
1953
Built
Subdivision:
Renfrew
County:
Calgary
Call Now: 587-328-7524
Is this the listing for you? We can help make it yours.
587-328-7524
1212 Bantry Street NE1212 Bantry Street NE1212 Bantry Street NE1212 Bantry Street NE
Save
Ask
Tour
Hide
Share

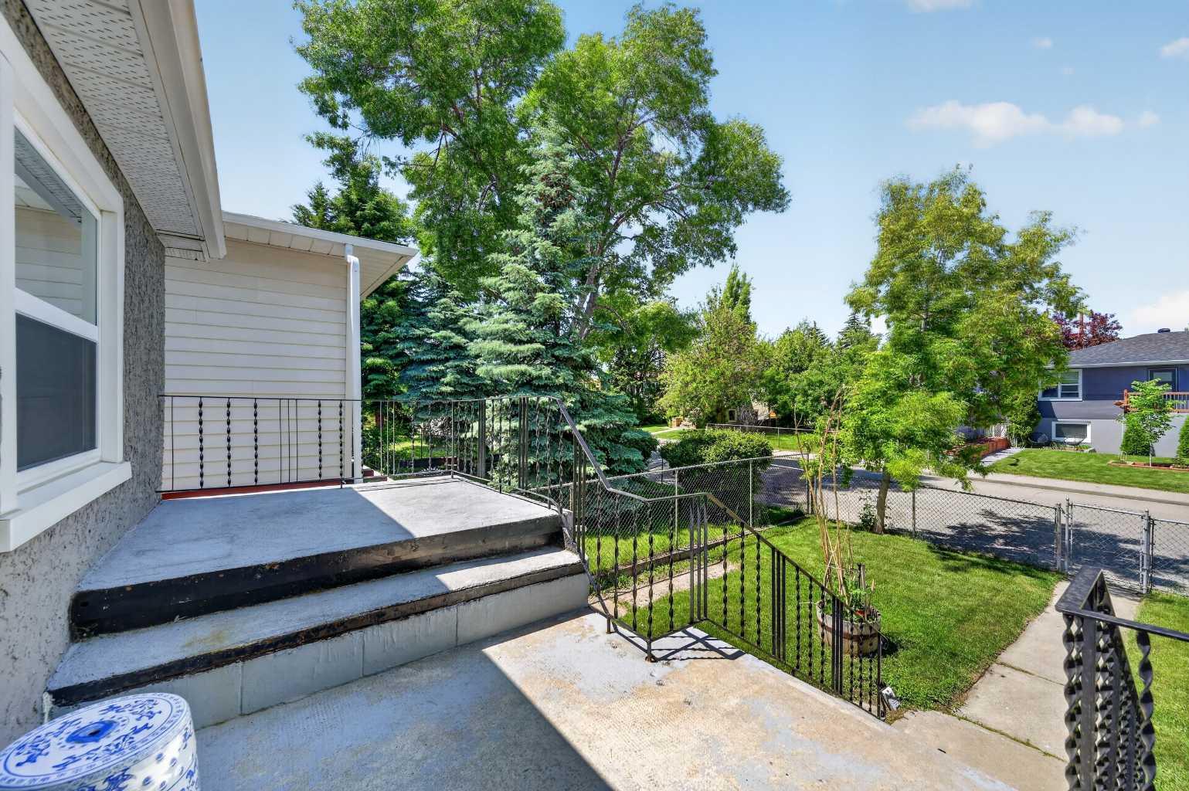
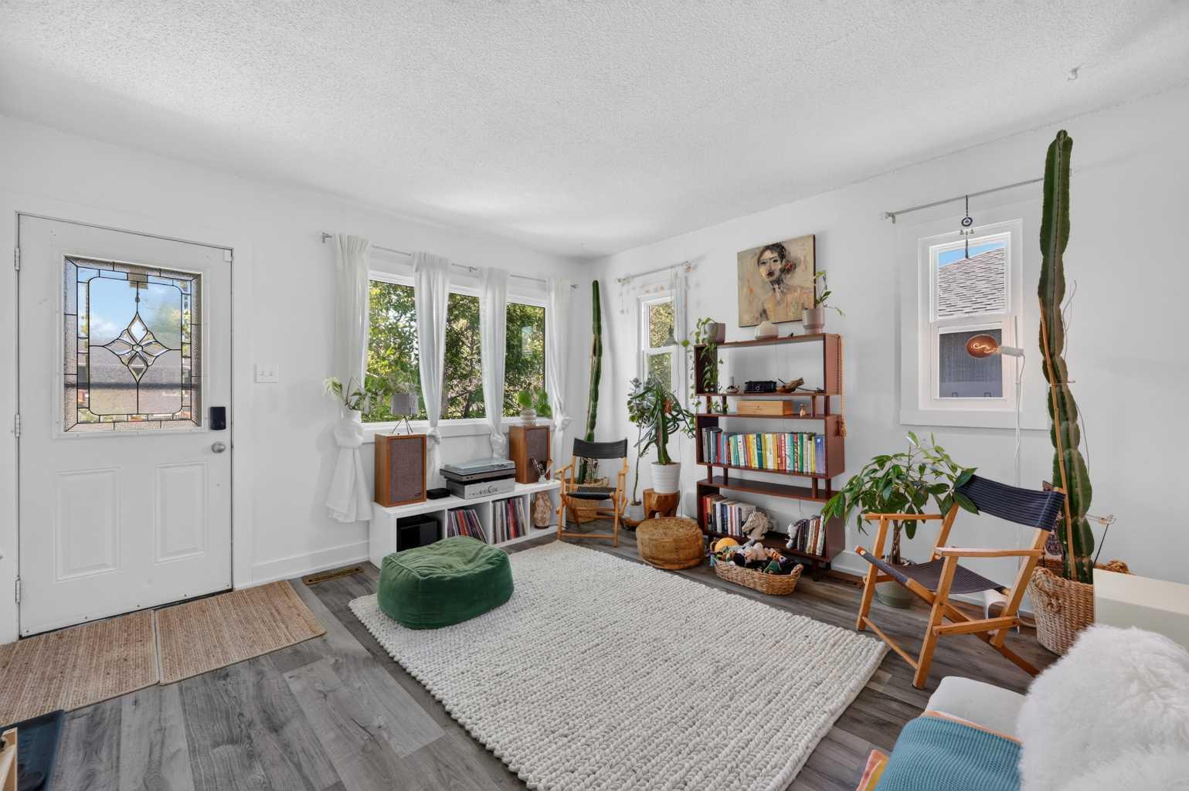
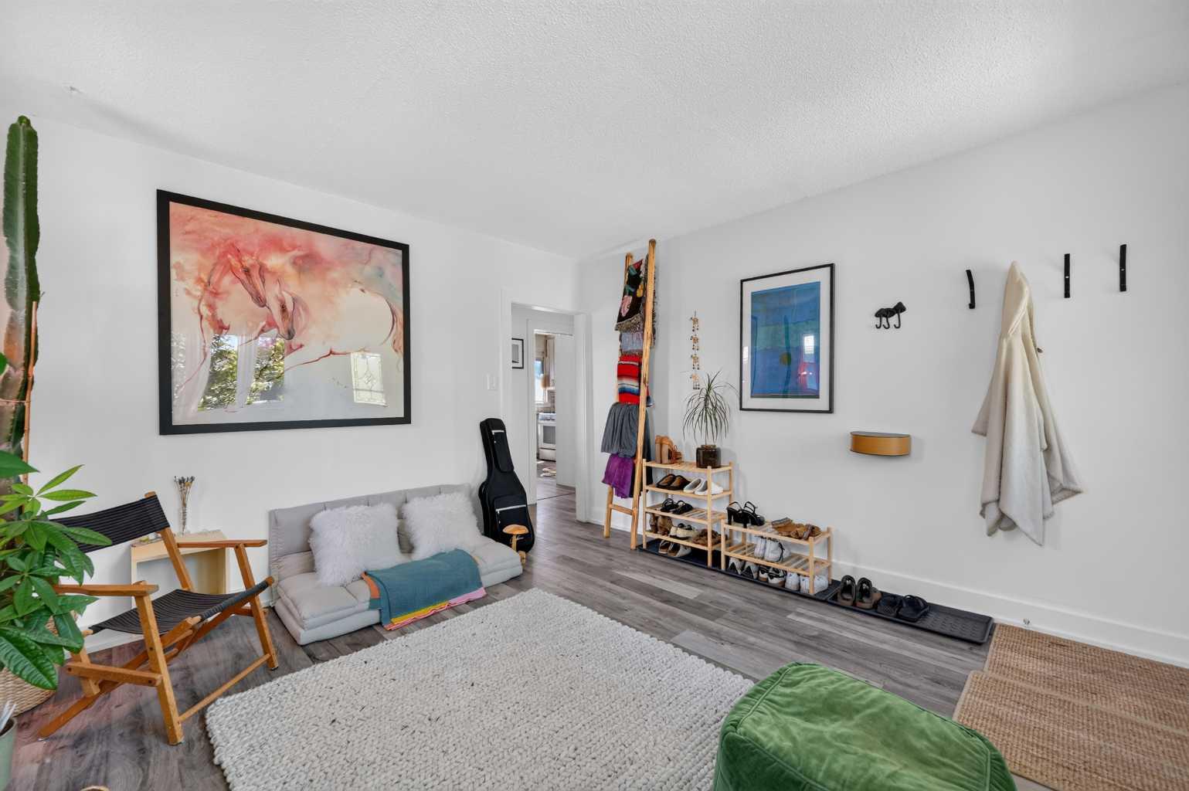
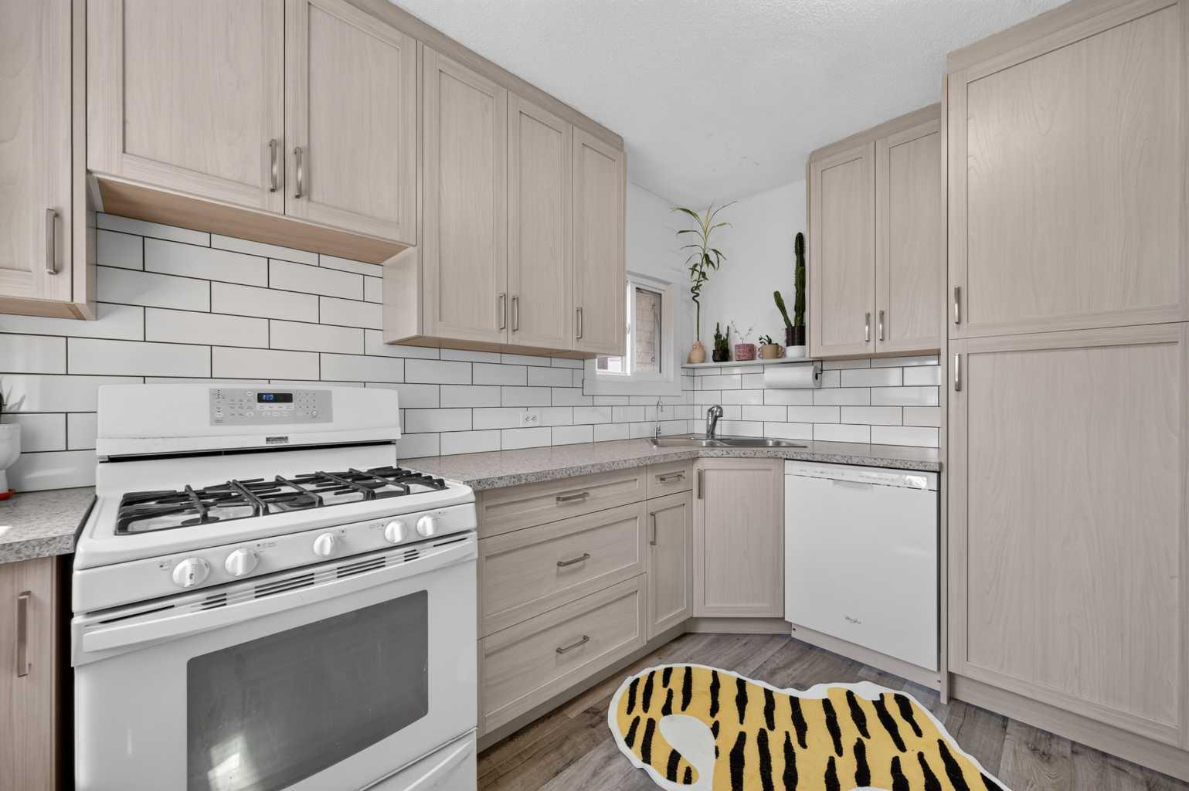
Beautifully renovated bungalow on a quiet street in the desirable community of Renfrew! Situated on a MASSIVE LOT lot with incredible potential for both rental income (RENOVATED SUITE) and future redevelopment. Offering 1,345 sq ft of total living space, this home features 3 bedrooms, 2 full bathrooms, a fully developed illegal basement suite, and a double detached garage. Recent upgrades include a modern kitchen, updated bathrooms, newer flooring, doors, baseboards, recently painted, and brand new windows throughout most of the home. Whether you're an investor, first-time buyer, or looking to build your dream home down the line, this property checks all the boxes. Ideally located just minutes from downtown in a highly sought-after neighbourhood, close to transit, schools, parks, and amenities—this is a rare opportunity you don’t want to miss!

Save
Ask
Tour
Hide
Share
Listing Snapshot
Price 
$624,900
Days On Site 
10 Days
Bedrooms 
3
Inside Area (SqFt) 
715.72 sqft
Total Baths 
2
Full Baths 
2
Partial Baths 
N/A
Lot Size 
0.1 Acres
Year Built 
1953
MLS® Number 
A2323963
Status 
Active
Property Tax 
$4,408
Maintenance Fees 
N/A
Sq Ft Source 
N/A
Friends & Family
Recent Activity
2 weeks agoListing first seen on site
2 weeks agoListing updated with changes from the MLS®
General Features
Acres 
0.1
Garage 
Yes
Garage Spaces 
2
Levels 
One
Parking 
GarageGarage Door Opener
Parking Spaces 
2
Property Sub Type 
Single Family Residence
SqFt Above 
715.72
SqFt Below 
537.75
Style 
Bungalow
Zoning 
R-CG
Interior Features
Appliances 
DishwasherDryerRefrigeratorWasherCooktop
Basement 
FullFinished
Flooring 
Laminate
Heating 
Forced AirNatural Gas
Interior 
See Remarks
Laundry Features 
In Basement
4pc Bathroom 
Dimensions - 6`5" x 5`0"Level - Basement
Bedroom 
Dimensions - 12`4" x 8`8"Level - Basement
Bedroom - Primary 
Dimensions - 11`10" x 9`2"Level - Main
Family Room 
Dimensions - 13`7" x 12`11"Level - Basement
Furnace/Utility Room 
Dimensions - 9`1" x 6`6"Level - Basement
Kitchen 
Dimensions - 10`7" x 10`5"Level - Main
Laundry 
Dimensions - 9`11" x 4`8"Level - Basement
Living Room 
Dimensions - 12`10" x 12`6"Level - Main
Save
Ask
Tour
Hide
Share
Exterior Features
Construction Details 
StuccoFrame
Exterior 
Private Yard
Frontage 
12.18M 40`0"
Lot Features 
Back Yard
Patio And Porch 
Front Porch
Roof 
ShingleAsphalt
Community Features
Community Features 
ParkPlayground
Listing courtesy of Max Mills-Zikmund of LPT Realty

Listing information is provided by Participants of the Alberta One Realty Listing Services (Pillar 9). IDX information is provided exclusively for personal, non-commercial use, and may not be used for any purpose other than to identify prospective properties consumers may be interested in purchasing. Information is deemed reliable but not guaranteed. Copyright 2026, Alberta One Realty Listing Services (Pillar 9)
Last checked 2026-07-07 11:51 PM UTC

Neighborhood & Commute
Source: Walkscore
Save
Ask
Tour
Hide
Share