Save
Ask
Tour
Hide
Share
$585,000
58 Days On Site

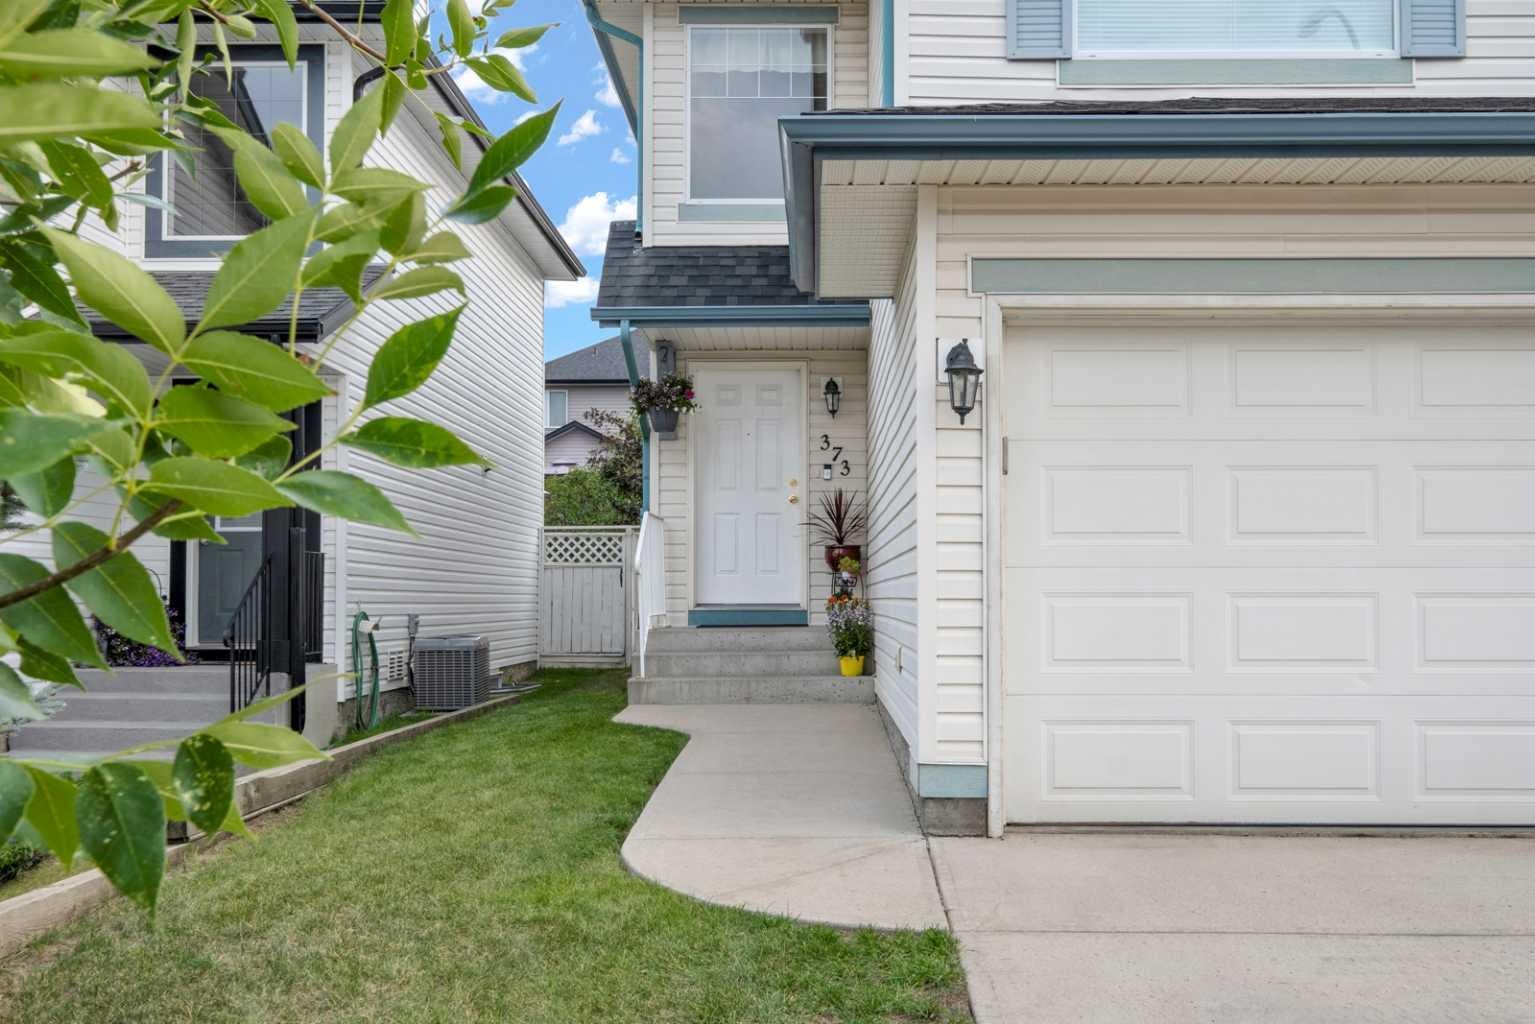
373 Bridlewood Avenue SW
Calgary, AB T2Y 4H5

For Sale|Single Family Residence|Active
3
Beds
4
Total Baths
2
Full Baths
2
Partial Baths
1,618.3
SqFt
$361
/SqFt
2001
Built
Subdivision:
Bridlewood
County:
Calgary
Call Now: 587-328-7524
Is this the listing for you? We can help make it yours.
587-328-7524
373 Bridlewood Avenue SW373 Bridlewood Avenue SW373 Bridlewood Avenue SW373 Bridlewood Avenue SW
Save
Ask
Tour
Hide
Share

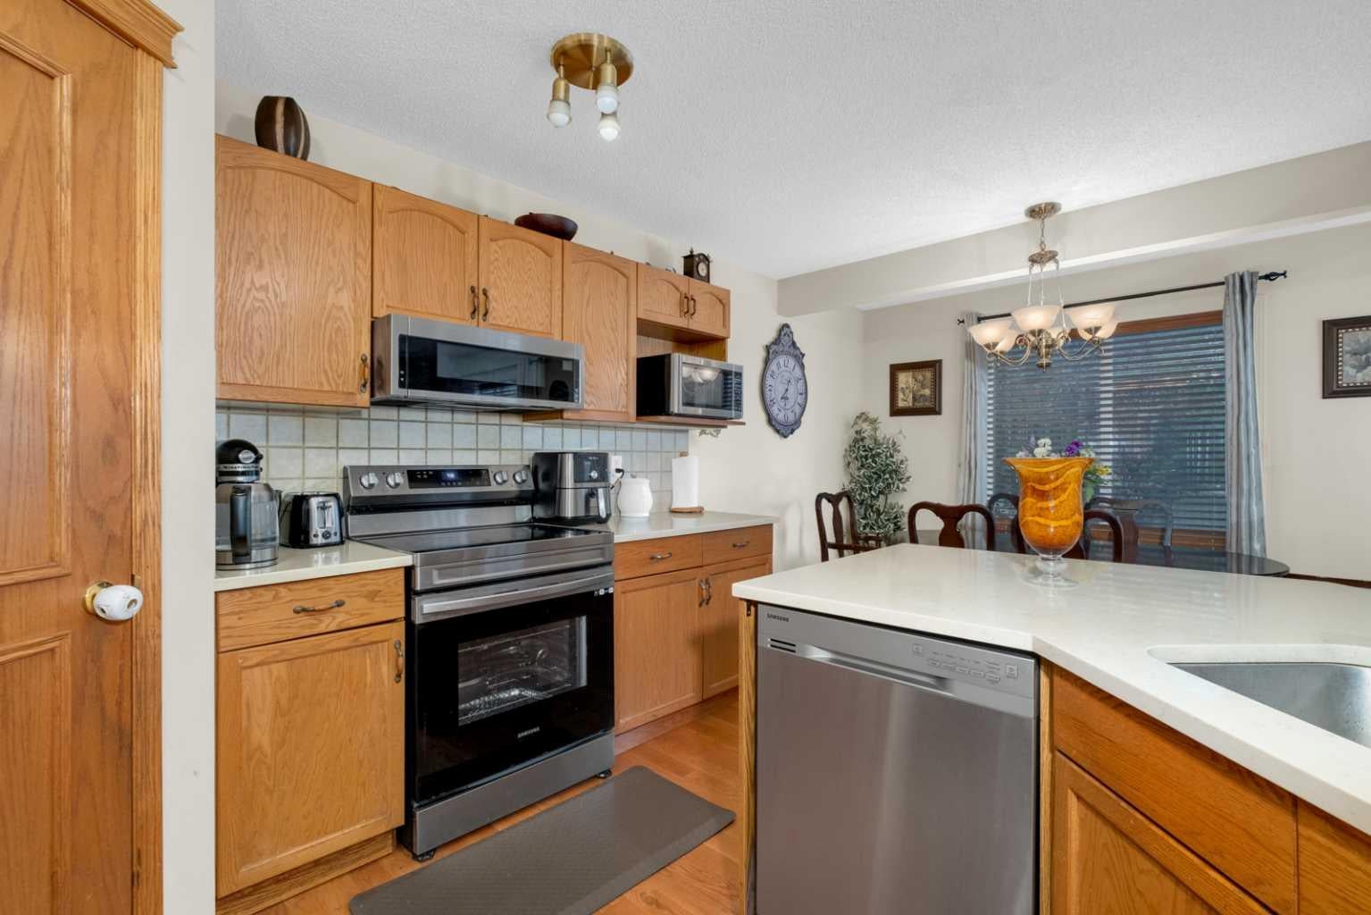
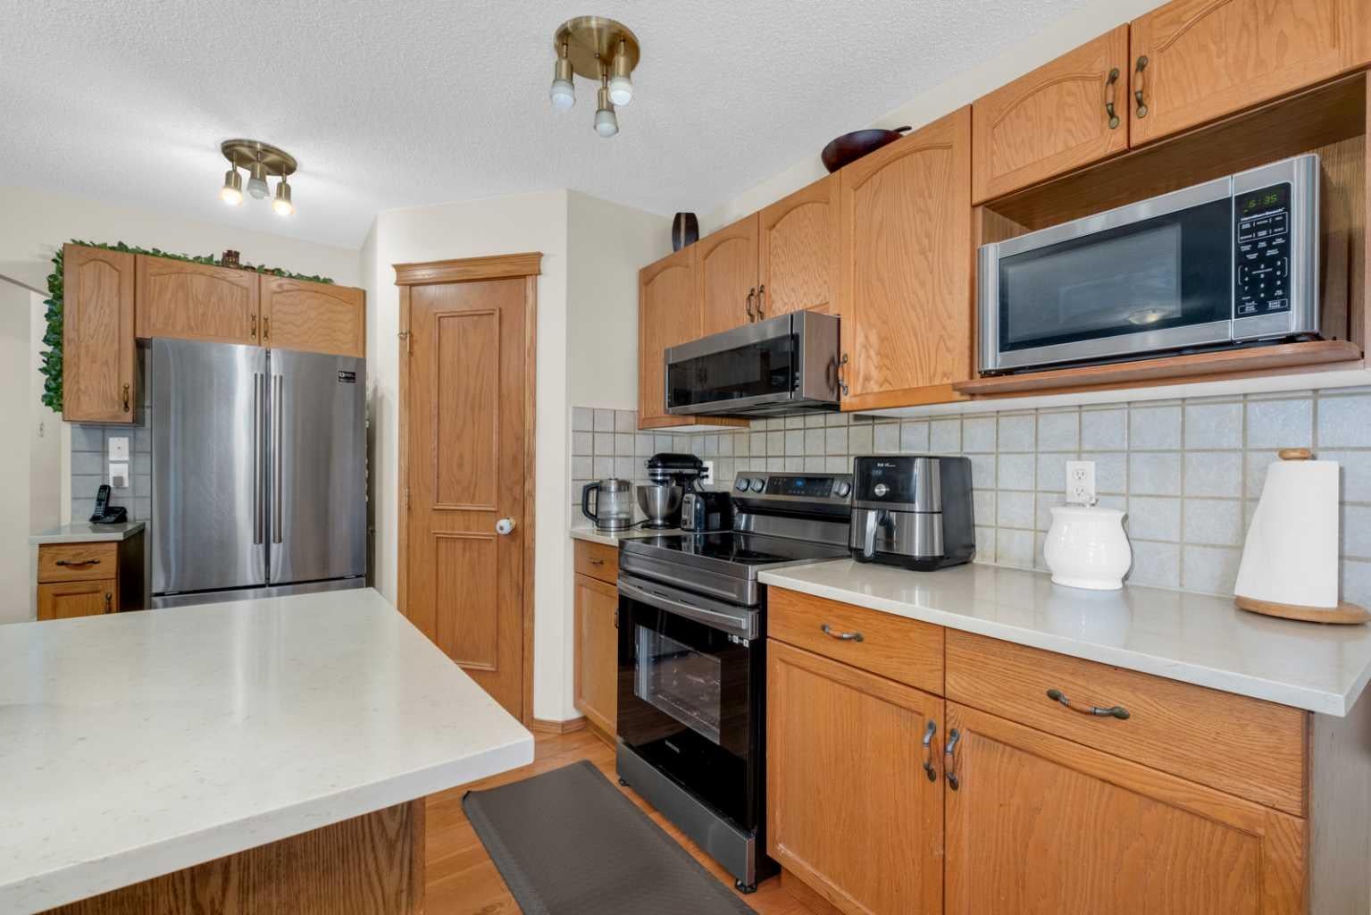
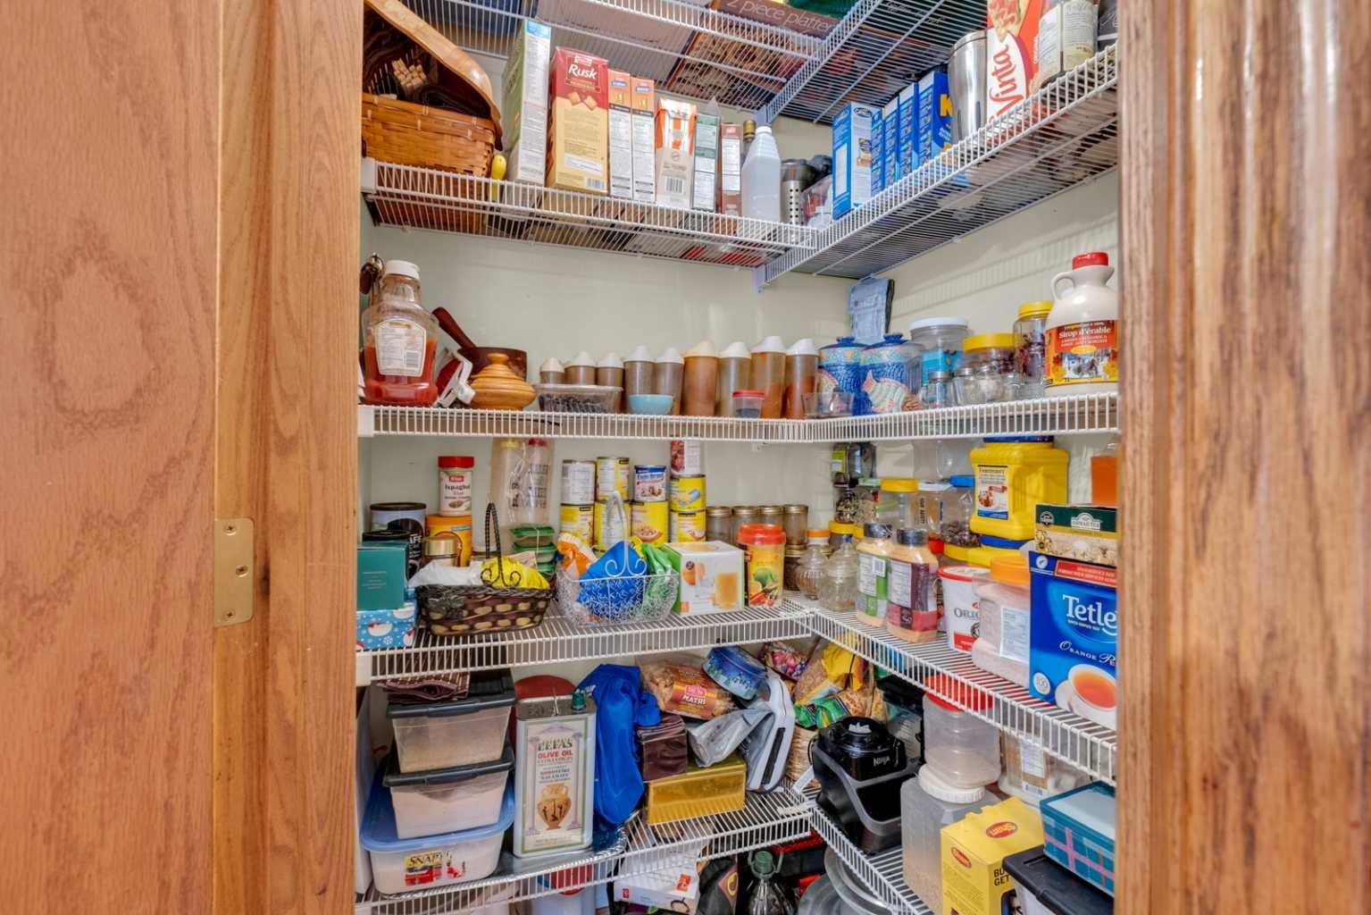
Introducing an amazing property located in the heart of the sought after Bridlewood. There are AT LEAST 9 REASONS WHY YOU SHOULD BUY this home: 1) Very well kept an extremely clean - all you need is to move in and start enjoying living here! 2) The Kitchen - updated with QUART COUNTERTOPS and STAINLESS STEEL APPLIANCES; comes with an island and a corner pantry. 3) Living Room with a GAS FIREPLACE. 4) Bonus Room - an excellent place to spend evenings watching TV. 5) Fully Finished Basement with a HUGE ENTERTAINMENT ROOM and a 2PC bathroom. 6) South Facing Backyard. 7) Functional layout with 3 bedrooms/2 full bathrooms. 8) Double Car Attached garage. 9) Location, Location, Location - your future home is situated within 3 SCHOOLS(Bridlewood School – K-6; Monsignor J.J. O'Brien School – K-9; Glenmore Christian Academy - K-9), Sobeys, Tim Hortons, and the vast Shawnessy Plaza with Home Depot, Superstore, Walmart, etc) and the Somerset-Bridlewood LRT Station. Super easy access to Stoney Trail...minutes away from Spruce Meadows, Costco, Priddis and Bragg Creek(25 min)). Come view amazing home NOW!!!

Save
Ask
Tour
Hide
Share
Listing Snapshot
Price 
$585,000
Days On Site 
58 Days
Bedrooms 
3
Inside Area (SqFt) 
1,618.3 sqft
Total Baths 
4
Full Baths 
2
Partial Baths 
2
Lot Size 
0.08 Acres
Year Built 
2001
MLS® Number 
A2323923
Status 
Active
Property Tax 
$4,059
Maintenance Fees 
N/A
Sq Ft Source 
N/A
Friends & Family
Recent Activity
2 weeks agoPrice changed to $585,000
2 weeks agoListing updated with changes from the MLS®
2 months agoListing first seen on site
General Features
Acres 
0.08
Attached Garage 
Yes
Garage 
Yes
Garage Spaces 
2
Levels 
Two
Parking 
AttachedGarage
Parking Spaces 
4
Property Sub Type 
Single Family Residence
SqFt Above 
1618.3
SqFt Below 
708.7
Style 
2 Storey
Zoning 
R-G
Interior Features
Appliances 
DishwasherDryerRefrigeratorWasherCooktop
Basement 
FullFinished
Fireplace 
Yes
Fireplace Features 
GasLiving Room
Fireplaces 
1
Flooring 
CarpetCeramic TileHardwood
Heating 
Forced AirNatural Gas
Interior 
See Remarks
Laundry Features 
Main Level
2pc Bathroom 
Level - Lower
4pc Bathroom 
Level - Upper
4pc Ensuite bath 
Level - Upper
Bedroom 
Dimensions - 9`11" x 9`5"Level - Upper
Bedroom - Primary 
Dimensions - 13`7" x 13`3"Level - Upper
Bonus Room 
Dimensions - 17`0" x 10`11"Level - Upper
Dining Room 
Dimensions - 11`1" x 6`11"Level - Main
Family Room 
Dimensions - 15`5" x 11`10"Level - Main
Furnace/Utility Room 
Dimensions - 9`7" x 5`11"Level - Lower
Kitchen 
Dimensions - 12`2" x 10`6"Level - Main
Laundry 
Dimensions - 9`4" x 4`5"Level - Main
Living Room 
Dimensions - 21`9" x 19`2"Level - Lower
Save
Ask
Tour
Hide
Share
Exterior Features
Construction Details 
Vinyl SidingFrame
Exterior 
None
Fencing 
Fenced
Frontage 
9.79M 32`1"
Lot Features 
Few Trees
Patio And Porch 
None
Roof 
ShingleAsphalt
Community Features
Community Features 
ParkPlayground
Listing courtesy of Aleksey Julanov of RE/MAX First

Listing information is provided by Participants of the Alberta One Realty Listing Services (Pillar 9). IDX information is provided exclusively for personal, non-commercial use, and may not be used for any purpose other than to identify prospective properties consumers may be interested in purchasing. Information is deemed reliable but not guaranteed. Copyright 2026, Alberta One Realty Listing Services (Pillar 9)
Last checked 2026-09-02 02:39 AM UTC

Neighborhood & Commute
Source: Walkscore
Save
Ask
Tour
Hide
Share