

418 Evansdale Way NWCalgary, AB T3P 0B1
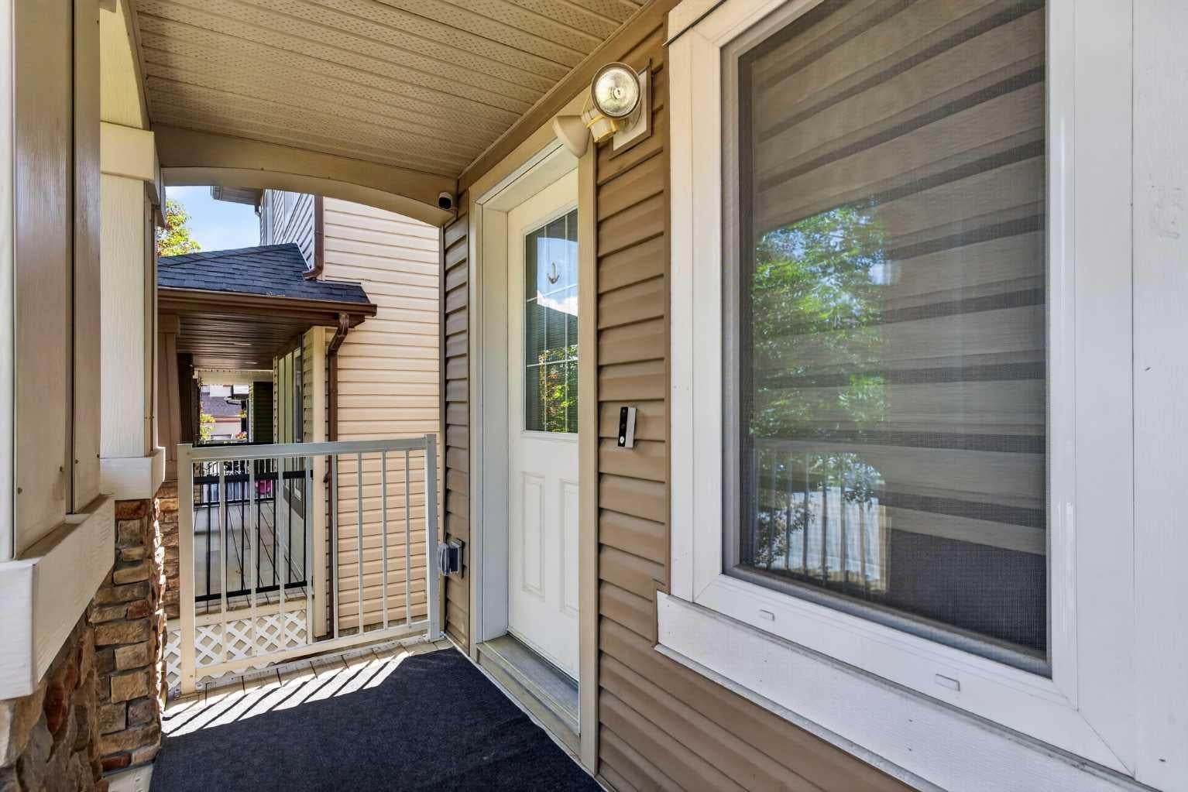
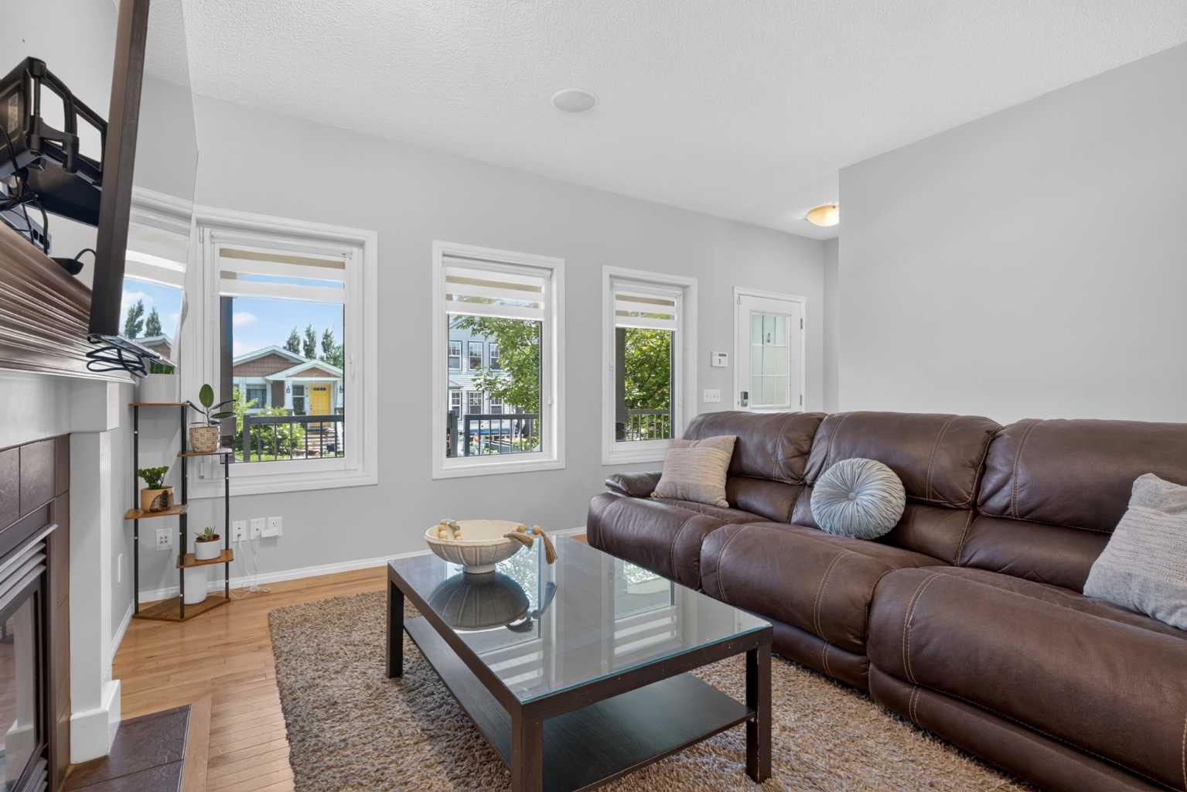
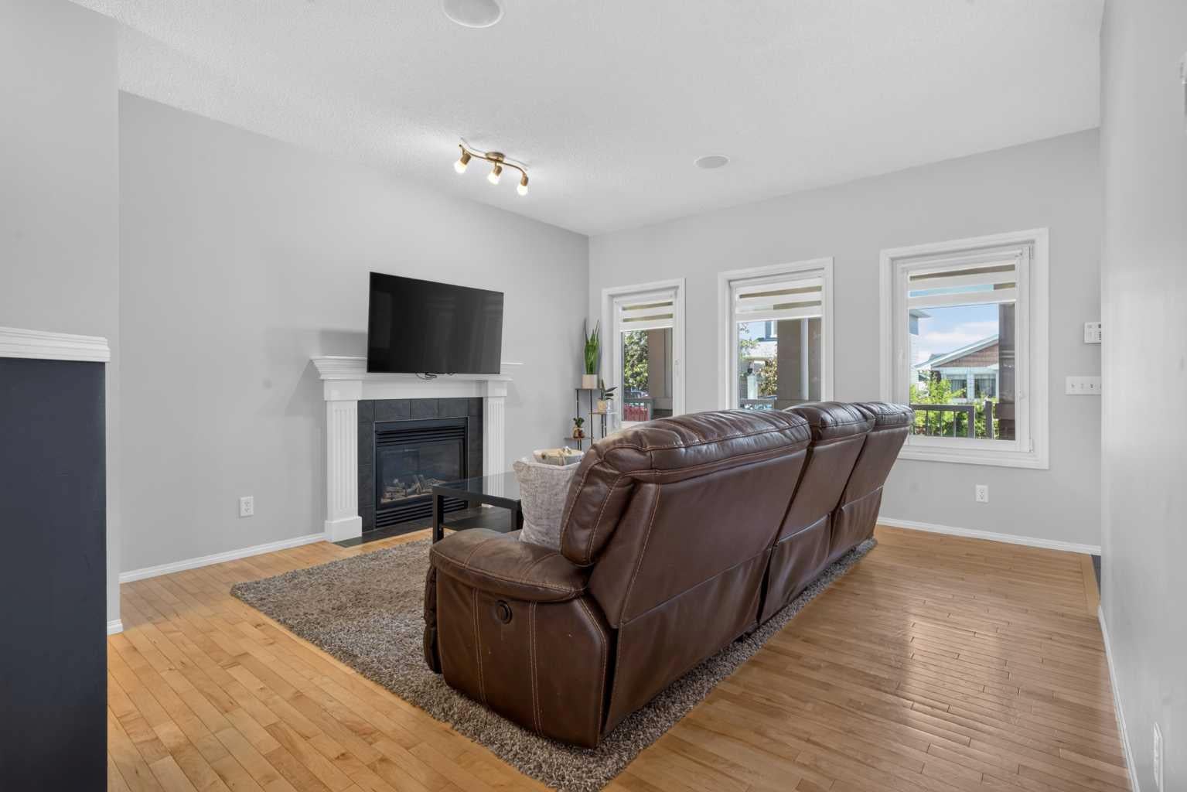
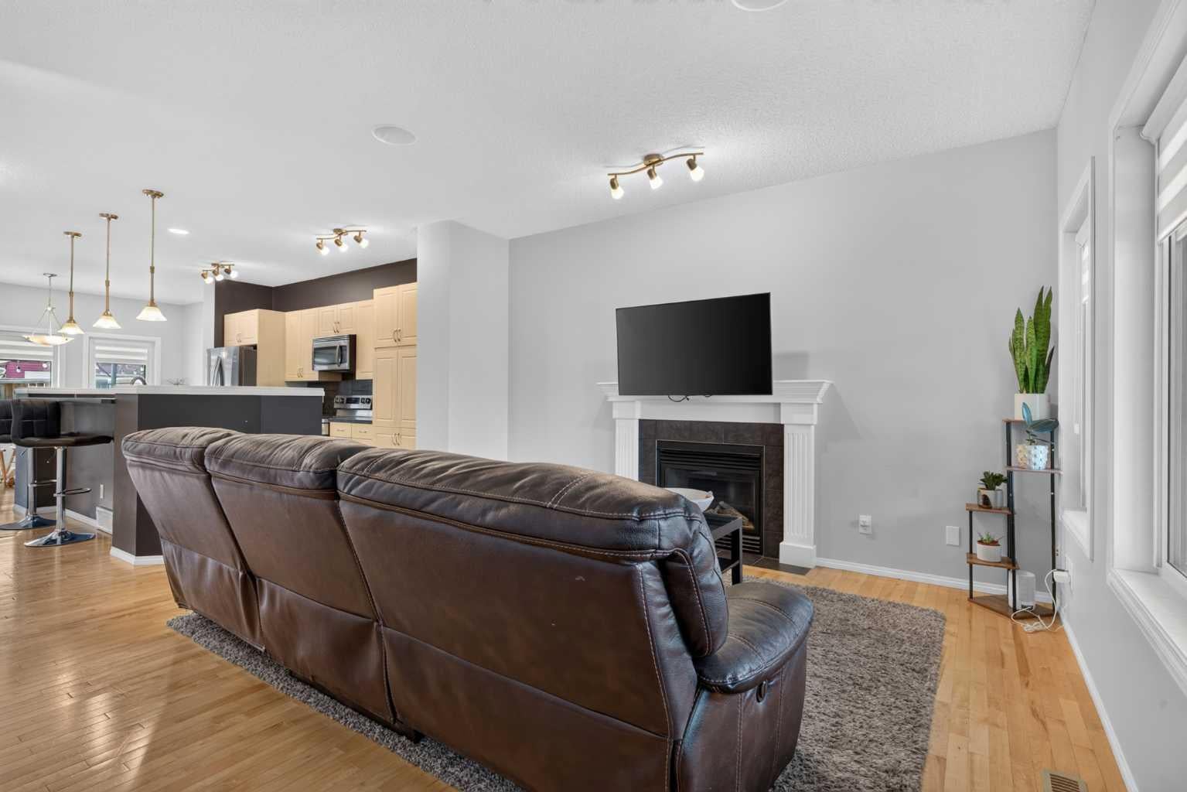
Welcome to this beautifully updated 3-bedroom, 2.5-bath home offering exceptional value and pride of ownership throughout. Thoughtfully maintained and extensively upgraded, this home is truly move-in ready. The main floor features a functional layout with built-in speakers, modern finishes, and a bright, inviting atmosphere. The FINISHED basement, completed in 2021, provides additional living space perfect for a family room, home office, gym, or recreation area. One of the standout features of this home is the premium 2025 European triple-pane windows, a top-rated high-efficiency upgrade valued at approximately $40,000, enhancing comfort, energy efficiency, and noise reduction. Additional energy-saving improvements include upgraded attic insulation for increased year-round efficiency. Recent updates offer peace of mind, including all kitchen appliances (2023), microwave hood fan (2023), washer and dryer (2024), central air conditioning (2024), hot water tank (2024), and roof, siding, eavestroughs, and soft metals (2024). Ideally located in the heart of Evanston, this home is within easy walking distance to schools, parks, playgrounds, Evanston ponds, and scenic walking pathways. Enjoy quick access to major roads, shopping, restaurants, and other everyday amenities, making daily life both convenient and enjoyable. This is a rare opportunity to own a meticulously maintained home with substantial recent upgrades already completed. Simply move in and enjoy. Virtual tour available.
| a month ago | Listing first seen on site | |
| a month ago | Listing updated with changes from the MLS® |

Listing information is provided by Participants of the Alberta One Realty Listing Services (Pillar 9). IDX information is provided exclusively for personal, non-commercial use, and may not be used for any purpose other than to identify prospective properties consumers may be interested in purchasing. Information is deemed reliable but not guaranteed. Copyright 2026, Alberta One Realty Listing Services (Pillar 9)
Last checked 2026-07-29 07:48 AM UTC
