Save
Ask
Tour
Hide
Share
$558,000
34 Days On Site

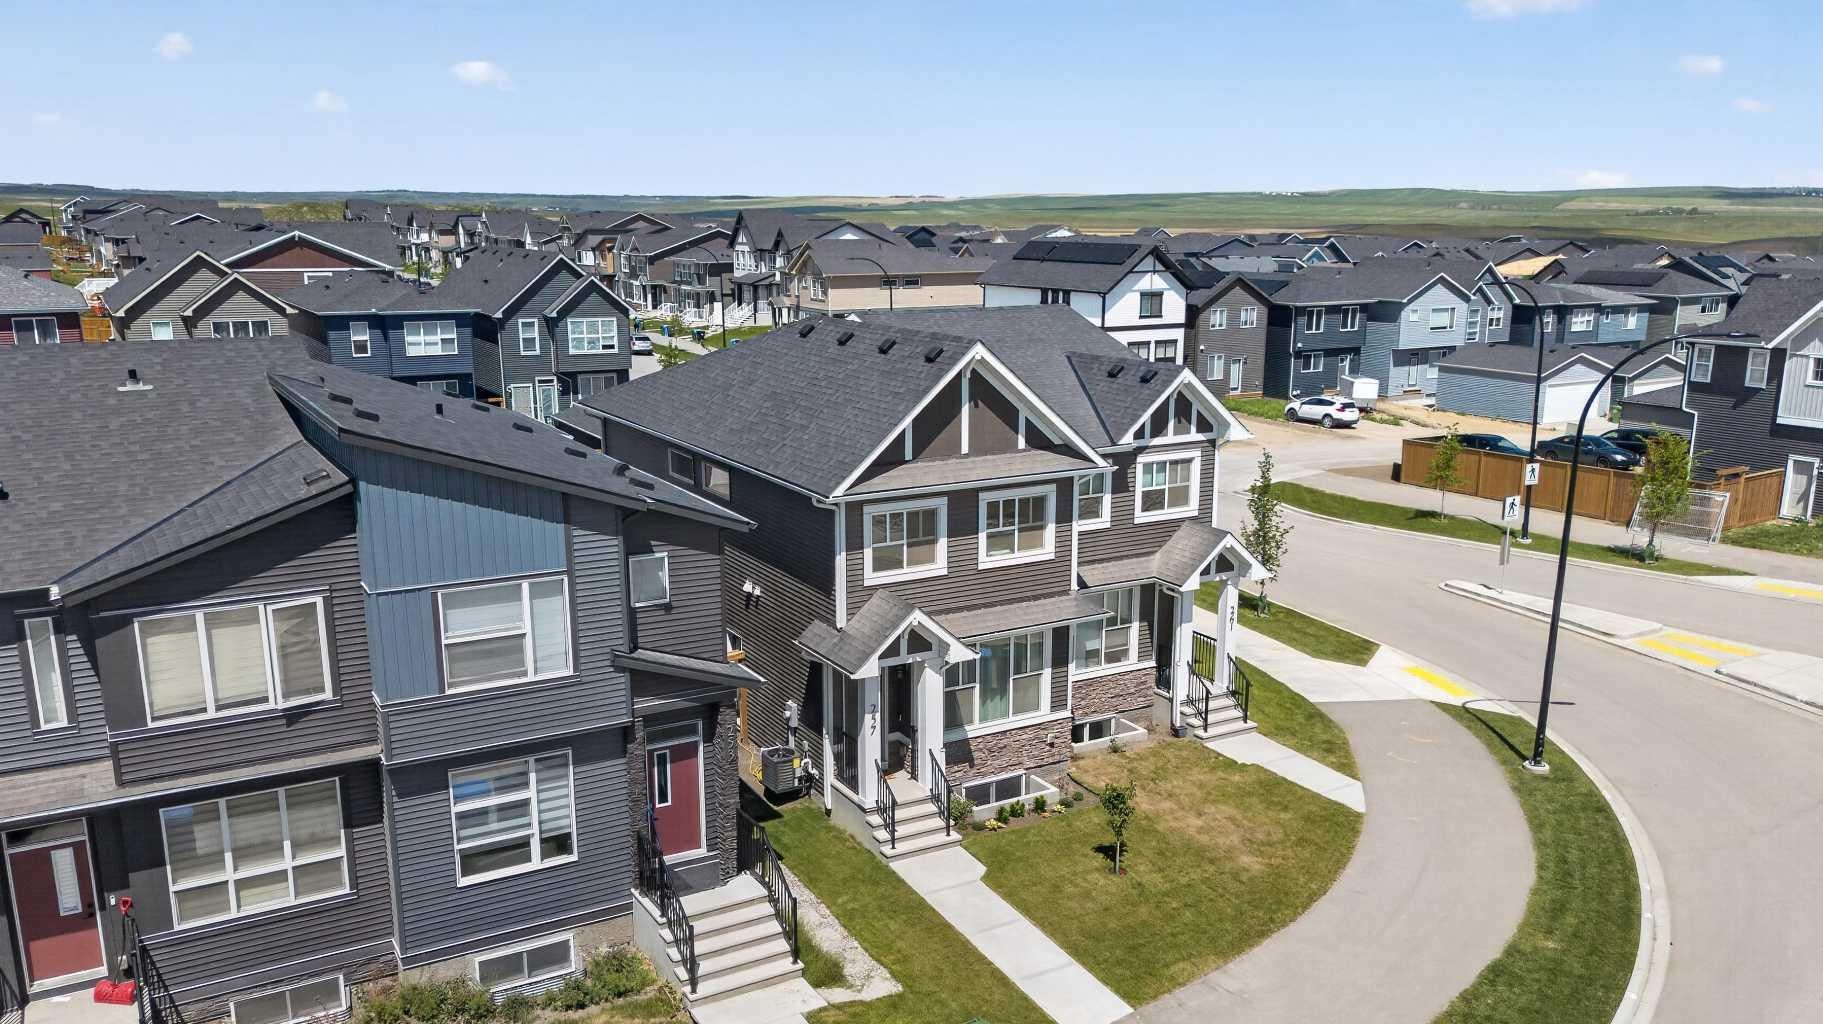
257 Edith Green NW
Calgary, AB T3R 2G3

For Sale|Single Family Residence|Active
3
Beds
3
Total Baths
2
Full Baths
1
Partial Bath
1,480.95
SqFt
$377
/SqFt
2024
Built
Subdivision:
Glacier Ridge
County:
Calgary
Call Now: 587-328-7524
Is this the listing for you? We can help make it yours.
587-328-7524
257 Edith Green NW257 Edith Green NW257 Edith Green NW257 Edith Green NW
Save
Ask
Tour
Hide
Share

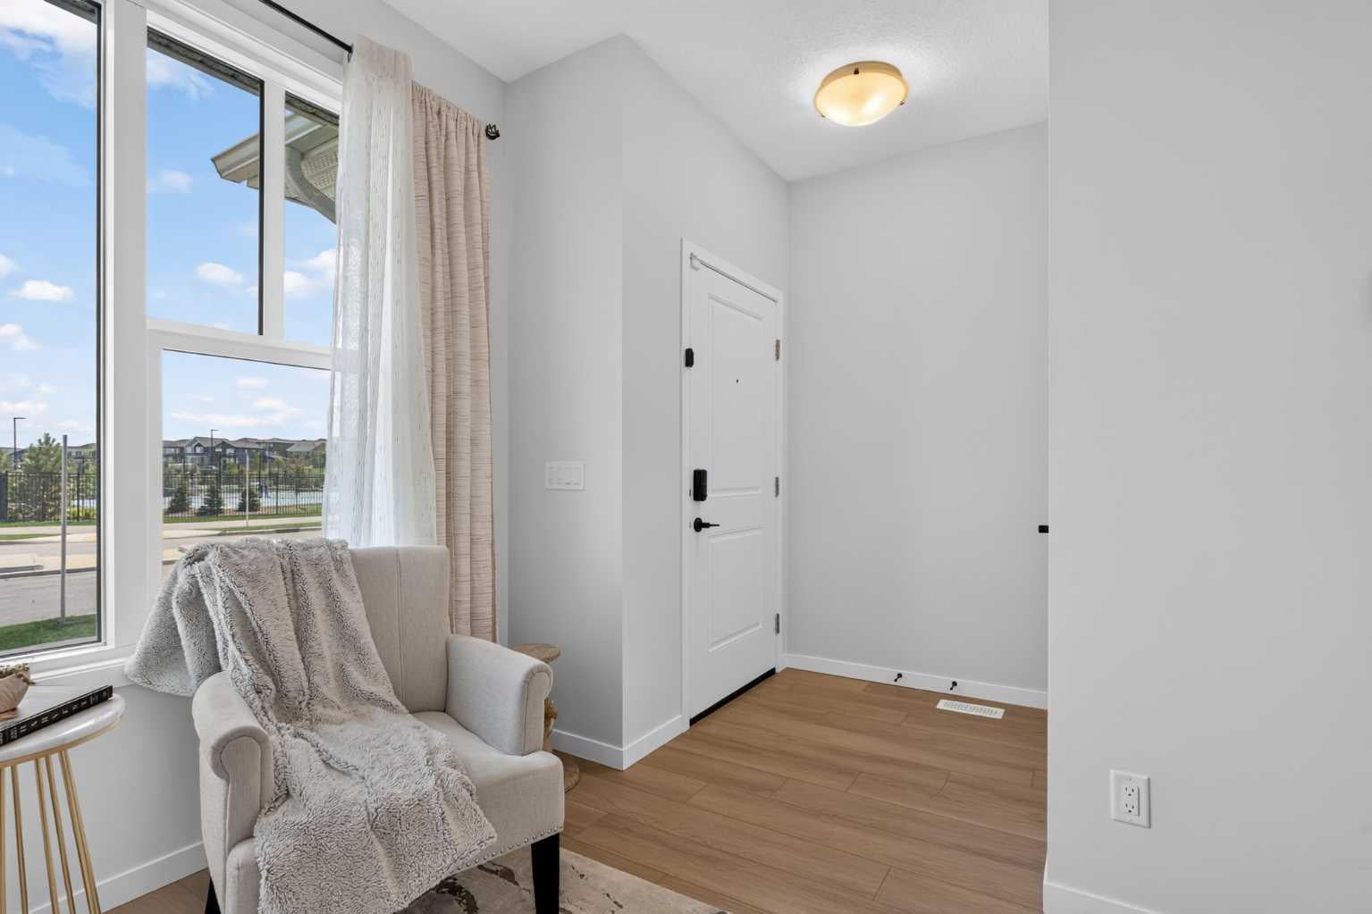
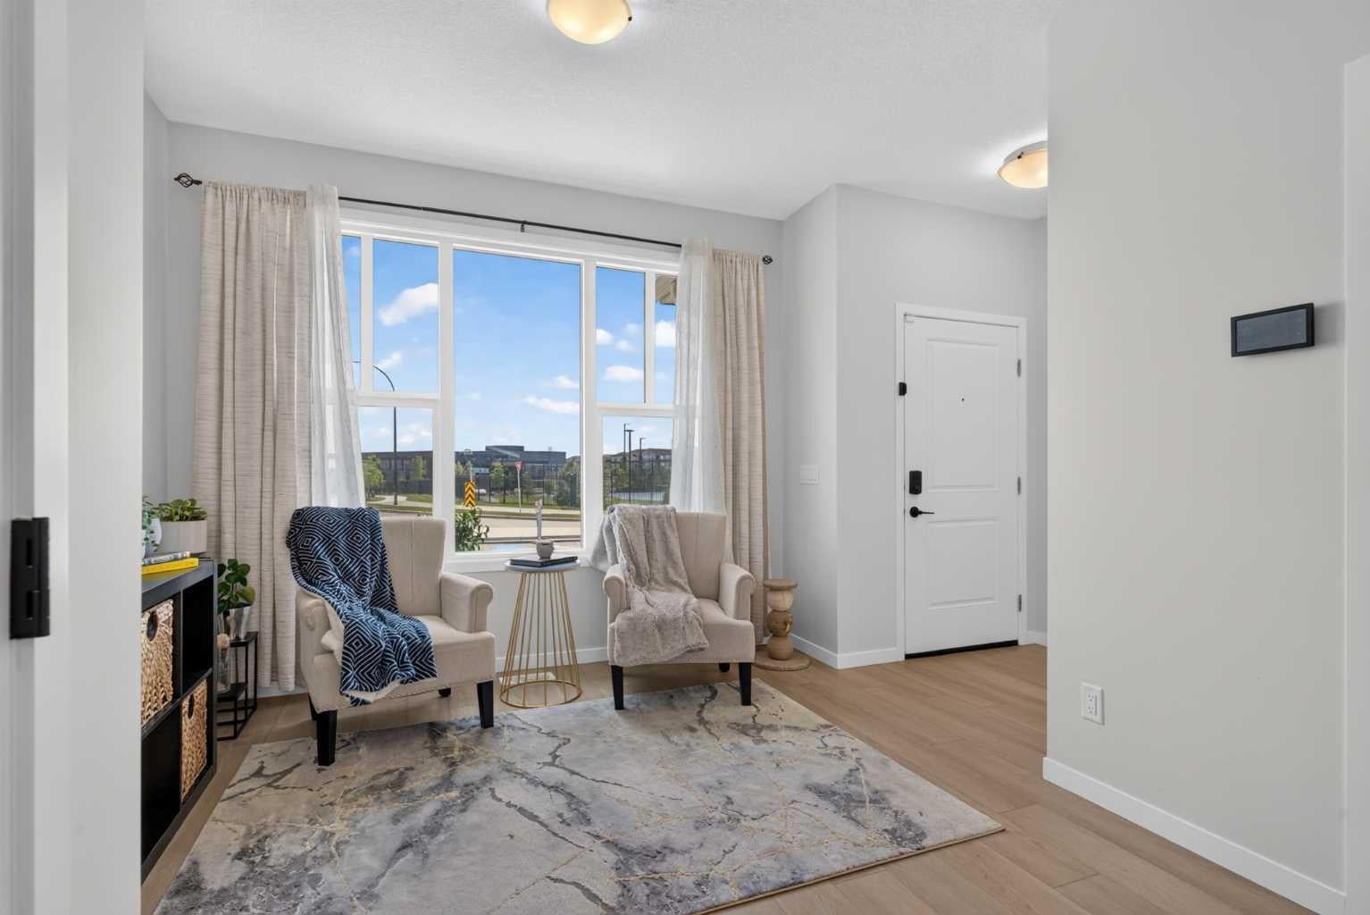
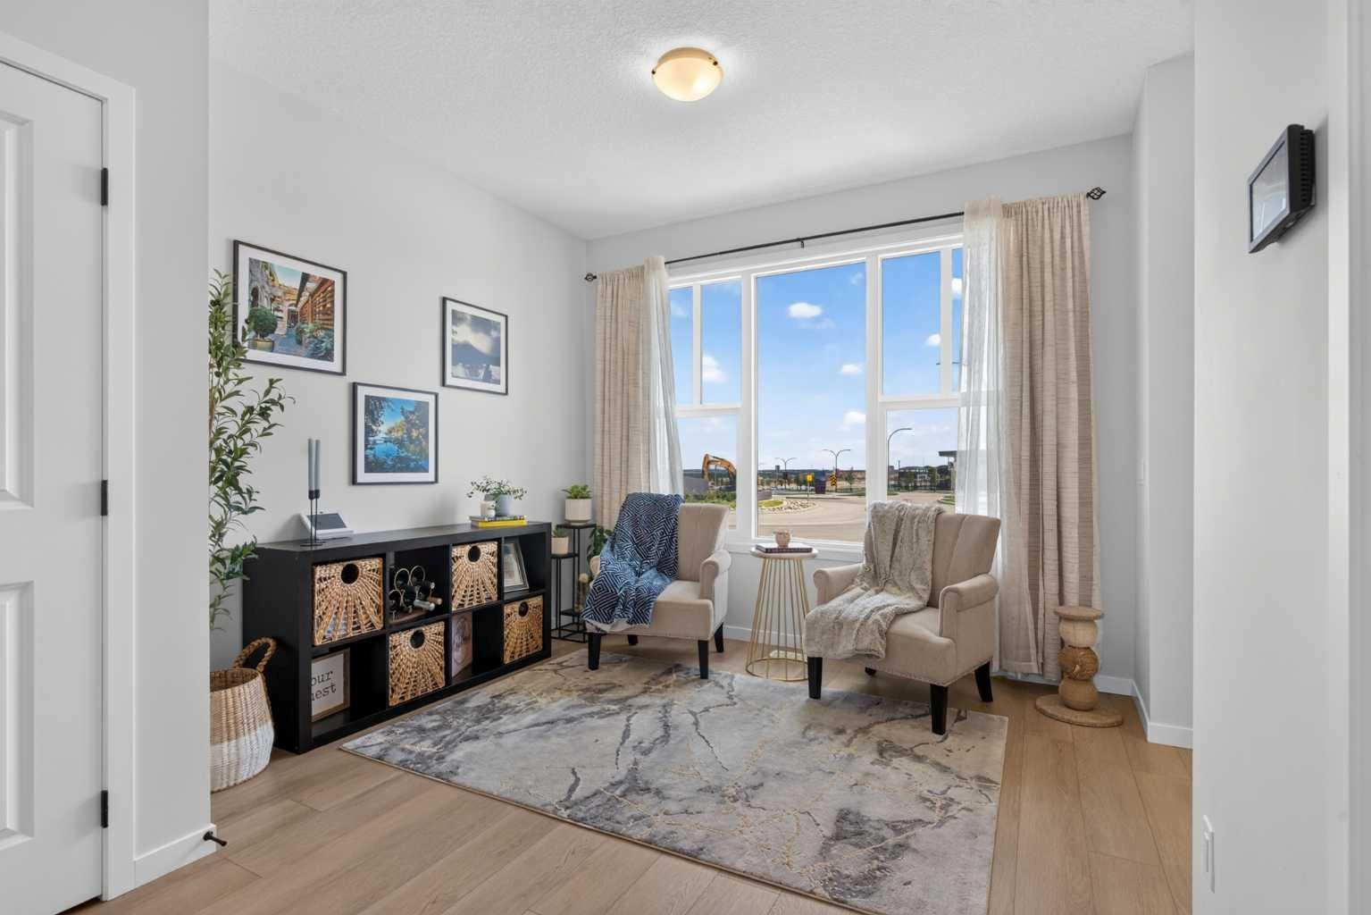
Welcome to this beautifully maintained 3-bedroom, 2.5-bath home that feels as good as brand new. Thoughtfully designed with modern finishes throughout, this move-in-ready property offers upgraded stainless steel appliances, quartz countertops, and an open-concept layout perfect for everyday living and entertaining. Stay comfortable year-round with central air conditioning, while the spacious backyard provides the perfect outdoor retreat with plenty of room for children, pets, gardening, or even a future double detached garage. Ideally located within walking distance to parks, playgrounds, and the recreation facility, you'll love the convenience and family-friendly atmosphere this neighbourhood has to offer. Whether you're a first-time buyer, growing family, or downsizer looking for low-maintenance living, this home checks all the boxes. Meticulously cared for and truly turnkey, this is a home you'll be proud to own. Virtual tour available.

Save
Ask
Tour
Hide
Share
Listing Snapshot
Price 
$558,000
Days On Site 
34 Days
Bedrooms 
3
Inside Area (SqFt) 
1,480.95 sqft
Total Baths 
3
Full Baths 
2
Partial Baths 
1
Lot Size 
0.05 Acres
Year Built 
2024
MLS® Number 
A2323878
Status 
Active
Property Tax 
$3,807
Maintenance Fees 
N/A
Sq Ft Source 
N/A
Friends & Family
Recent Activity
a month agoListing first seen on site
a month agoListing updated with changes from the MLS®
General Features
Acres 
0.05
Levels 
Two
Parking 
Off Street
Parking Spaces 
2
Property Sub Type 
Single Family Residence
Style 
2 StoreyAttached-Side by Side
Zoning 
R-Gm
Interior Features
Appliances 
DryerMicrowaveRange HoodRefrigeratorWasherElectric Range
Basement 
FullUnfinished
Cooling 
Central Air
Flooring 
CarpetVinyl
Heating 
Forced Air
Interior 
Double VanityOpen FloorplanWalk-In Closet(s)
Laundry Features 
Laundry RoomUpper Level
2pc Bathroom 
Dimensions - 4`11" x 4`11"Level - Main
4pc Bathroom 
Dimensions - 7`7" x 4`11"Level - Upper
4pc Ensuite bath 
Dimensions - 4`11" x 12`0"Level - Upper
Bedroom 
Dimensions - 7`7" x 14`5"Level - Upper
Bedroom - Primary 
Dimensions - 10`8" x 13`2"Level - Upper
Dining Room 
Dimensions - 11`6" x 11`0"Level - Main
Family Room 
Dimensions - 11`1" x 13`2"Level - Main
Kitchen 
Dimensions - 11`7" x 16`9"Level - Main
Laundry 
Dimensions - 7`7" x 5`5"Level - Upper
Living Room 
Dimensions - 10`10" x 9`6"Level - Main
Save
Ask
Tour
Hide
Share
Exterior Features
Construction Details 
ConcreteFrame
Fencing 
Fenced
Frontage 
6.76M 22`2"
Lot Features 
Back YardLevel
Patio And Porch 
Patio
Roof 
ShingleAsphalt
Community Features
Community Features 
ParkPlaygroundSidewalksStreet LightsTennis Court(s)
Listing courtesy of Maricel McDonald of Royal LePage Benchmark

Listing information is provided by Participants of the Alberta One Realty Listing Services (Pillar 9). IDX information is provided exclusively for personal, non-commercial use, and may not be used for any purpose other than to identify prospective properties consumers may be interested in purchasing. Information is deemed reliable but not guaranteed. Copyright 2026, Alberta One Realty Listing Services (Pillar 9)
Last checked 2026-07-29 05:10 AM UTC

Neighborhood & Commute
Source: Walkscore
Save
Ask
Tour
Hide
Share