

7007 4A Street SW 213Calgary, AB T2V 1A1
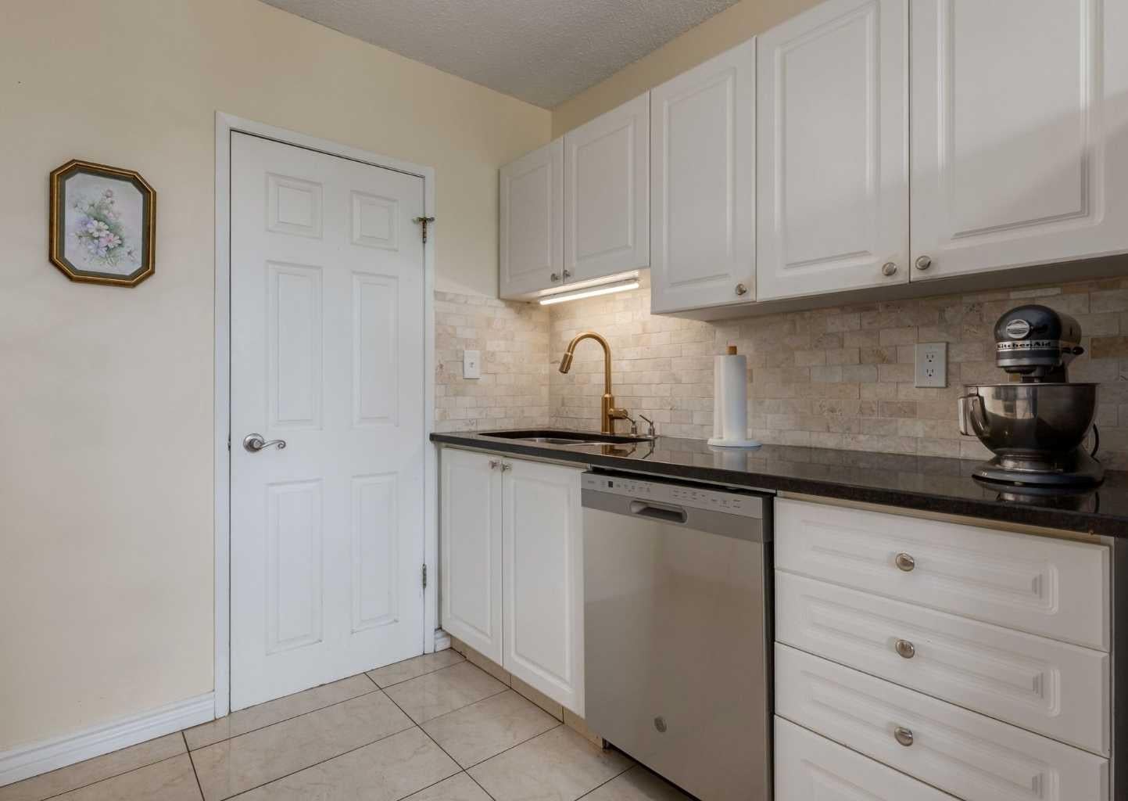
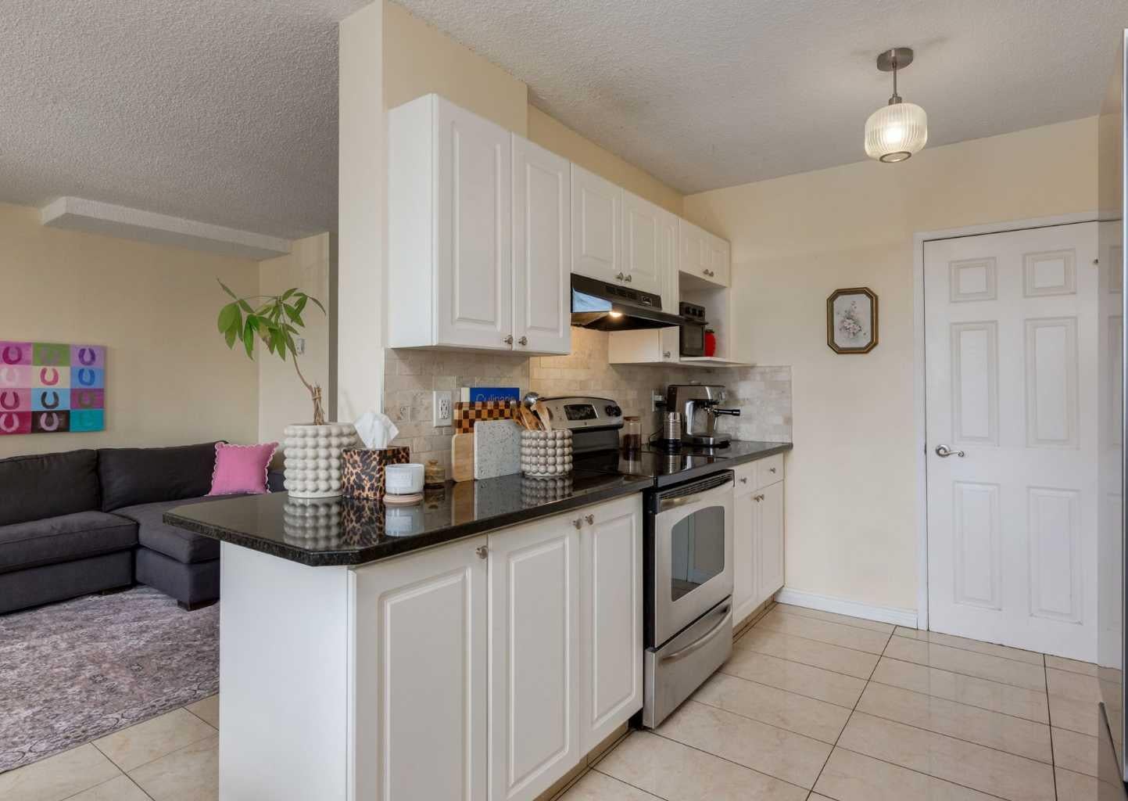
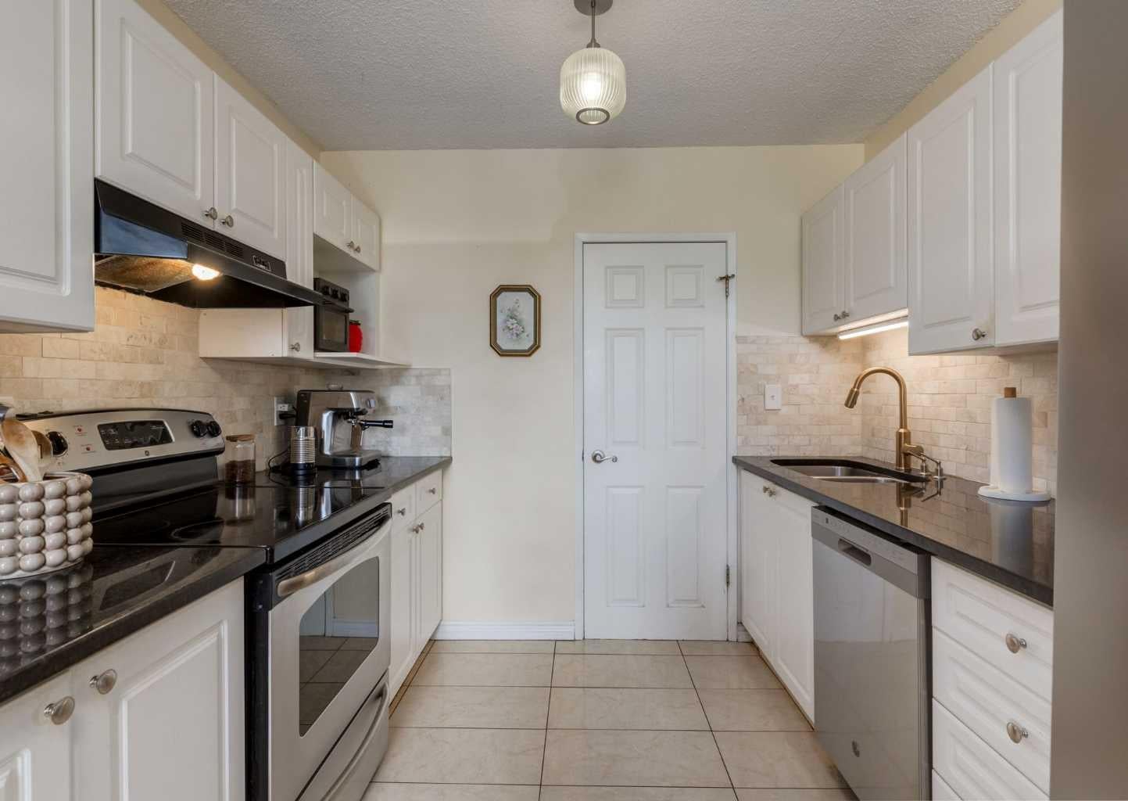
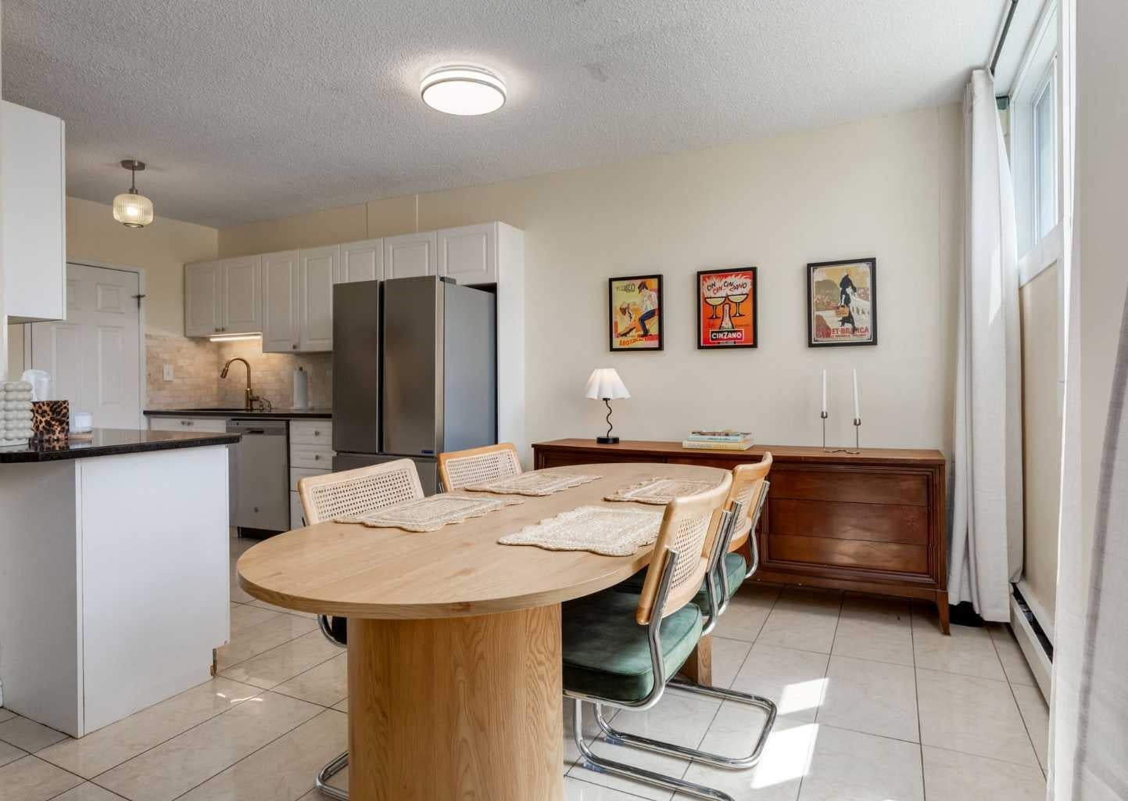
Spacious west exposure top floor multi level unit with just under 1000 sq’ of living space. Every room is large! The updated kitchen has white cabinetry, granite counter tops, a stone back splash, stainless appliances and a walk-in pantry. Siding the kitchen is a generous open eating area with loads of room for friends & family to gather. A huge living room provides an abundance of space to relax or entertain. The unobstructed west exposure and abundance of NEW Windows plus the NEW DOOR leading to your covered balcony flood the home with natural light and create great air flow. Upstairs are 2 BIG bedrooms able to accommodate king-sized bedroom suites or offer the versatility to create what ever space accommodates your lifestyle. The 4 pc bath is updated with a white vanity, granite top & vessel sink. A huge bonus is the large separate upper-level laundry room with full sized front load machines, cabinetry, and convenient storage shelves. The main floor is tile, and the upper level is laminate. No carpet here! There is an additional assigned storage space separate from the unit for your extra bits and a secure bike storage room. Dedicated assigned parking with plug ins & visitor parking in the main parking lot means you are in range to use your remote start! Enjoy the quiet of living in a concrete building! New windows and doors, well managed, low condo fees, pet friendly. Approximately 7 km from downtown, just a short walk to Chinook Centre, and the LRT. Nice location nestled in a well-established mature community with, schools, parks, professional services & amenities galore.
| 2 weeks ago | Price changed to $275,000 | |
| 2 weeks ago | Listing updated with changes from the MLS® | |
| 2 months ago | Listing first seen on site |

Listing information is provided by Participants of the Alberta One Realty Listing Services (Pillar 9). IDX information is provided exclusively for personal, non-commercial use, and may not be used for any purpose other than to identify prospective properties consumers may be interested in purchasing. Information is deemed reliable but not guaranteed. Copyright 2026, Alberta One Realty Listing Services (Pillar 9)
Last checked 2026-08-11 10:30 PM UTC
