

1188 3 Street SE 2207Calgary, AB T2G 1H8
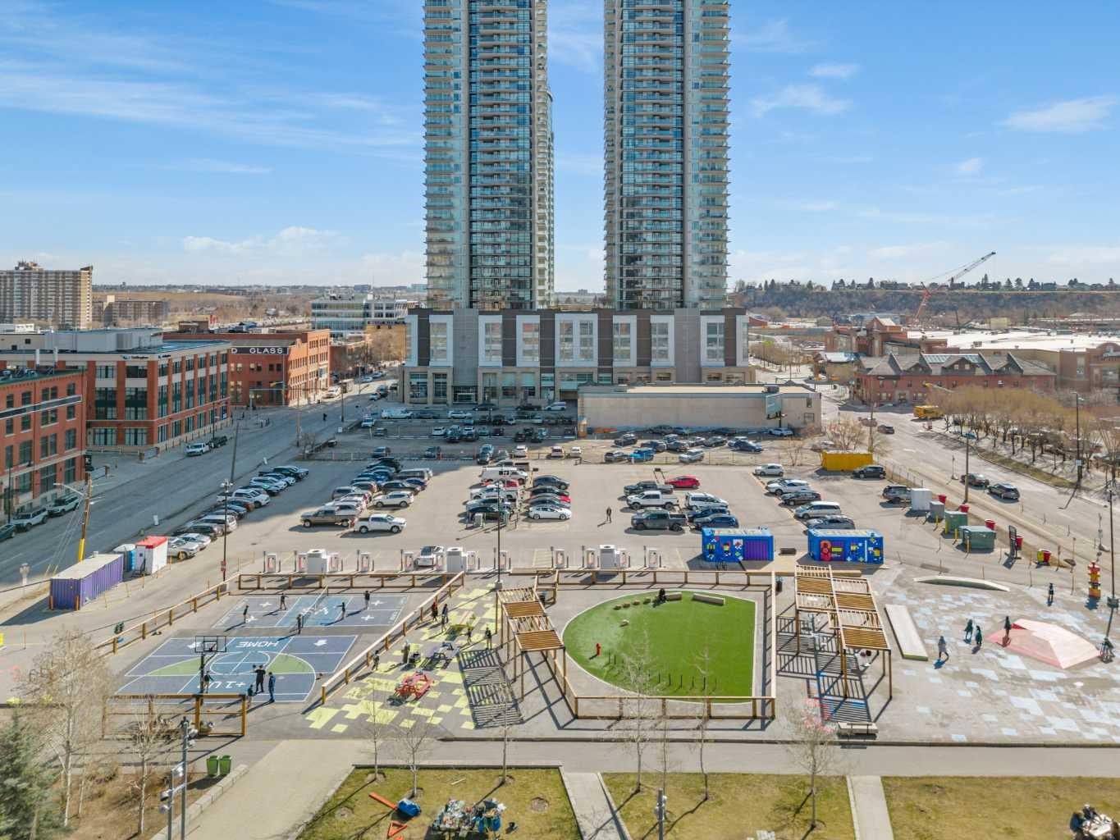
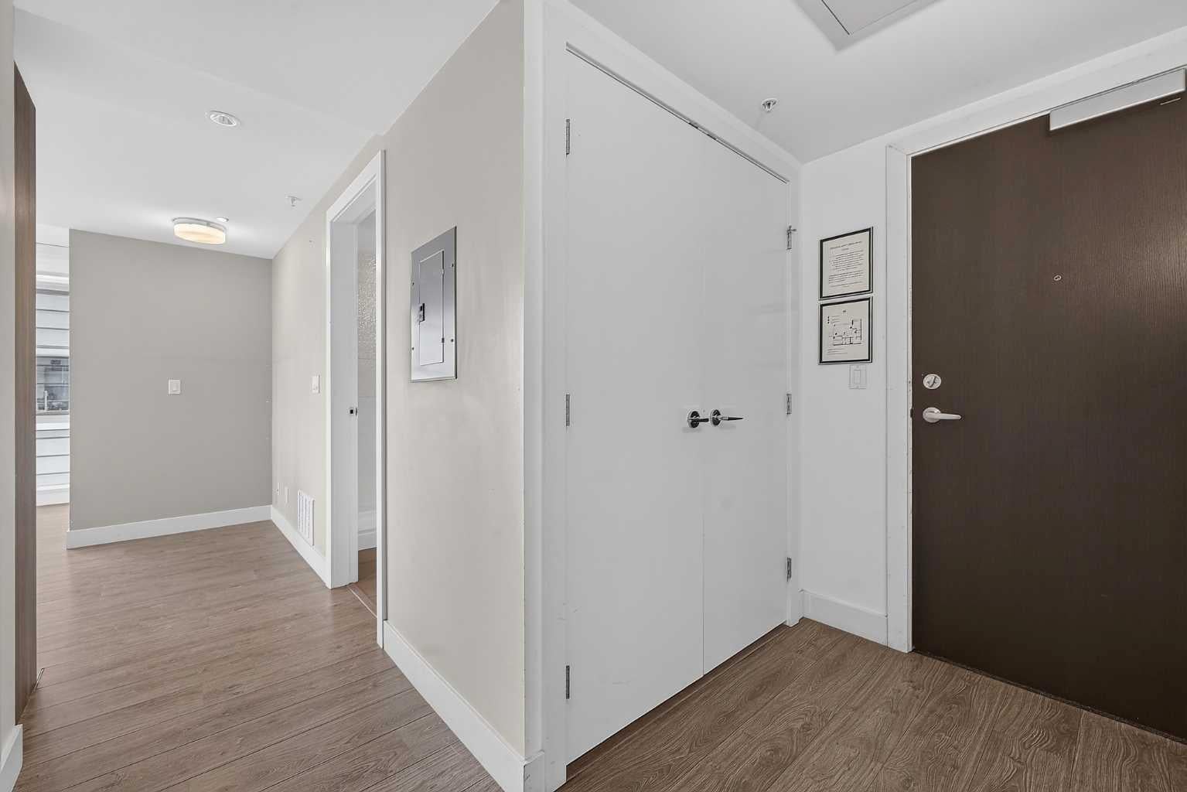
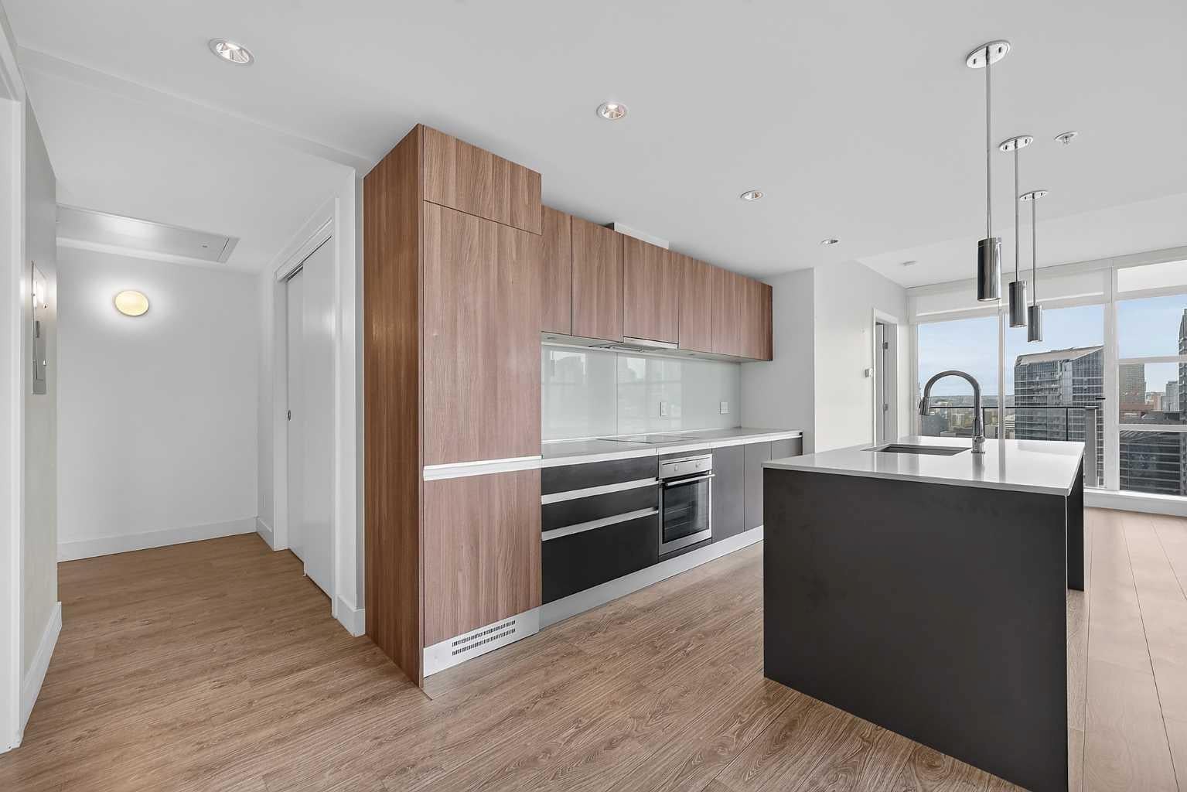
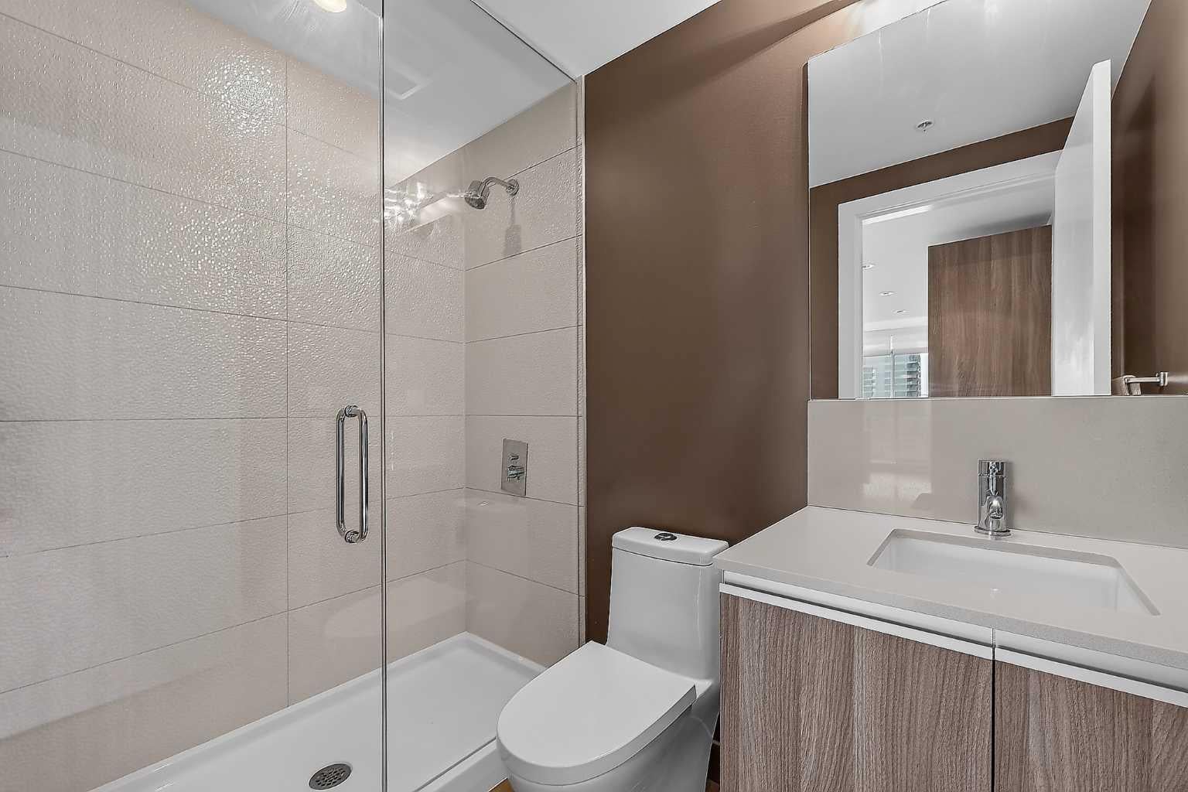
Welcome to executive luxury living on the 22nd floor of the highly sought-after Guardian South Tower. Unit 2207 is a stunning, west-facing corner unit offering breathtaking panoramic city views, spectacular sunsets, and a sparkling downtown skyline from virtually every room and your oversized private balcony. Located in the heart of Calgary's vibrant Beltline, this home offers an unparalleled urban lifestyle steps from parks, dining, shopping, the downtown core, CTrain access, and the Stampede Grounds. Inside, the bright, open-concept floor plan is enhanced by upgraded luxury vinyl plank flooring and wrapping floor-to-ceiling windows with custom coverings. The modern chef’s kitchen features premium appliances, upgraded white cabinetry, quartz countertops, a custom backsplash, a built-in refrigerator, and a massive island with an eating bar. The generous primary suite includes a walk-in closet and private 4-piece ensuite, while the flexible second bedroom is perfect for guests or a home office next to an additional 3-piece bath. Complete with a spacious foyer, in-suite laundry, separate storage locker, and titled tandem heated underground parking (Stall #497 on P3). Residents enjoy world-class amenities including professional security, a 6th-floor state-of-the-art fitness centre, yoga studio, and workshop, plus a 7th-floor social club and garden terrace. Don't miss this incredible opportunity to experience luxury downtown living at its finest in Unit 2207
| 3 months ago | Listing first seen on site | |
| 3 months ago | Listing updated with changes from the MLS® |

Listing information is provided by Participants of the Alberta One Realty Listing Services (Pillar 9). IDX information is provided exclusively for personal, non-commercial use, and may not be used for any purpose other than to identify prospective properties consumers may be interested in purchasing. Information is deemed reliable but not guaranteed. Copyright 2026, Alberta One Realty Listing Services (Pillar 9)
Last checked 2026-09-26 10:42 PM UTC
