

134 Masters Point SECalgary, AB T3M 2B5
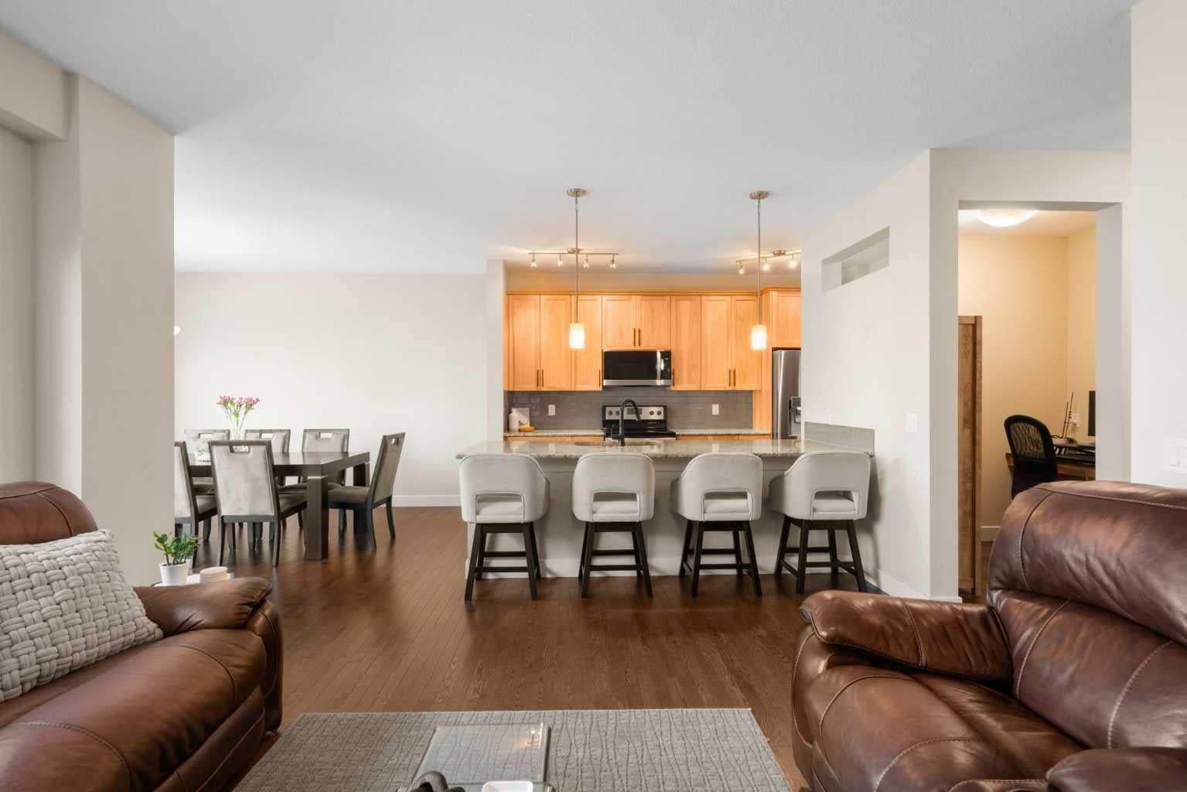
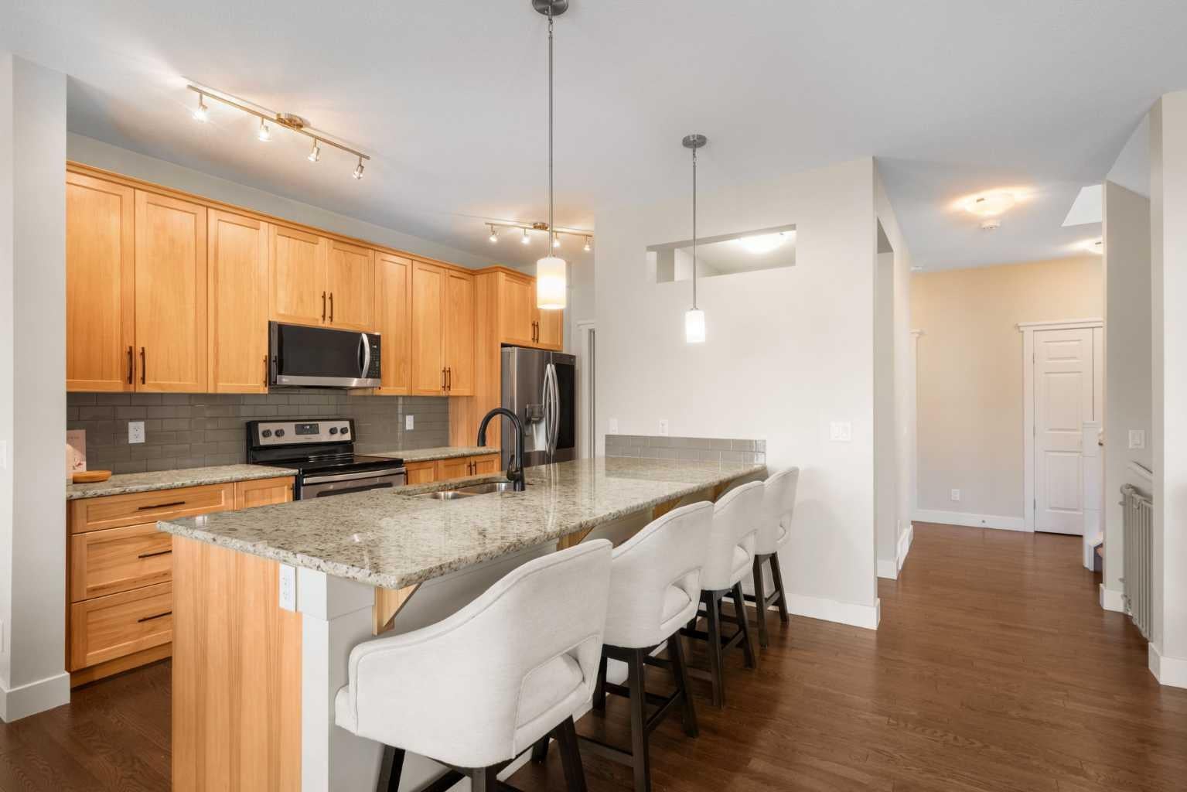
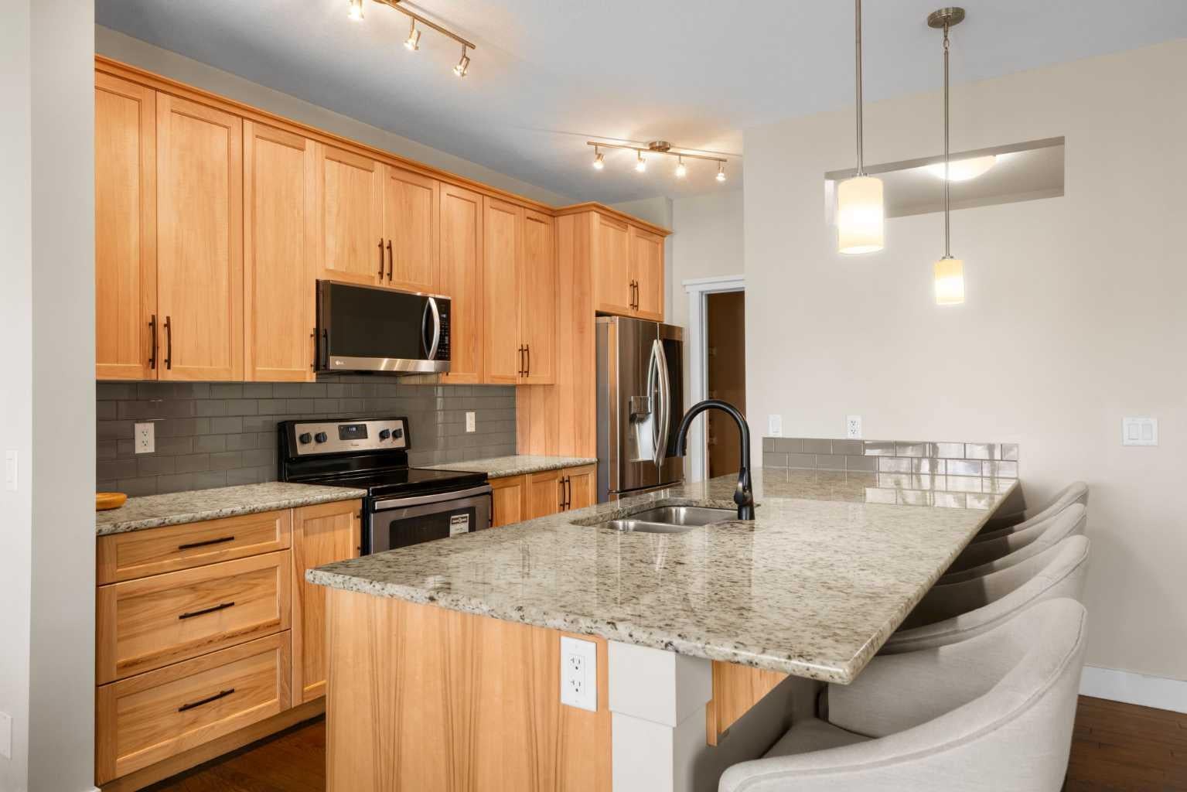
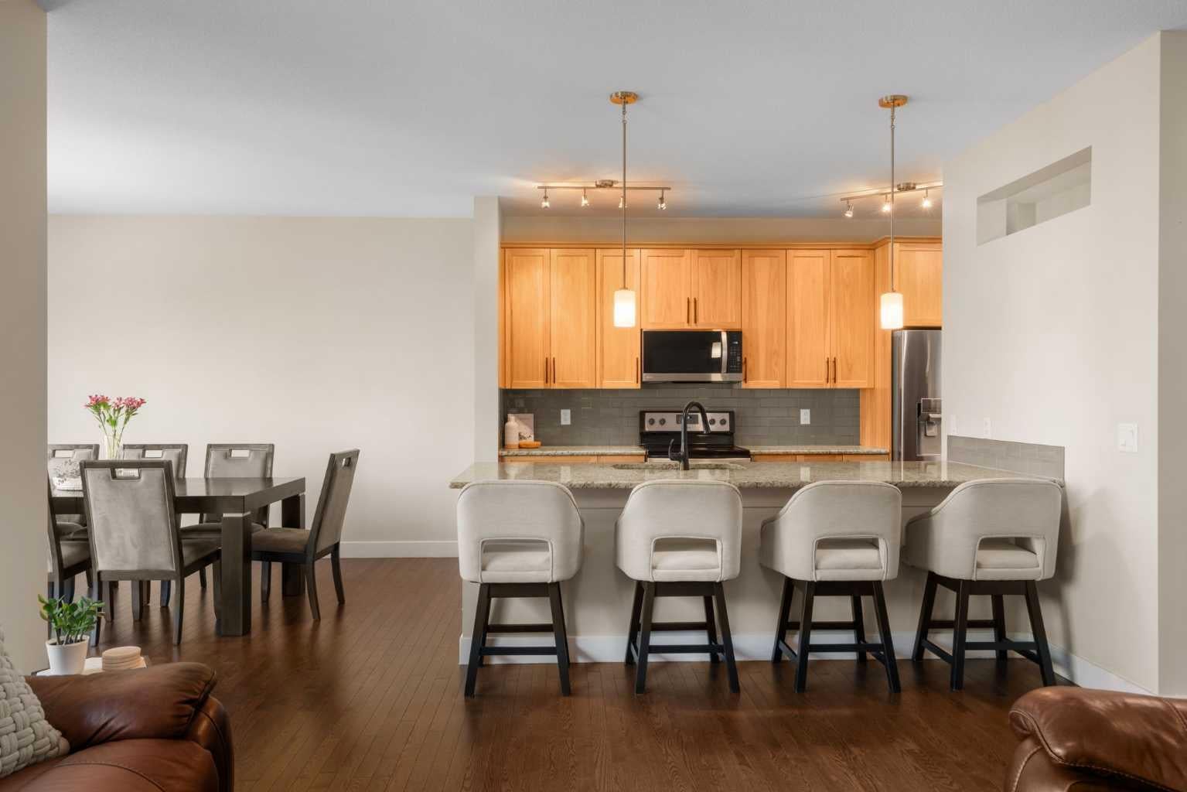
PRICE REDUCED! INCREDIBLE OPPORTUNITY TO LIVE STEPS FROM MAHOGANY LAKE. Never fight for parking at the lake, simply walk down the street! This two-storey walkout home sits just steps from the main beach and everything this incredible neighbourhood has to offer. Whether you are drawn by the lifestyle, the location, or the home itself, this one checks every box. Spanning over 2900 sq ft across three thoughtfully designed levels, the layout flows with an ease that feels immediately familiar. Step inside to a welcoming foyer that opens into the main living area, where HARDWOOD FLOORS and a warm GAS FIREPLACE set the tone right away. The hickory wood cabinetry in the kitchen brings rich character to the space, complemented by GRANITE COUNTERTOPS, STAINLESS STEEL APPLIANCES, a newer dishwasher and microwave (2024), and a WALK THRU PANTRY to keep everything organized and within reach. A dedicated OFFICE NOOK sits just off the main hall, giving you a quiet spot to focus without stepping away from the heart of the home. The dining area connects naturally to the kitchen, and just beyond, a LARGE DECK extends your living space outdoors for morning coffee or evening meals. A 2 pc powder room and a spacious mudroom with direct access to the DOUBLE ATTACHED GARAGE round out a main floor that simply works. Upstairs, the layout continues to impress. The PRIMARY BEDROOM is a genuine retreat, featuring a generous WALK-IN CLOSET and a beautiful 5-PIECE ENSUITE. Three additional well-sized bedrooms share a 4-PIECE BATHROOM, and UPPER LEVEL LAUNDRY with a sink means daily routines stay convenient. With four bedrooms on the upper level and no bonus room trading away square footage, every inch here is purposeful. The WALKOUT BASEMENT is fully developed and offers even more room to spread out. A spacious REC ROOM, an additional BEDROOM, and a full 4 pc bathroom make this level ideal for guests, teenagers, or extended family. Step outside from the walkout to the lower PATIO, giving you two distinct outdoor spaces to enjoy across every season. Then there is the location. Being just seconds from Mahogany's MAIN BEACH means summer days spent paddleboarding, swimming, and soaking up the sun become simply part of the routine. In winter, the lake transforms into a destination for skating and peaceful walks along the pathways. Schools, parks, restaurants, and everyday amenities are all close by, making this one of Calgary's most complete and connected communities to call home. Homes like this, in a location like this, do not come around often, and with the recent price improvement, the value is even harder to overlook. Come check it out!
| 2 weeks ago | Price changed to $842,900 | |
| 2 weeks ago | Listing updated with changes from the MLS® | |
| 2 months ago | Listing first seen on site |

Listing information is provided by Participants of the Alberta One Realty Listing Services (Pillar 9). IDX information is provided exclusively for personal, non-commercial use, and may not be used for any purpose other than to identify prospective properties consumers may be interested in purchasing. Information is deemed reliable but not guaranteed. Copyright 2026, Alberta One Realty Listing Services (Pillar 9)
Last checked 2026-08-11 10:25 PM UTC
