Save
Ask
Tour
Hide
Share
$488,000
49 Days On Site

181 Yorkville Boulevard SW
Calgary, AB T2X 0R4

For Sale|Townhouse|Active
3
Beds
3
Total Baths
2
Full Baths
1
Partial Bath
1,516.2
SqFt
$322
/SqFt
2024
Built
Subdivision:
Yorkville
County:
Calgary
Call Now: 587-328-7524
Is this the listing for you? We can help make it yours.
587-328-7524
181 Yorkville Boulevard SW181 Yorkville Boulevard SW181 Yorkville Boulevard SW181 Yorkville Boulevard SW
Save
Ask
Tour
Hide
Share

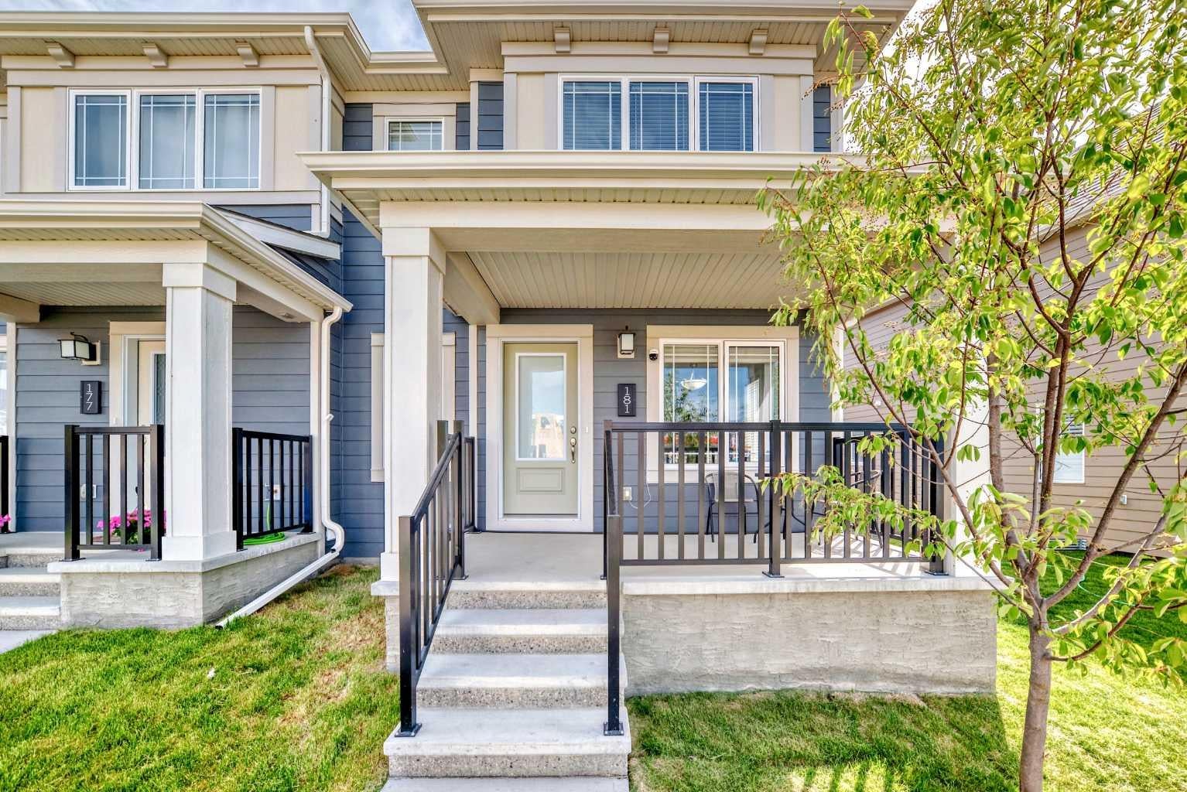
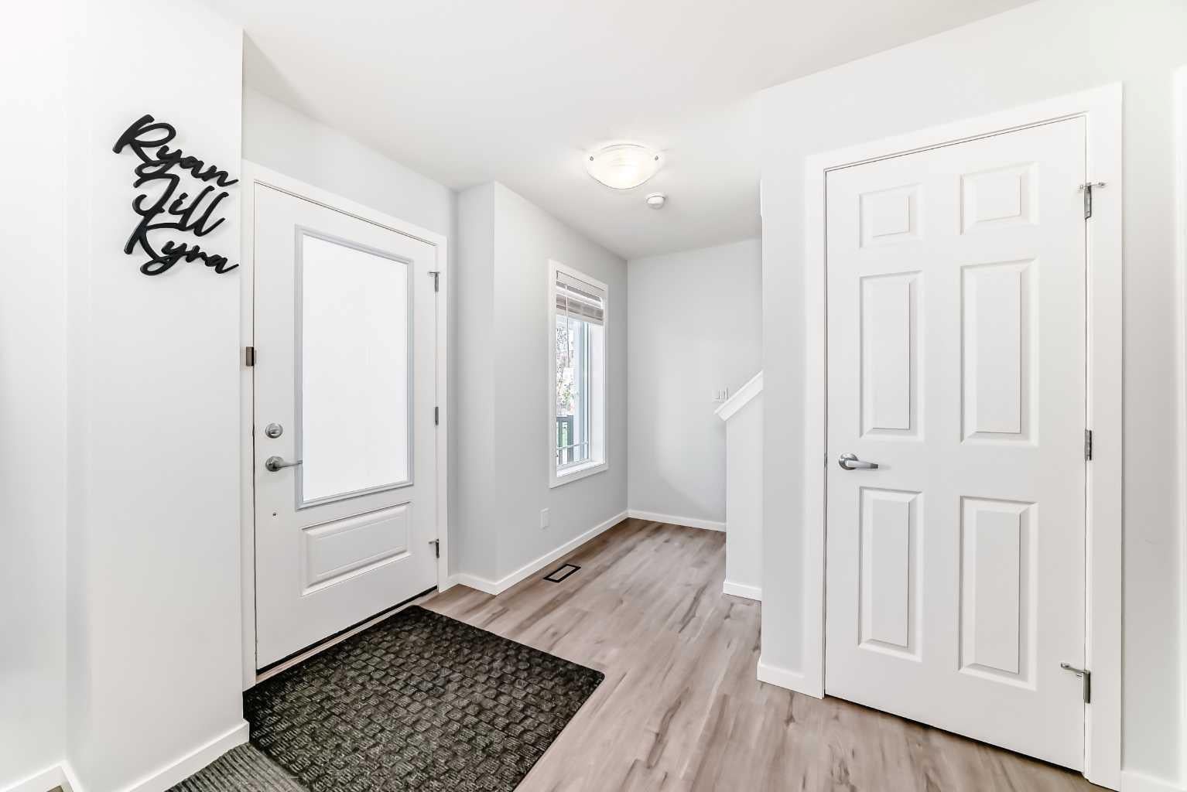
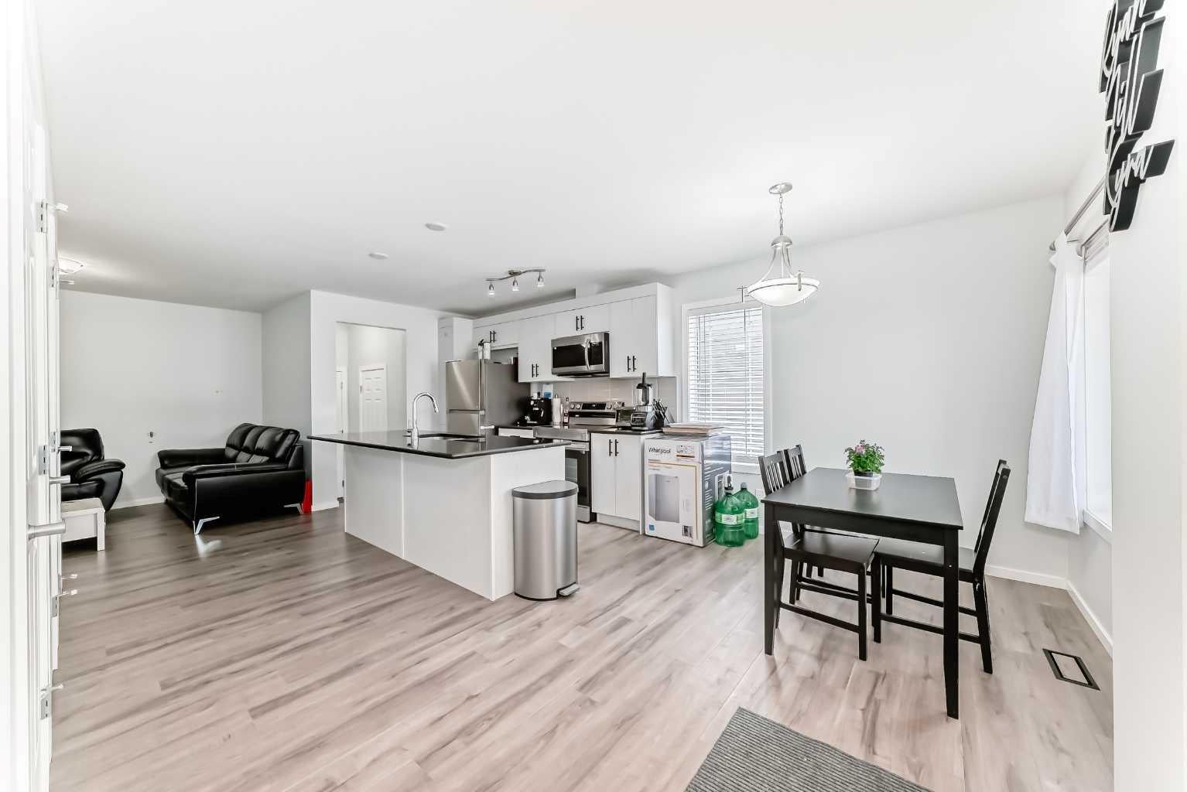
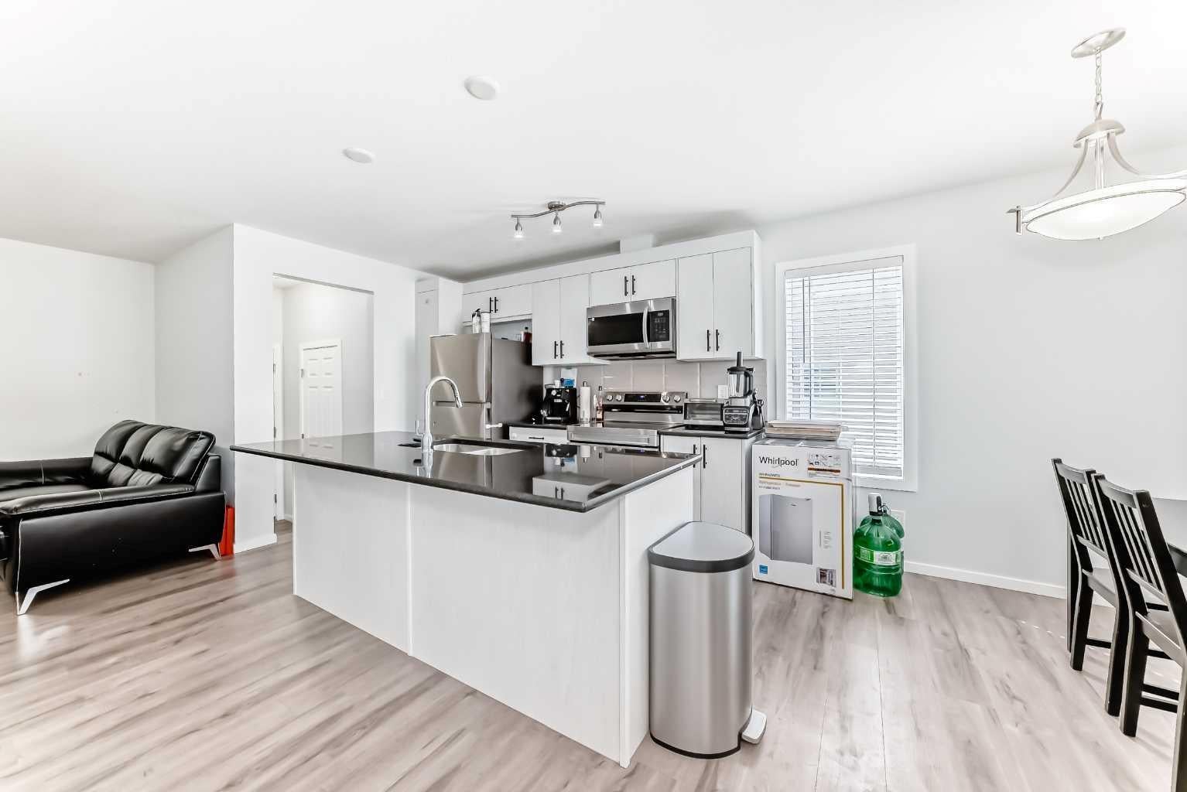
NO CONDO FEE Rowhouse, the open concept main floor is well laid out Living Room adjacent with Kitchen and Dining area. The stunning kitchen features high end stainless steel appliances, quartz counters. Cabinets plus two large pantries provide plenty of storage space. 2 pc bathroom and a mud room connecting to the Double attached garage. On second level, there are Primary bedroom with a walk-in closet and a 4 pc ensuite, two decent size Bedrooms with a 4pc main Bathroom, the spacious Bonus room with a south window, the upper floor LAUNDRY ROOM. Some of the upgrades are: Quartz counter tops in the kitchen, Knock down ceilings, Stainless Steel Appliances, Higher quality carpet, Additional storage shelves, etc. Basement is unfinished with roughed in plumbing for the washroom. The location is fantastic, very close to the community central park, kids playground, schools, bus stops.

Save
Ask
Tour
Hide
Share
Listing Snapshot
Price 
$488,000
Days On Site 
49 Days
Bedrooms 
3
Inside Area (SqFt) 
1,516.2 sqft
Total Baths 
3
Full Baths 
2
Partial Baths 
1
Lot Size 
0.04 Acres
Year Built 
2024
MLS® Number 
A2323790
Status 
Active
Property Tax 
$3,514.47
Maintenance Fees 
N/A
Sq Ft Source 
N/A
Friends & Family
Recent Activity
2 months agoListing first seen on site
2 months agoListing updated with changes from the MLS®
General Features
Acres 
0.04
Attached Garage 
Yes
Garage 
Yes
Garage Spaces 
2
Levels 
Two
Parking 
AttachedGarageGarage Door Opener
Parking Spaces 
2
Property Sub Type 
Townhouse
SqFt Above 
1516.2
Style 
2 Storey
Zoning 
DC
Interior Features
Appliances 
DishwasherElectric RangeRefrigeratorWasher/Dryer
Basement 
FullUnfinished
Cooling 
Central Air
Flooring 
CarpetVinyl
Heating 
Forced Air
Interior 
Granite CountersKitchen Island
Laundry Features 
Laundry RoomUpper Level
Window Features 
Window Coverings
2pc Ensuite bath 
Dimensions - 6`1" x 2`11"Level - Main
4pc Bathroom 
Dimensions - 8`1" x 5`4"Level - Second
4pc Ensuite bath 
Dimensions - 9`3" x 5`8"Level - Second
Bedroom 
Dimensions - 10`10" x 9`3"Level - Second
Bedroom - Primary 
Dimensions - 14`1" x 14`1"Level - Second
Bonus Room 
Dimensions - 14`4" x 13`2"Level - Second
Dining Room 
Dimensions - 8`11" x 8`11"Level - Main
Entrance 
Dimensions - 9`11" x 5`11"Level - Main
Furnace/Utility Room 
Dimensions - 9`7" x 6`5"Level - Basement
Kitchen 
Dimensions - 12`10" x 10`11"Level - Main
Laundry 
Dimensions - 6`6" x 5`3"Level - Second
Living Room 
Dimensions - 11`9" x 9`5"Level - Main
Mud Room 
Dimensions - 6`5" x 3`3"Level - Main
Other 
Dimensions - 13`8" x 6`7"Level - Main
Walk-In Closet 
Dimensions - 5`6" x 4`11"Level - Second
Save
Ask
Tour
Hide
Share
Exterior Features
Construction Details 
ConcreteWood SidingFrame
Exterior 
Private Entrance
Frontage 
9.76M 32`0"
Patio And Porch 
Front Porch
Roof 
ShingleAsphalt
Windows/Doors 
Window Coverings
Community Features
Community Features 
ParkPlaygroundSidewalksStreet Lights
Listing courtesy of June Wang of Evertrust Realty

Listing information is provided by Participants of the Alberta One Realty Listing Services (Pillar 9). IDX information is provided exclusively for personal, non-commercial use, and may not be used for any purpose other than to identify prospective properties consumers may be interested in purchasing. Information is deemed reliable but not guaranteed. Copyright 2026, Alberta One Realty Listing Services (Pillar 9)
Last checked 2026-08-13 03:03 AM UTC

Neighborhood & Commute
Source: Walkscore
Save
Ask
Tour
Hide
Share