Save
Ask
Tour
Hide
Share
$1,169,900
34 Days On Site

75 Discovery Ridge Mount SW
Calgary, AB T3H 5G2

For Sale|Single Family Residence|Active
4
Beds
4
Total Baths
3
Full Baths
1
Partial Bath
2,187.49
SqFt
$535
/SqFt
2002
Built
Subdivision:
Discovery Ridge
County:
Calgary
Call Now: 587-328-7524
Is this the listing for you? We can help make it yours.
587-328-7524
75 Discovery Ridge Mount SW75 Discovery Ridge Mount SW75 Discovery Ridge Mount SW75 Discovery Ridge Mount SW
Save
Ask
Tour
Hide
Share

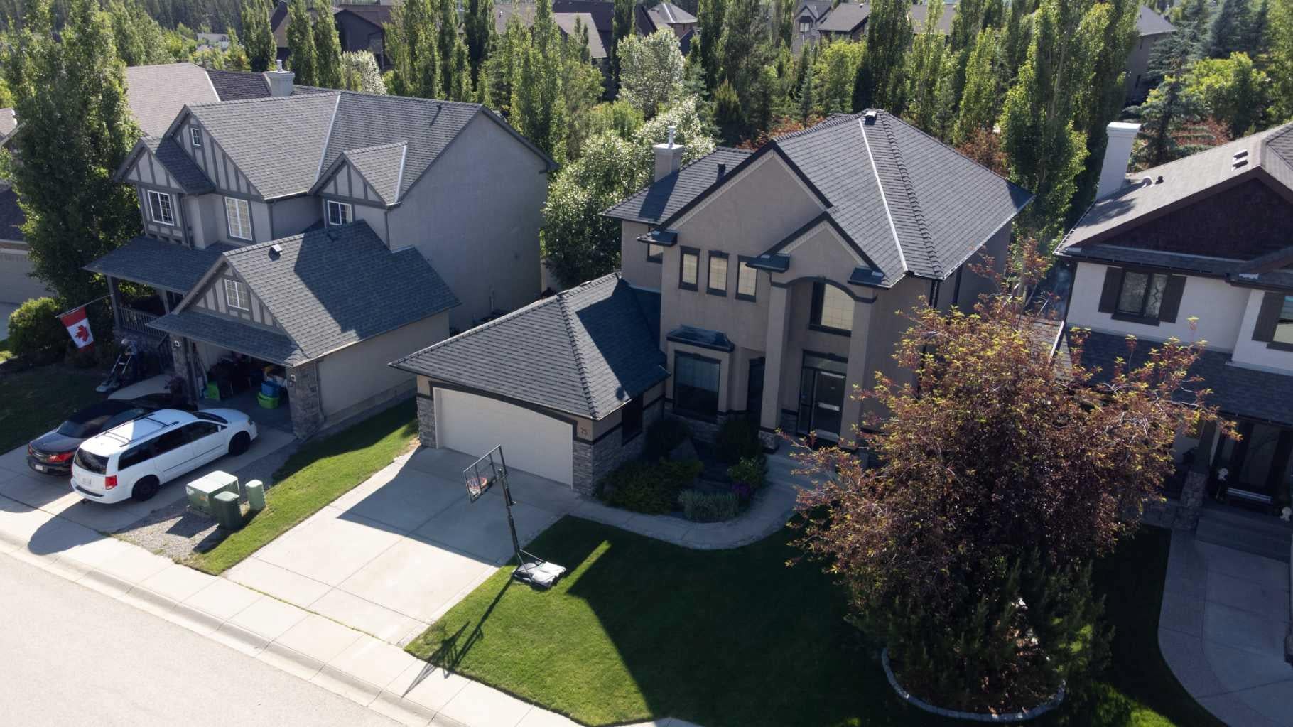
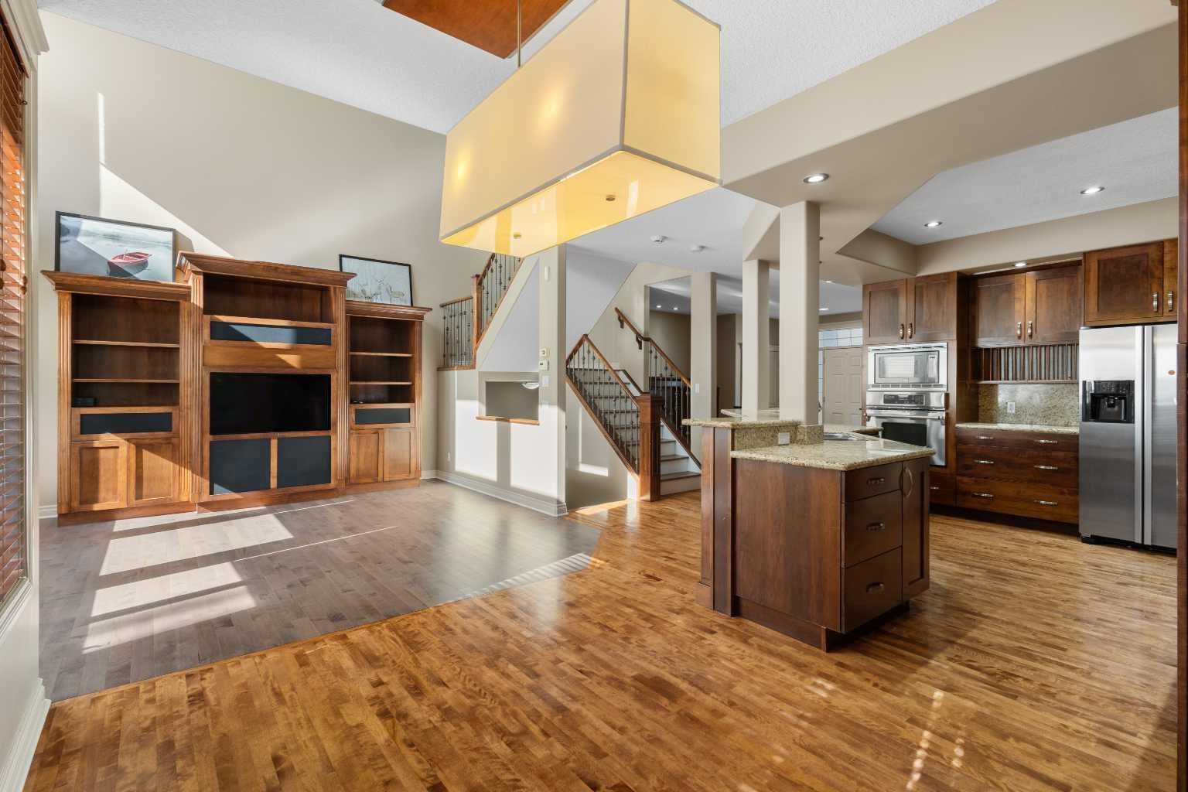
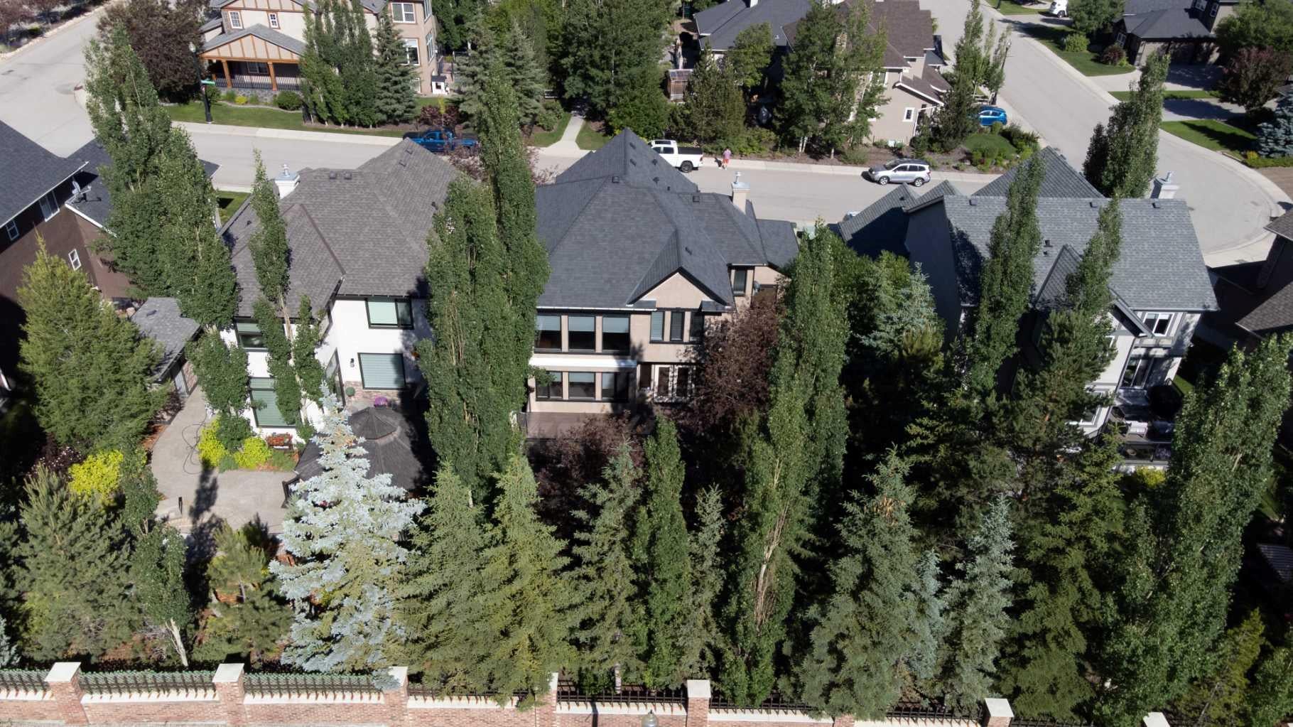
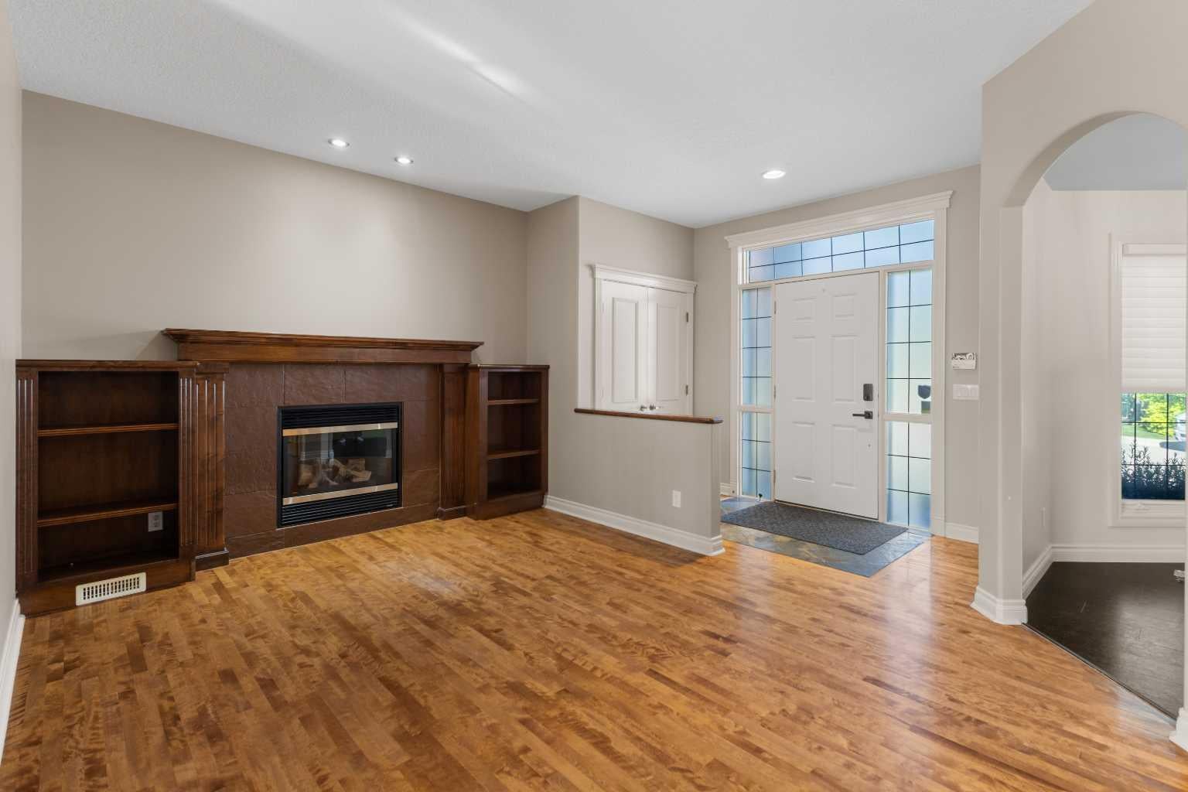
Located in a highly desirable, low-density Calgary west-side community, this exceptional home is designated for the prestigious Griffith Woods School (K-9). Steps from Griffith Woods Park, residents can enjoy scenic walking trails and abundant green space right outside their door. It offers a rare opportunity to embrace an exceptional natural setting with quick access to Stoney Trail (Hwy 201) for effortless commutes and weekend trips to the Rocky Mountains. The property features spacious front and back yards surrounded by mature trees, with the front overlooking a beautiful community trail. This ensures outstanding privacy with no homes directly in front or behind. Inside, large windows throughout provide abundant natural light. The original carpeting has been replaced with solid hardwood flooring across the main and upper levels, complemented by engineered hardwood flooring in the fully finished basement. Designed for entertainment and fitness, the basement includes a home theatre system, treadmill, and elliptical trainer. Nestled in a warm, family-friendly neighborhood with a strong sense of community, this home is a rare find! Additional Highlights:Real hardwood flooring updated in 2023, a new water tank installed in 2025, one new sump pump, and a professionally maintained lawn

Save
Ask
Tour
Hide
Share
Listing Snapshot
Price 
$1,169,900
Days On Site 
34 Days
Bedrooms 
4
Inside Area (SqFt) 
2,187.49 sqft
Total Baths 
4
Full Baths 
3
Partial Baths 
1
Lot Size 
0.17 Acres
Year Built 
2002
MLS® Number 
A2323787
Status 
Active
Property Tax 
$6,849
Maintenance Fees 
N/A
Sq Ft Source 
N/A
Friends & Family
Recent Activity
yesterdayPrice changed to $1,169,900
2 days agoListing updated with changes from the MLS®
a month agoListing first seen on site
General Features
Acres 
0.17
Attached Garage 
Yes
Garage 
Yes
Garage Spaces 
2
Levels 
Two
Parking 
AttachedGarage
Parking Spaces 
4
Property Sub Type 
Single Family Residence
Style 
2 Storey
Zoning 
R-G
Interior Features
Appliances 
DishwasherDryerFreezerGas CooktopRefrigeratorWasherOven
Basement 
FullFinishedSump Pump
Cooling 
Central Air
Fireplace 
Yes
Fireplace Features 
GasGlass DoorsLiving Room
Fireplaces 
1
Flooring 
Hardwood
Heating 
Forced Air
Interior 
BookcasesBuilt-in FeaturesCeiling Fan(s)Central VacuumGranite CountersHigh CeilingsOpen FloorplanPantryStorageWalk-In Closet(s)
Laundry Features 
Laundry RoomMain Level
2pc Bathroom 
Dimensions - 4`9" x 4`7"Level - Main
3pc Bathroom 
Dimensions - 8`4" x 10`7"Level - Basement
4pc Bathroom 
Dimensions - 5`9" x 10`8"Level - Second
5pc Ensuite bath 
Dimensions - 11`3" x 14`7"Level - Second
Bedroom 
Dimensions - 11`7" x 12`0"Level - Second
Bedroom - Primary 
Dimensions - 13`2" x 16`4"Level - Second
Dining Room 
Dimensions - 11`6" x 8`2"Level - Main
Family Room 
Dimensions - 14`6" x 14`1"Level - Main
Foyer 
Dimensions - 10`1" x 5`4"Level - Main
Game Room 
Dimensions - 24`11" x 25`4"Level - Basement
Kitchen 
Dimensions - 16`5" x 15`3"Level - Main
Laundry 
Dimensions - 7`7" x 12`11"Level - Main
Living Room 
Dimensions - 14`5" x 11`0"Level - Main
Media Room 
Dimensions - 8`2" x 6`5"Level - Main
Office 
Dimensions - 11`2" x 10`11"Level - Main
Walk-In Closet 
Dimensions - 5`5" x 10`7"Level - Basement
Save
Ask
Tour
Hide
Share
Exterior Features
Construction Details 
StuccoFrame
Exterior 
Awning(s)LightingPrivate Yard
Fencing 
Fenced
Frontage 
17.00M 55`9"
Lot Features 
Back YardLandscapedMany TreesRectangular Lot
Patio And Porch 
DeckPatio
Roof 
ShingleAsphalt
Community Features
Association Amenities 
Other
Community Features 
ParkPlaygroundStreet Lights
Maintenance Fee 
325
Maintenance Fee Frequency 
Annually
Listing courtesy of Hui Zhao of TREC The Real Estate Company

Listing information is provided by Participants of the Alberta One Realty Listing Services (Pillar 9). IDX information is provided exclusively for personal, non-commercial use, and may not be used for any purpose other than to identify prospective properties consumers may be interested in purchasing. Information is deemed reliable but not guaranteed. Copyright 2026, Alberta One Realty Listing Services (Pillar 9)
Last checked 2026-08-11 08:52 PM UTC

Neighborhood & Commute
Source: Walkscore
Save
Ask
Tour
Hide
Share