Save
Ask
Tour
Hide
Share
$110,000
35 Days On Site

1712 38 Street SE 203
Calgary, AB T2A 1H1

For Sale|Apartment|Active
1
Bed
1
Total Bath
1
Full Bath
584.1
SqFt
$188
/SqFt
1981
Built
Subdivision:
Forest Lawn
County:
Calgary
Call Now: 587-328-7524
Is this the listing for you? We can help make it yours.
587-328-7524
1712 38 Street SE 2031712 38 Street SE 2031712 38 Street SE 2031712 38 Street SE 203
Save
Ask
Tour
Hide
Share

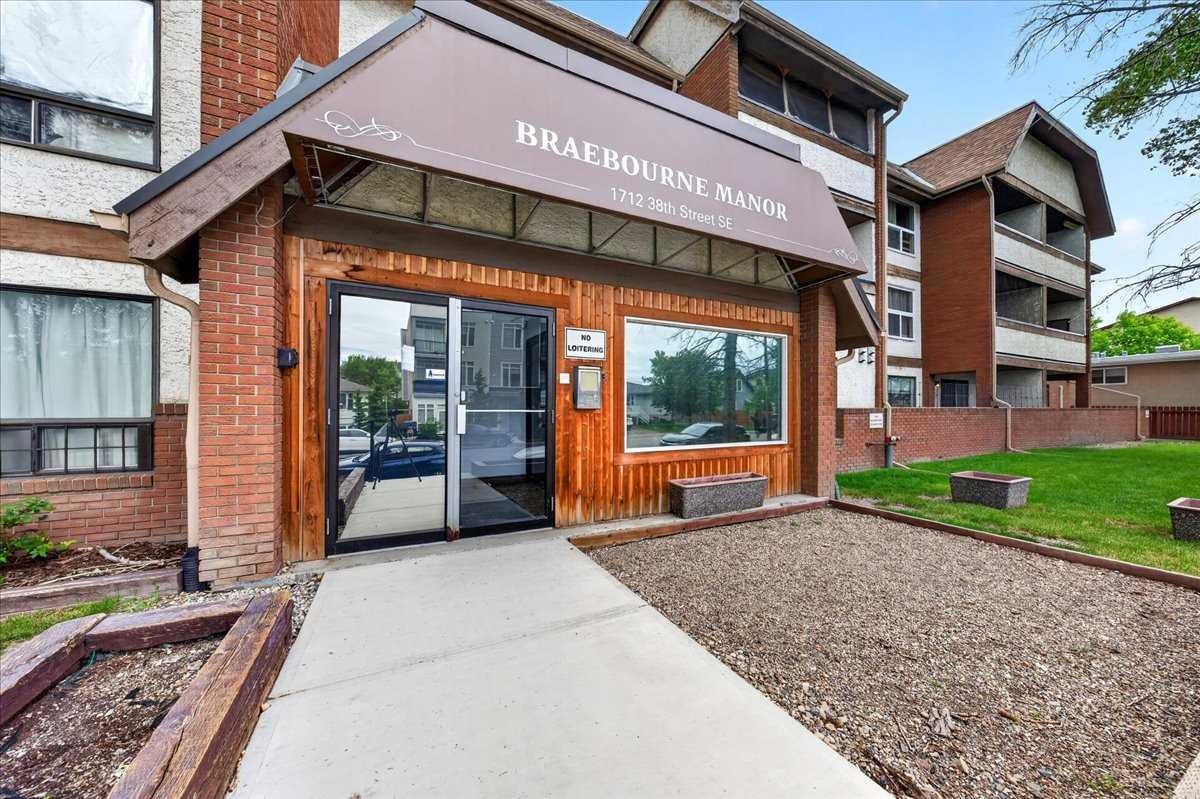
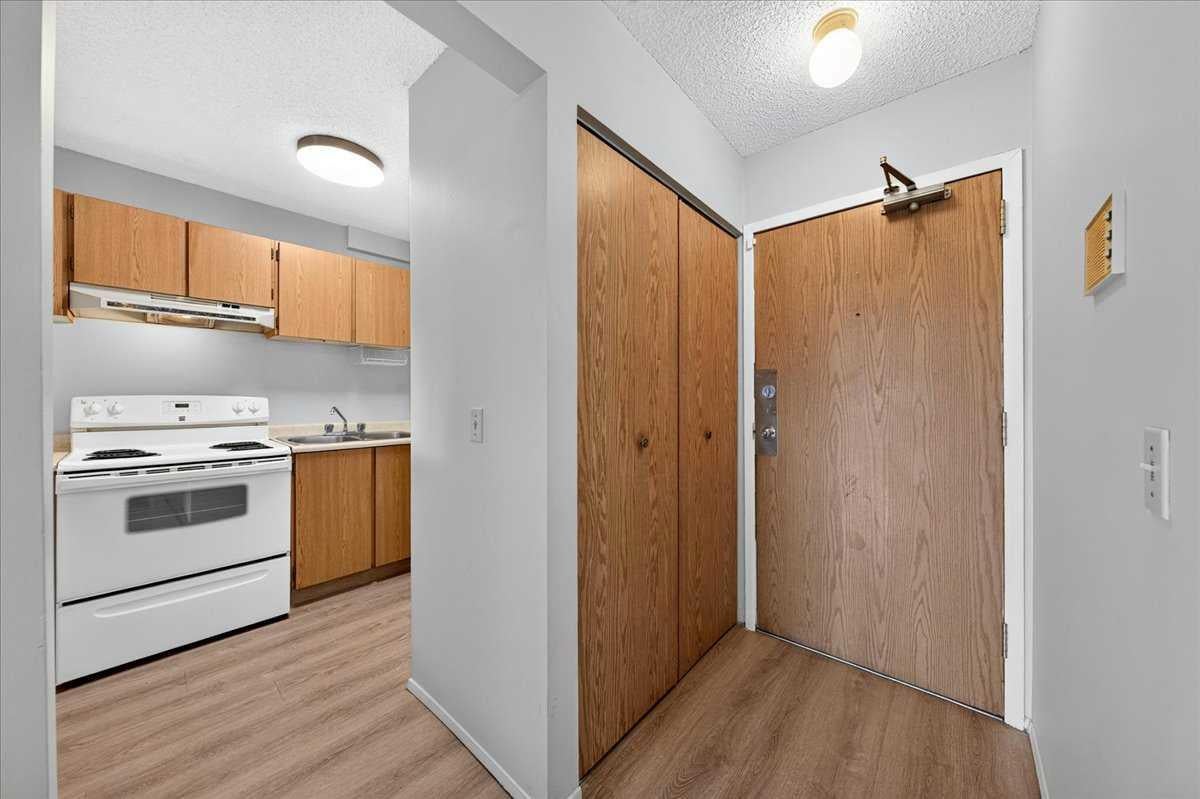
**** OPEN HOUSE SATURDAY JULY 25th BETWEEN 12-2PM ****. ONLY $110,000!!! MOST AFFORDABLE CONDO IN ALL OF CALGARY, ALSO HAS ASSIGNED UNDERGROUND PARKING!!!!!! Welcome to Braebourne Manor! This bright and affordable 1-bedroom condo is a great opportunity for first-time buyers, downsizers, or investors looking for a well-located property with underground parking. Step inside to a functional layout featuring updated wood-look flooring, neutral paint tones, and a spacious living area with plenty of room to relax, dine, or entertain. The kitchen offers full-size appliances, ample cabinet storage, and a convenient pass-through opening to the main living space. The bedroom is generously sized with a large window for natural light, while the full 4-piece bathroom offers practical everyday convenience. Enjoy your own private covered balcony with a treed residential outlook, perfect for morning coffee or evening downtime. This unit also includes assigned underground parking, adding excellent value and year-round comfort. Located in the convenient community of Forest Lawn, you are close to shopping, restaurants, schools, transit, major roadways, and a quick commute to downtown Calgary. A fantastic option at an accessible price point, book your showing today!

Save
Ask
Tour
Hide
Share
Listing Snapshot
Price 
$110,000
Days On Site 
35 Days
Bedrooms 
1
Inside Area (SqFt) 
584.1 sqft
Total Baths 
1
Full Baths 
1
Partial Baths 
N/A
Lot Size 
N/A
Year Built 
1981
MLS® Number 
A2323728
Status 
Active
Property Tax 
$987
Maintenance Fees 
$478.85 monthly
Sq Ft Source 
N/A
Friends & Family
Recent Activity
2 weeks agoPrice changed to $110,000
2 weeks agoListing updated with changes from the MLS®
a month agoListing first seen on site
General Features
Levels 
One
Number Of Stories 
3
Parking 
Assigned
Parking Spaces 
1
Pets 
Cats OKDogs OKYesBreed Restrictions
Property Sub Type 
Apartment
Security 
Secured Garage/Parking
Style 
Apartment-Single Level Unit
Zoning 
M-C1
Interior Features
Appliances 
Range HoodRefrigeratorElectric Range
Flooring 
Vinyl
Heating 
Baseboard
Interior 
Breakfast BarLaminate CountersOpen FloorplanStorage
Laundry Features 
Common AreaLaundry Room
4pc Bathroom 
Dimensions - 4`11" x 8`10"Level - Main
Bedroom 
Dimensions - 10`0" x 17`0"Level - Main
Kitchen 
Dimensions - 8`0" x 8`8"Level - Main
Living/Dining Room Combination 
Dimensions - 11`10" x 18`8"Level - Main
Storage 
Dimensions - 3`11" x 5`2"Level - Main
Save
Ask
Tour
Hide
Share
Exterior Features
Construction Details 
BrickStuccoFrame
Exterior 
BalconyLightingOtherRain Gutters
Patio And Porch 
Other
Roof 
Tar/GravelShingleAsphalt
Community Features
Association Amenities 
Coin LaundryLaundryParkingSnow RemovalTrash
Community Features 
ParkPlaygroundPoolSidewalksStreet LightsTennis Court(s)
Maintenance Fee 
478.85
Maintenance Fee Frequency 
Monthly
Listing courtesy of Ali Ibrahim of CIR Realty

Listing information is provided by Participants of the Alberta One Realty Listing Services (Pillar 9). IDX information is provided exclusively for personal, non-commercial use, and may not be used for any purpose other than to identify prospective properties consumers may be interested in purchasing. Information is deemed reliable but not guaranteed. Copyright 2026, Alberta One Realty Listing Services (Pillar 9)
Last checked 2026-07-29 09:16 AM UTC

Neighborhood & Commute
Source: Walkscore
Save
Ask
Tour
Hide
Share