Save
Ask
Tour
Hide
Share
$724,900
12 Days On Site

918 18 Avenue SE
Calgary, AB T2G 1L3

For Sale|Single Family Residence|Active
3
Beds
1
Total Bath
1
Full Bath
1,140.24
SqFt
$636
/SqFt
1908
Built
Subdivision:
Ramsay
County:
Calgary
Call Now: 587-328-7524
Is this the listing for you? We can help make it yours.
587-328-7524
Upcoming Open Houses
Sat, Jul 11, 2:00 PM - 4:00 PM
Sun, Jul 12, 2:00 PM - 4:00 PM
918 18 Avenue SE918 18 Avenue SE918 18 Avenue SE918 18 Avenue SE
Save
Ask
Tour
Hide
Share

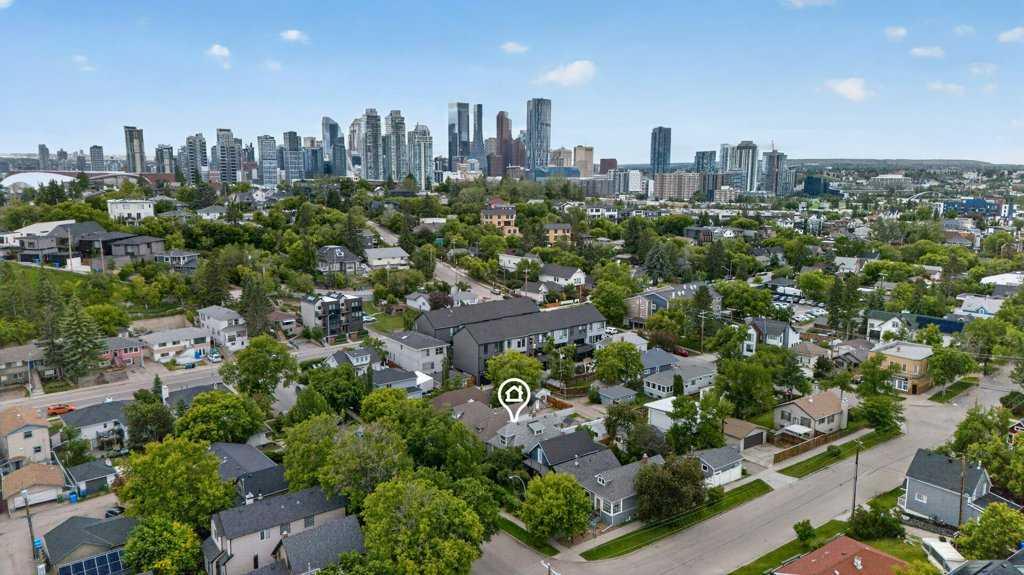
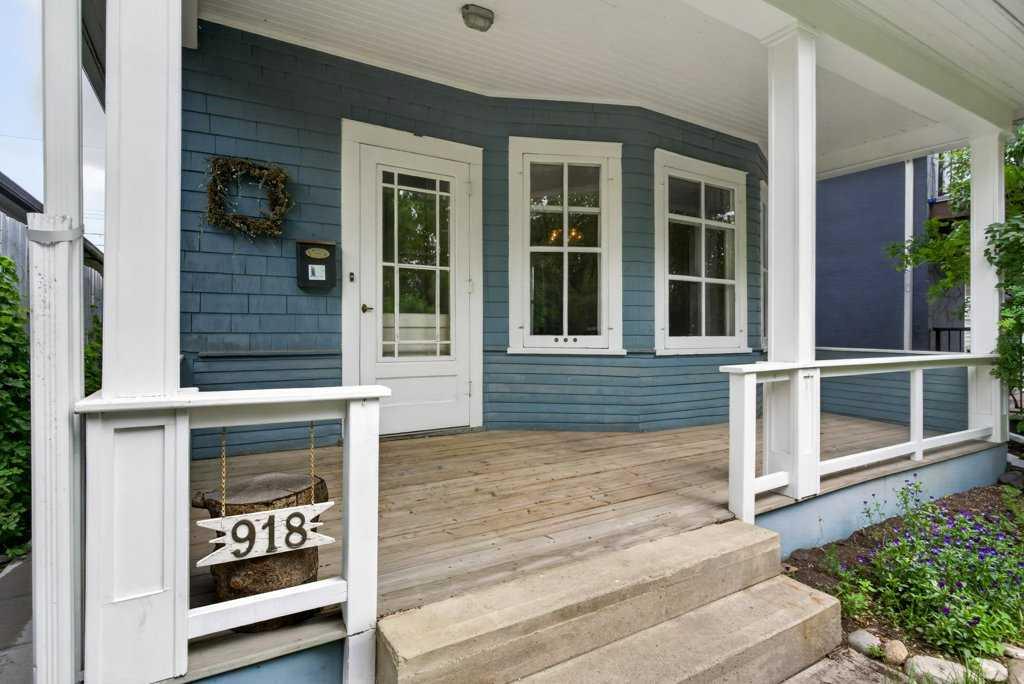
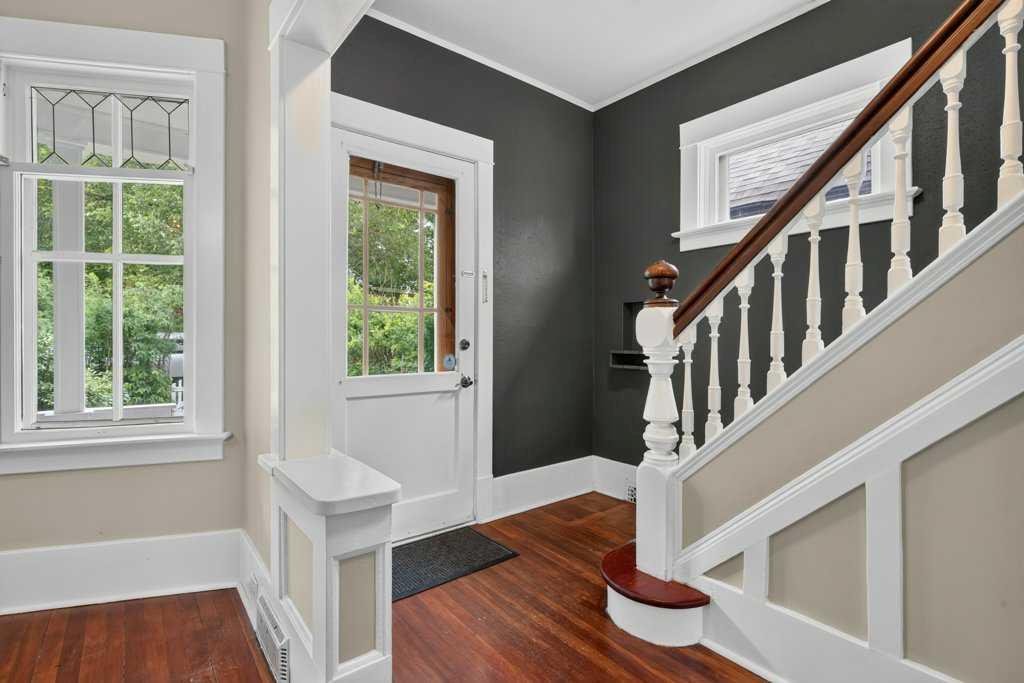
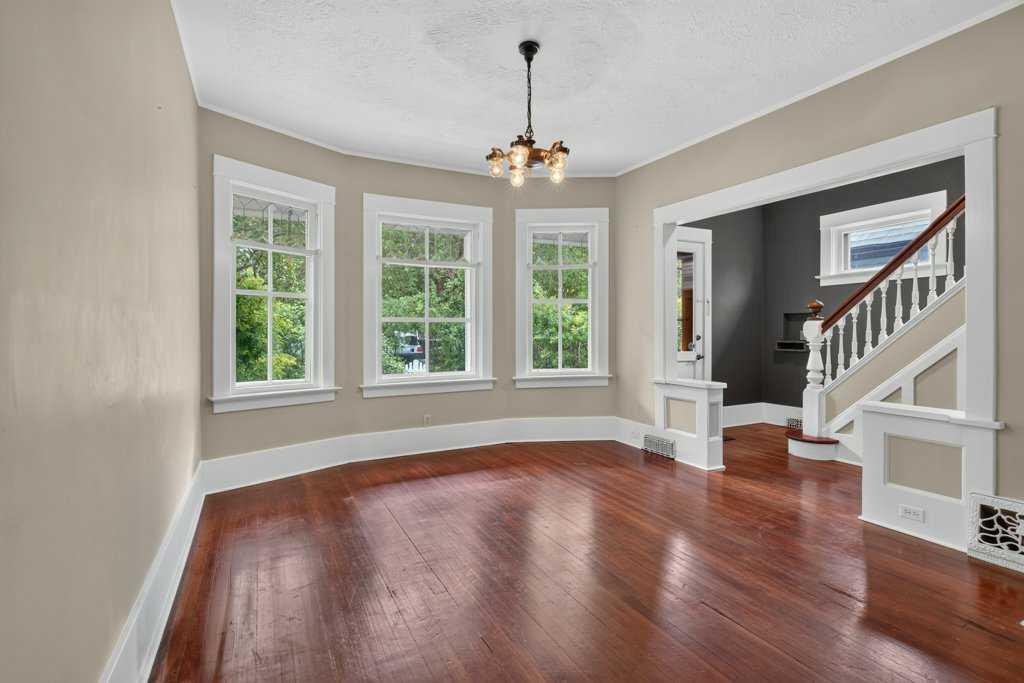
Nestled on one of Ramsay's most charming tree-lined one-way streets, this adorable century home blends historic character with thoughtful modern updates. Filled with timeless features including original hardwood floors, leaded glass bay windows, a clawfoot tub, vintage chandeliers, a built-in dining room cabinet, classic heat vents, and an incredible walk-in pantry, this home offers warmth and personality at every turn. Pride of ownership is evident throughout with numerous recent improvements including a new 100-amp electrical panel, mast and meter (2025), buried electrical service to the oversized single garage (2025), new hot water tank (2025), new front yard sod (2025), updated walkways (2024), lower sewer stack replacement (2024), stainless steel appliances (2023), eavestroughs (2023), newer fencing, and more. Upstairs windows have been updated, while fresh paint and numerous smaller improvements make this home truly move-in ready. The private yard features a natural gas BBQ hookup and plenty of space to relax, garden, or entertain. The oversized single garage provides excellent parking and storage. Located in the heart of Ramsay, just minutes from downtown, Inglewood, river pathways, parks, cafés, breweries, and amenities, this lovingly maintained home offers a rare opportunity to own a piece of Calgary's history in one of the city's most sought after inner-city communities

Save
Ask
Tour
Hide
Share
Listing Snapshot
Price 
$724,900
Days On Site 
12 Days
Bedrooms 
3
Inside Area (SqFt) 
1,140.24 sqft
Total Baths 
1
Full Baths 
1
Partial Baths 
N/A
Lot Size 
0.07 Acres
Year Built 
1908
MLS® Number 
A2323719
Status 
Active
Property Tax 
$4,438
Maintenance Fees 
N/A
Sq Ft Source 
N/A
Friends & Family
Recent Activity
2 weeks agoListing first seen on site
2 weeks agoListing updated with changes from the MLS®
General Features
Acres 
0.07
Garage 
Yes
Garage Spaces 
1
Levels 
One and One Half
Parking 
GarageGarage Door Opener
Parking Spaces 
1
Property Sub Type 
Single Family Residence
SqFt Above 
1140.25
Style 
1 and Half Storey
Zoning 
R-CG
Interior Features
Appliances 
DishwasherRefrigeratorWasher/DryerElectric Range
Basement 
FullPartially FinishedExterior Entry
Flooring 
CarpetCeramic TileHardwood
Heating 
Forced Air
Interior 
Built-in FeaturesSee Remarks
Laundry Features 
In Basement
Window Features 
Window Coverings
4pc Bathroom 
Dimensions - 8`1" x 7`5"Level - Second
Bedroom 
Dimensions - 9`2" x 11`10"Level - Basement
Bedroom - Primary 
Dimensions - 12`0" x 14`6"Level - Second
Breakfast Nook 
Dimensions - 12`0" x 7`7"Level - Main
Furnace/Utility Room 
Dimensions - 18`8" x 26`8"Level - Basement
Kitchen 
Dimensions - 8`11" x 12`3"Level - Main
Living/Dining Room Combination 
Dimensions - 11`11" x 25`1"Level - Main
Storage 
Dimensions - 3`3" x 4`2"Level - Second
Save
Ask
Tour
Hide
Share
Exterior Features
Construction Details 
Wood Siding
Exterior 
Garden
Fencing 
Fenced
Frontage 
8.21M 26`11"
Lot Features 
Back YardCity Lot
Patio And Porch 
DeckFront Porch
Roof 
ShingleAsphalt
Windows/Doors 
Window Coverings
Community Features
Community Features 
ParkPlaygroundSidewalksStreet LightsTennis Court(s)
Listing courtesy of Tisha McKenna of Keller Williams BOLD Realty

Listing information is provided by Participants of the Alberta One Realty Listing Services (Pillar 9). IDX information is provided exclusively for personal, non-commercial use, and may not be used for any purpose other than to identify prospective properties consumers may be interested in purchasing. Information is deemed reliable but not guaranteed. Copyright 2026, Alberta One Realty Listing Services (Pillar 9)
Last checked 2026-07-07 11:51 PM UTC

Neighborhood & Commute
Source: Walkscore
Save
Ask
Tour
Hide
Share