Save
Ask
Tour
Hide
Share
$650,000
30 Days On Site

20 Brentwood Common NW 207
Calgary, AB T2L 2L7

For Sale|Townhouse|Active
3
Beds
3
Total Baths
2
Full Baths
1
Partial Bath
1,871
SqFt
$347
/SqFt
2015
Built
Subdivision:
Brentwood
County:
Calgary
Call Now: 587-328-7524
Is this the listing for you? We can help make it yours.
587-328-7524
20 Brentwood Common NW 20720 Brentwood Common NW 20720 Brentwood Common NW 20720 Brentwood Common NW 207
Save
Ask
Tour
Hide
Share

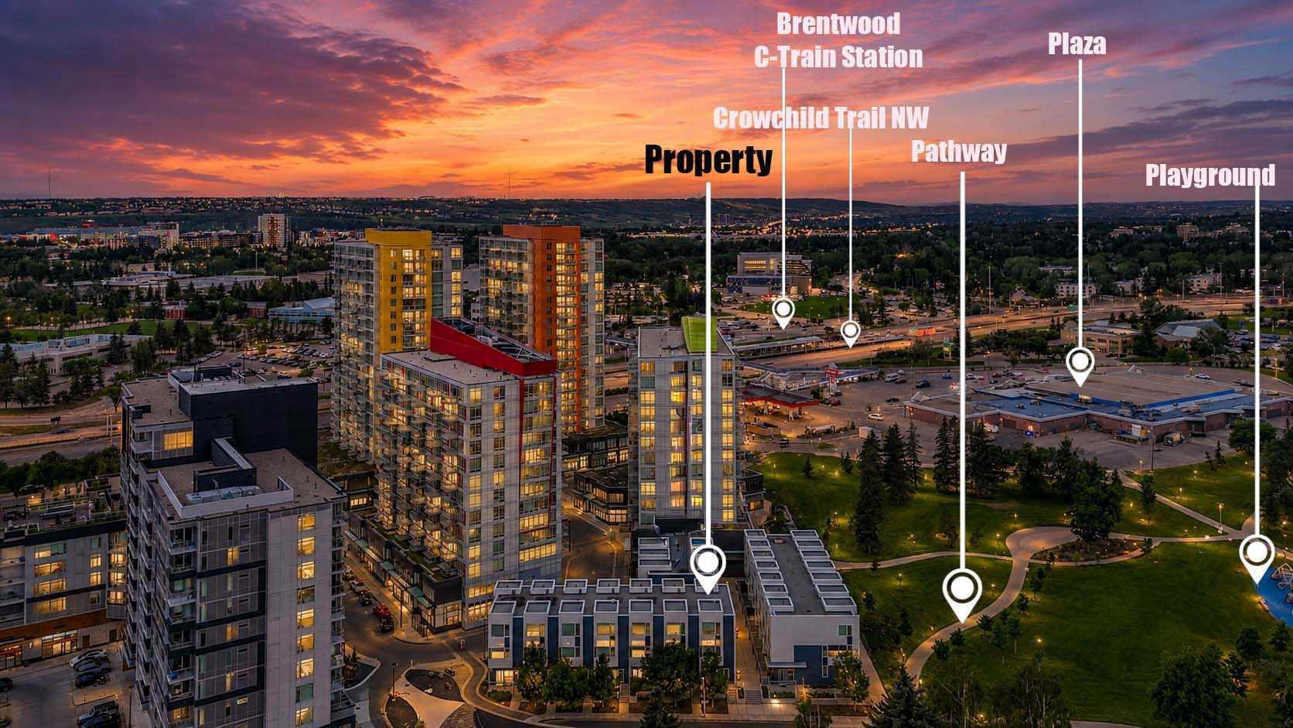
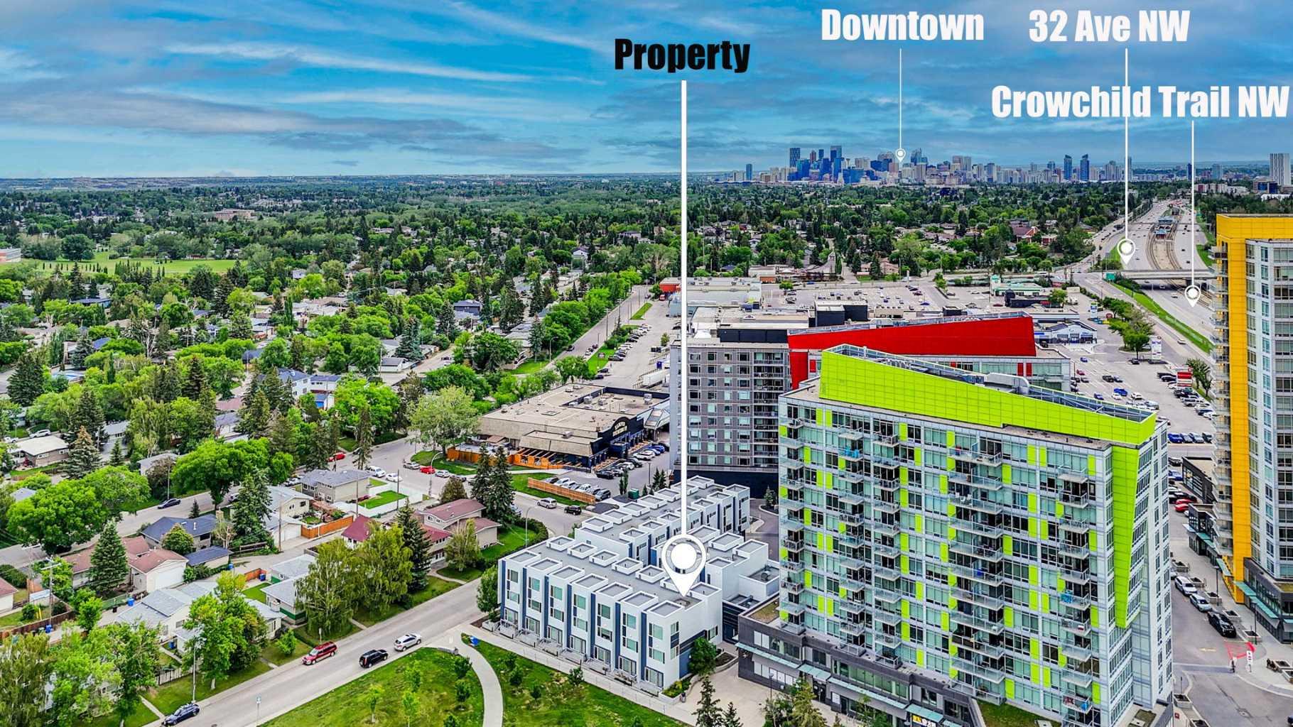
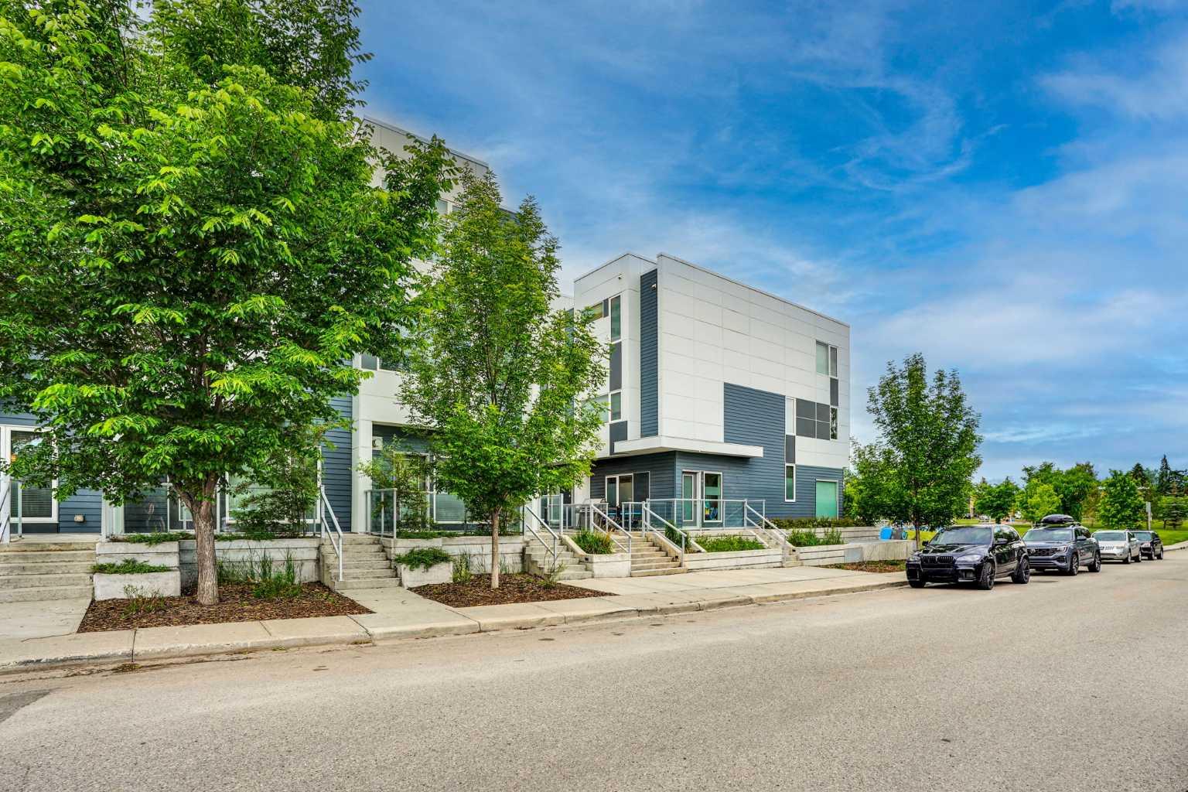
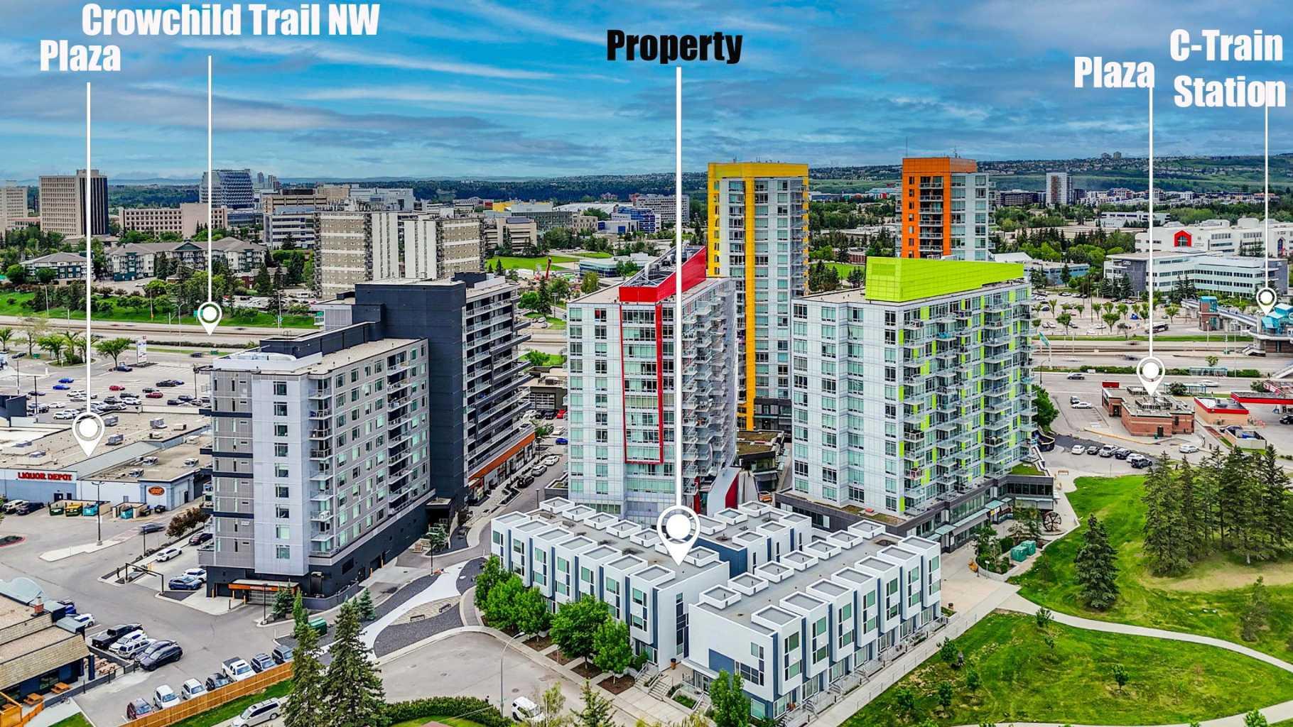
Welcome to this spacious and beautifully maintained LUXURY townhouse in the highly desirable University City community of Brentwood. Built in 2018 and kept in like-new condition, this conventional Three-Story above-grade townhouse offers approximately 1,871 sq. ft. of bright, functional, and comfortable living space. High Ceiling for ALL the 3 levels. This rare END unit features extra windows, excellent natural light, a quiet setting, and wonderful views of Nose Hill Park from the primary bedroom. The home offers three large bedrooms and 2.5 bathrooms, including an impressive third-floor primary retreat with a 6-piece ensuite bathroom with Double Sink Vanity and TWO walk-in closets. The property also comes with TWO titled underground parking stalls, #63 and #103, plus an additional STORAGE room—an excellent convenience in this prime inner-city location. The LOW condo fee / SqFt includes Heat, Water, Sewer, Air-Conditioning, Snow Removal, Landscaping, Reserve fund contributions, Common area maintenance, Parking, Professional management. Enjoy this unbeatable LOCATION just a short walk to Brentwood LRT Station, the bus terminal, major shopping centers, grocery stores, restaurants, parks, green spaces, playground, and recreational amenities. The University of Calgary, elementary and junior high schools, and the highly regarded Sir Winston Churchill High School are all in walking distance. Freshly painted and very well cared for, this bright and spacious townhouse is perfect for families, professionals, students, or investors looking for a quality home in one of NW Calgary’s most convenient and sought-after communities.

Save
Ask
Tour
Hide
Share
Listing Snapshot
Price 
$650,000
Days On Site 
30 Days
Bedrooms 
3
Inside Area (SqFt) 
1,871 sqft
Total Baths 
3
Full Baths 
2
Partial Baths 
1
Lot Size 
N/A
Year Built 
2015
MLS® Number 
A2323657
Status 
Active
Property Tax 
$4,265
Maintenance Fees 
$871.66 monthly
Sq Ft Source 
N/A
Friends & Family
Recent Activity
a month agoListing first seen on site
a month agoListing updated with changes from the MLS®
General Features
Garage Spaces 
2
Levels 
Three Or More
Parking 
Off StreetGarage Door OpenerGuest
Parking Spaces 
2
Pets 
Cats OKDogs OKYesBreed Restrictions
Property Sub Type 
Townhouse
Security 
Secured Garage/Parking
Sewer 
Public Sewer
SqFt Above 
1244.71
Style 
3 (or more) Storey
Utilities 
Electricity ConnectedSewer ConnectedWater Connected
Water Source 
Public
Zoning 
DC
Interior Features
Appliances 
DishwasherDryerElectric CooktopElectric OvenHumidifierRefrigeratorWasher
Basement 
None
Cooling 
Central Air
Fireplace 
Yes
Fireplace Features 
GasLiving RoomStone
Fireplaces 
1
Flooring 
CarpetLaminateTile
Heating 
CentralNatural Gas
Interior 
Breakfast BarDouble VanityGranite CountersHigh CeilingsKitchen IslandOpen FloorplanPantryRecessed LightingStorageWalk-In Closet(s)
Laundry Features 
In HallIn UnitLaundry RoomUpper Level
Window Features 
Window Coverings
2pc Bathroom 
Dimensions - 7`11" x 6`4"Level - Second
4pc Bathroom 
Dimensions - 8`0" x 4`11"Level - Second
5pc Ensuite bath 
Dimensions - 15`3" x 10`2"Level - Third
Bedroom 
Dimensions - 12`10" x 10`2"Level - Second
Bedroom - Primary 
Dimensions - 15`2" x 14`10"Level - Third
Dining Room 
Dimensions - 11`7" x 8`1"Level - Main
Foyer 
Dimensions - 3`8" x 8`1"Level - Main
Kitchen 
Dimensions - 11`7" x 15`11"Level - Main
Laundry 
Dimensions - 3`10" x 2`10"Level - Second
Living Room 
Dimensions - 15`2" x 10`11"Level - Main
Storage 
Dimensions - 3`2" x 8`8"Level - Main
Walk-In Closet 
Dimensions - 4`11" x 7`4"Level - Third
Save
Ask
Tour
Hide
Share
Exterior Features
Construction Details 
Concrete
Exterior 
LightingPlaygroundPrivate EntranceStorage
Lot Features 
City LotCorner LotFront YardLandscapedPavedViews
Patio And Porch 
Patio
Roof 
ShingleAsphalt
Windows/Doors 
Window Coverings
Community Features
Association Amenities 
Day CareElevator(s)LaundryParkParkingPicnic AreaPlaygroundRecreation FacilitiesSnow RemovalStorageTrash
Community Features 
ParkPlaygroundSidewalksStreet LightsTennis Court(s)
Maintenance Fee 
871.66
Maintenance Fee Frequency 
Monthly
Listing courtesy of Yan Gong of RE/MAX House of Real Estate

Listing information is provided by Participants of the Alberta One Realty Listing Services (Pillar 9). IDX information is provided exclusively for personal, non-commercial use, and may not be used for any purpose other than to identify prospective properties consumers may be interested in purchasing. Information is deemed reliable but not guaranteed. Copyright 2026, Alberta One Realty Listing Services (Pillar 9)
Last checked 2026-07-27 11:22 AM UTC

Neighborhood & Commute
Source: Walkscore
Save
Ask
Tour
Hide
Share