

2128 35 Avenue SW 1Calgary, AB T2T 2E3
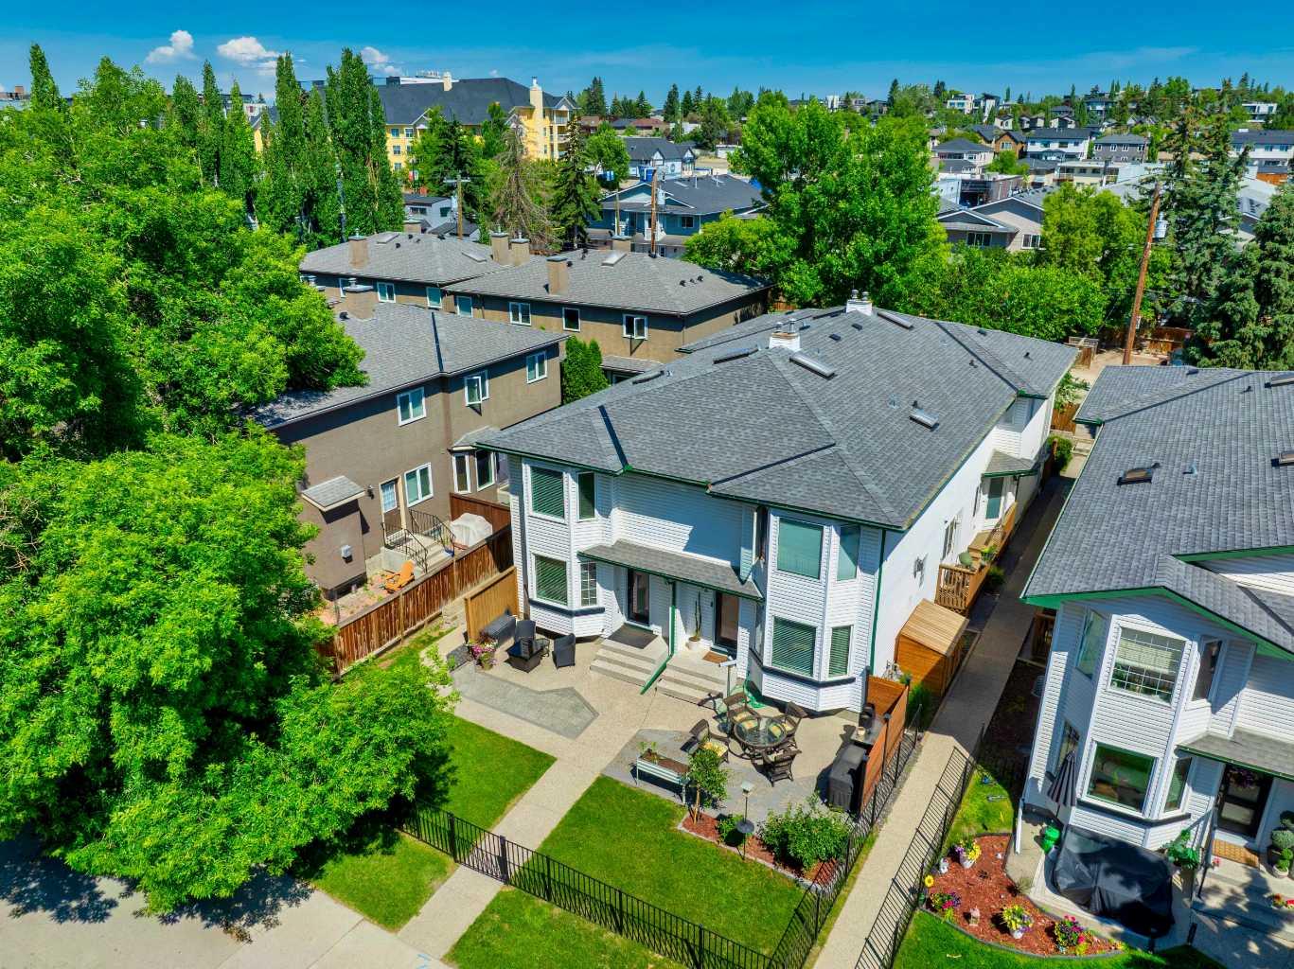

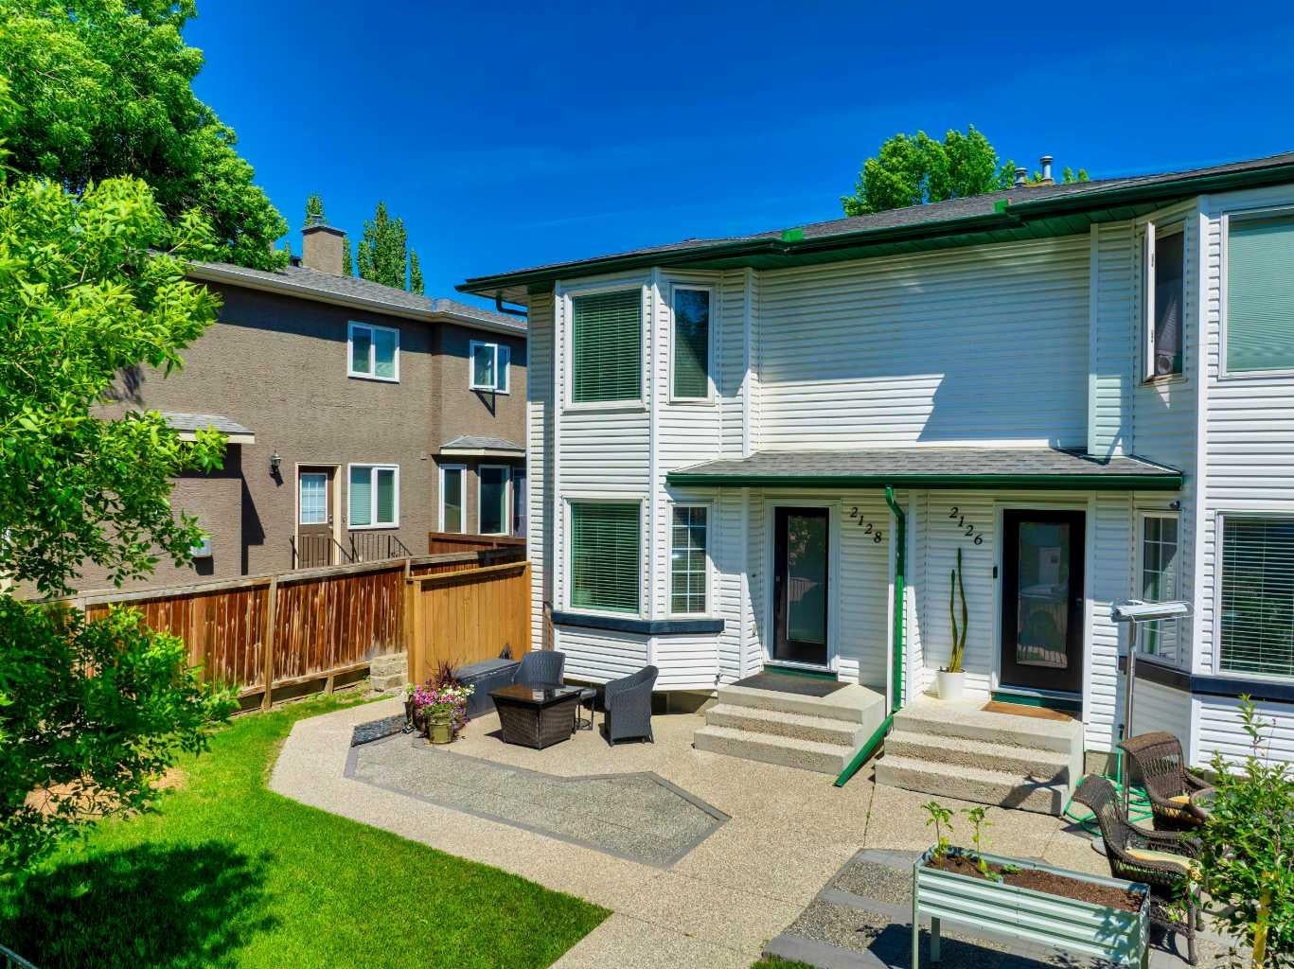
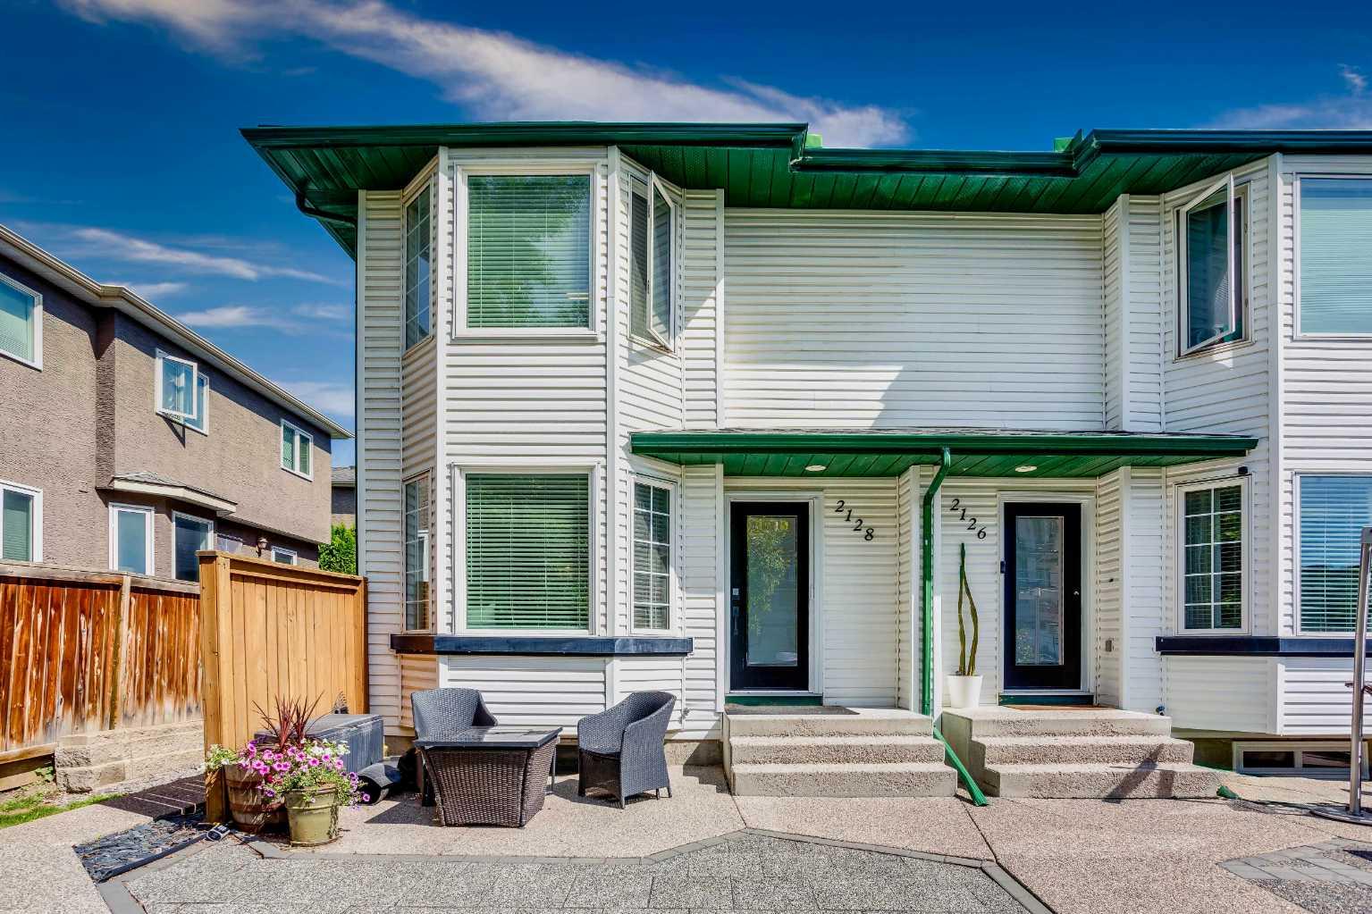
Welcome to this beautifully maintained 2-bedroom, 2.5-bathroom townhome in the heart of Altadore, one of Calgary's most sought-after inner-city communities. Offering over 1,700 sq. ft. of developed living space, this bright and spacious home combines thoughtful updates, functional design, and an unbeatable location surrounded by some of the city's most beloved parks, pathways, and local amenities. For decades, Altadore has remained one of Calgary's premier communities, known for its mature tree-lined streets, welcoming atmosphere, and incredible walkability. Just moments from Sandy Beach Park, North Glenmore Park, off-leash dog parks, playgrounds, local cafés, boutique shopping, and Marda Loop's vibrant dining scene, this location offers an exceptional lifestyle where nature and urban convenience exist side by side. Whether you're enjoying a morning walk along the Elbow River, cycling the extensive pathway system, meeting friends for coffee, or spending a summer evening exploring the neighbourhood, it's easy to understand why Altadore continues to be one of Calgary's most desirable places to call home. Inside, you're welcomed by an open, bright, and inviting floor plan designed for comfortable everyday living and effortless entertaining. Newer flooring and fresh paint throughout create a clean, contemporary feel while large windows allow natural light to pour into the home, enhancing the spaciousness of every room. The generous living and dining areas flow seamlessly together, creating an ideal setting for everything from quiet evenings at home to hosting family and friends. The thoughtfully designed kitchen offers excellent workspace and storage while overlooking the main living areas, making it easy to stay connected whether preparing meals or entertaining guests. Upstairs, you'll find two generously sized bedrooms, including 2 spacious primary retreats, each complemented by its own full bathroom, which provides flexibility for homeowners, guests, or roommates alike. The home's fully finished basement significantly expands the living space, offering endless possibilities for a family room, media room, home office, fitness area, or guest retreat while maintaining the versatility today's buyers are looking for. Additional recent improvements include a brand-new furnace, providing peace of mind and improved energy efficiency for years to come. A dedicated parking stall adds everyday convenience, while the well-managed complex allows homeowners to enjoy the benefits of low-maintenance living without sacrificing space or location. Offering the perfect balance of comfort, lifestyle, and inner-city convenience, 2128 35 Avenue SW #1 presents an exceptional opportunity to own a move-in-ready home in one of Calgary's most established and highly coveted communities. Whether you're a first-time buyer, young professional, downsizer, or investor, this home delivers outstanding value in a location that continues to stand the test of time.
| 5 days ago | Listing first seen on site | |
| 5 days ago | Listing updated with changes from the MLS® |

Listing information is provided by Participants of the Alberta One Realty Listing Services (Pillar 9). IDX information is provided exclusively for personal, non-commercial use, and may not be used for any purpose other than to identify prospective properties consumers may be interested in purchasing. Information is deemed reliable but not guaranteed. Copyright 2026, Alberta One Realty Listing Services (Pillar 9)
Last checked 2026-07-07 10:20 PM UTC
