Save
Ask
Tour
Hide
Share
$309,900
25 Days On Site

123 4 Street NE 502
Calgary, AB T2E 8K3

For Sale|Apartment|Active
2
Beds
1
Total Bath
1
Full Bath
537
SqFt
$577
/SqFt
2023
Built
Subdivision:
Crescent Heights
County:
Calgary
Call Now: 587-328-7524
Is this the listing for you? We can help make it yours.
587-328-7524
123 4 Street NE 502123 4 Street NE 502123 4 Street NE 502123 4 Street NE 502
Save
Ask
Tour
Hide
Share

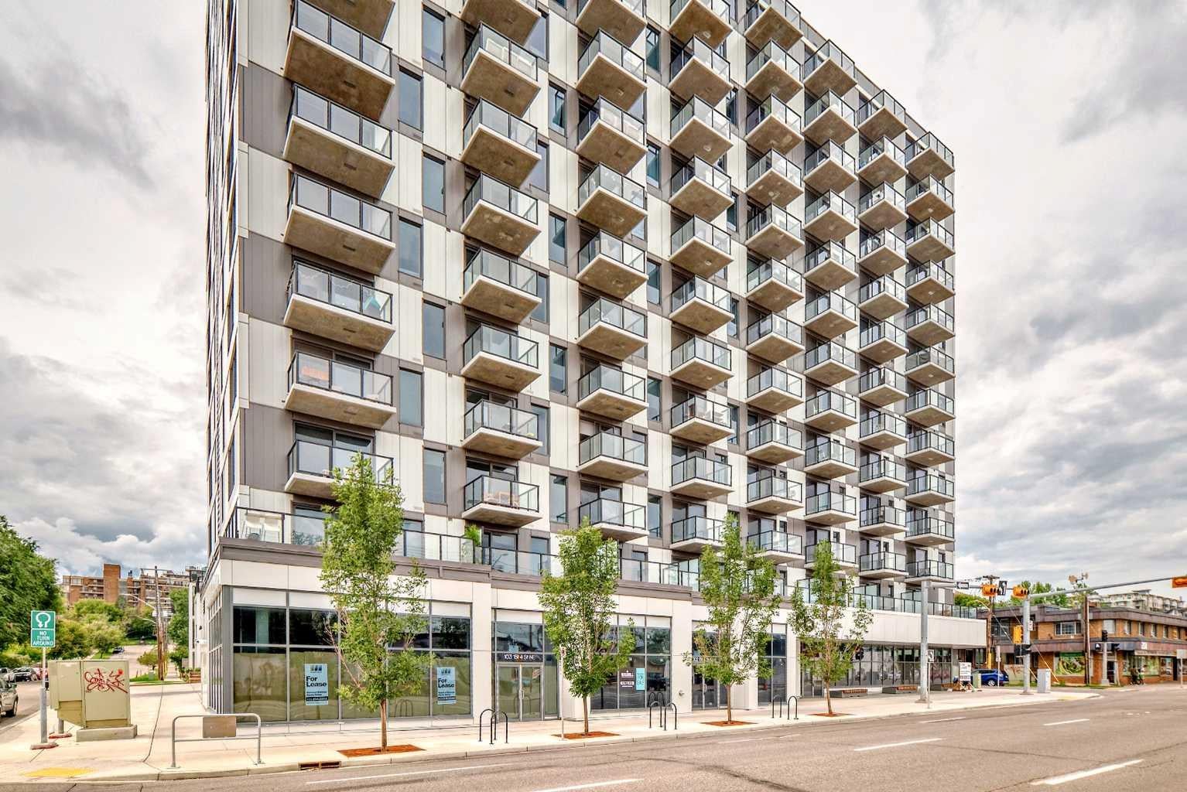
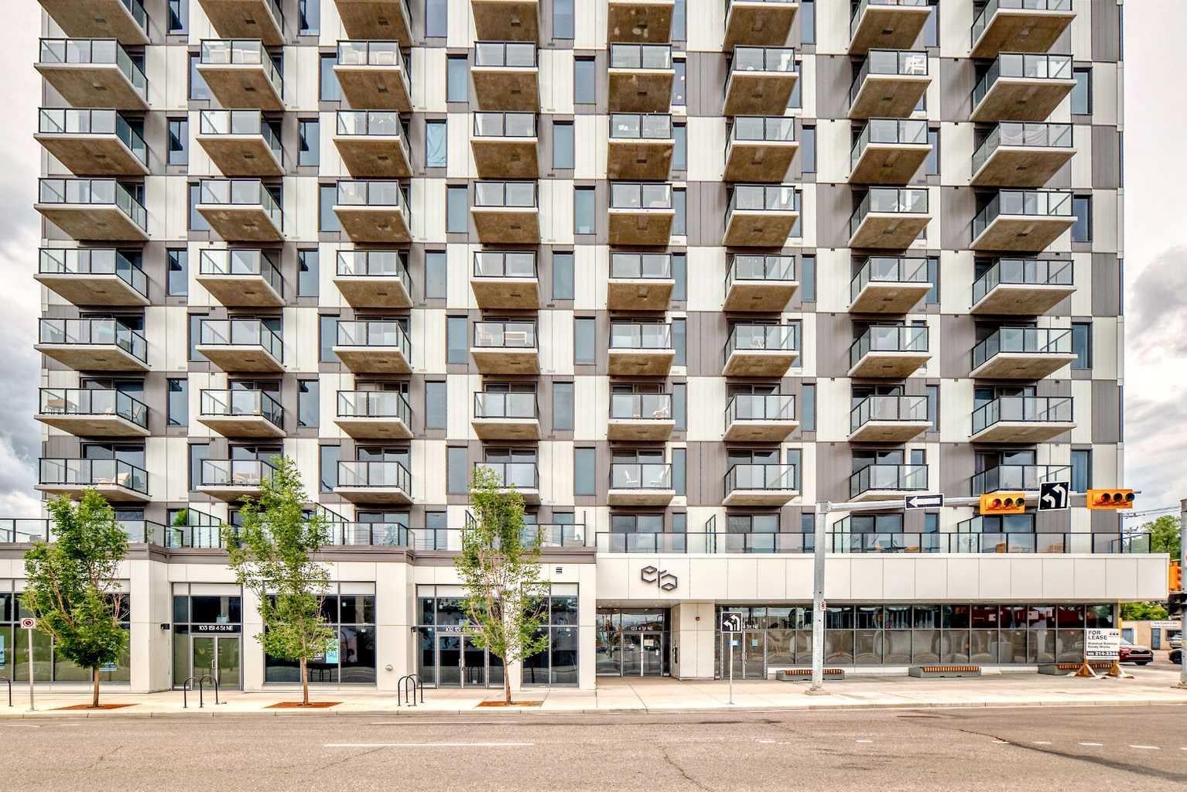
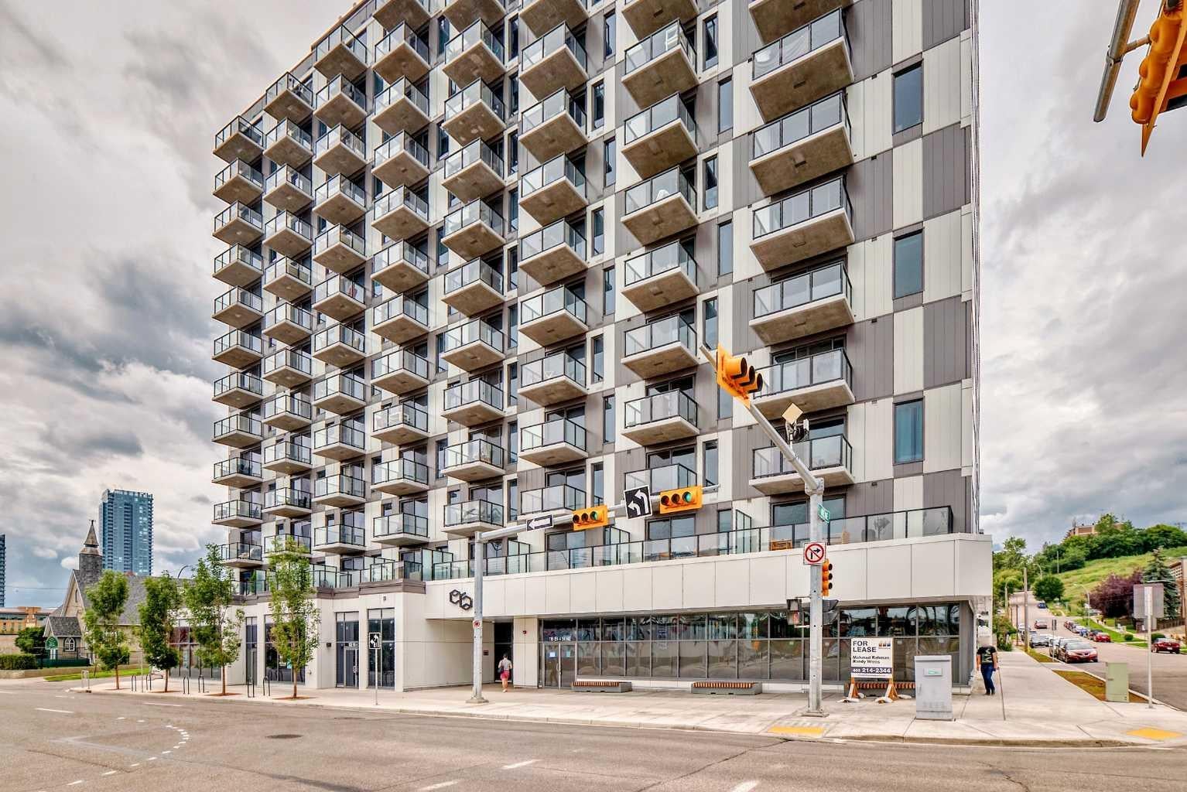
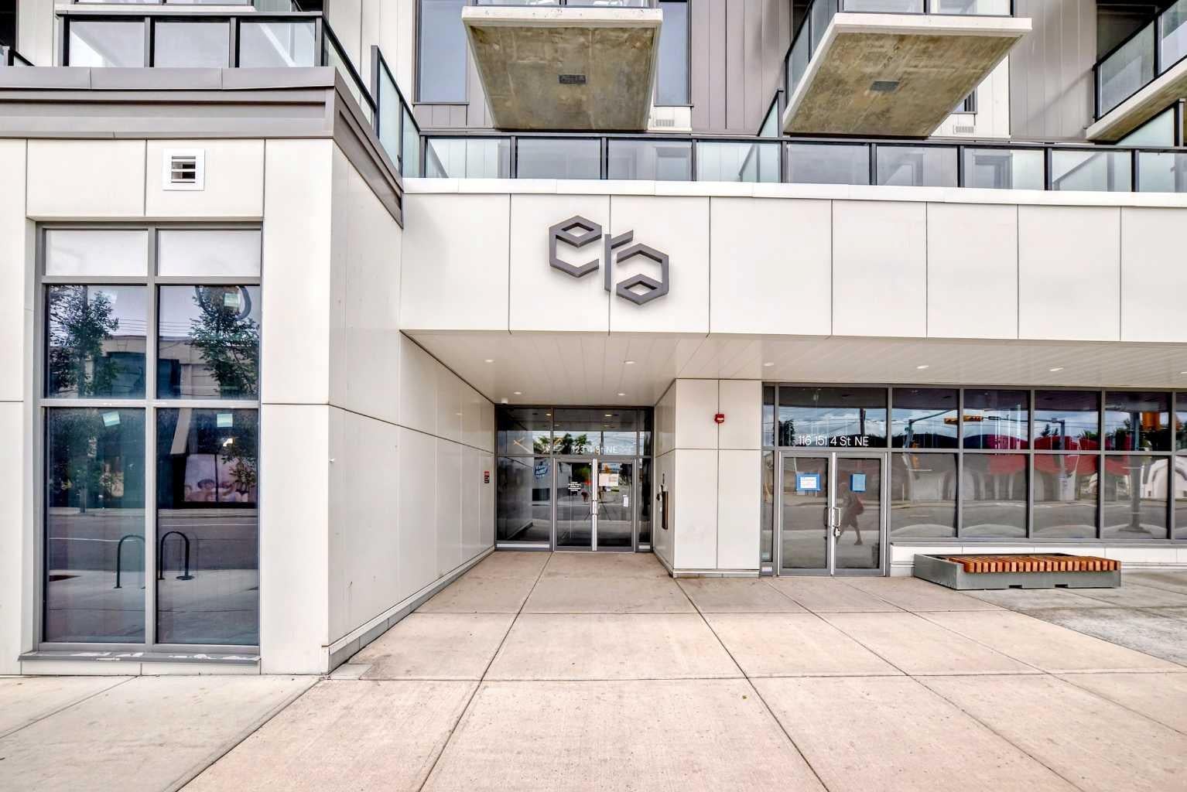
CORNER UNIT | BIG WINDOWS IN BOTH BEDROOMS | INCREDIBLE NATURAL LIGHT! Welcome to Era by Minto Communities, a modern 2-bedroom, 1-bathroom corner unit perfectly situated between Bridgeland and Crescent Heights. This bright east-facing home is flooded with natural light and offers unobstructed views of Bridgeland. The open-concept layout features a stylish kitchen with quartz countertops, an island, stainless steel appliances, full-height cabinetry, vinyl plank flooring, air conditioning, and in-suite laundry. Step onto your private balcony and enjoy spectacular sunsets. With a Walk Score of 98, you’re just steps from Bridgeland Market, Phil & Sebastian, Shiki Menya, parks, pathways, shopping, dining, and the Bridgeland/Memorial LRT station. Era offers exceptional amenities, including a rooftop patio with fire pits, BBQs, and panoramic city views, plus an indoor lounge/workspace. Residents also enjoy smart building technology with secure entry and package lockers. For added convenience, enjoy a Titled parking stall and Titled storage locker. Experience the best of inner-city Calgary living in one of the city’s most sought-after communities.

Save
Ask
Tour
Hide
Share
Listing Snapshot
Price 
$309,900
Days On Site 
25 Days
Bedrooms 
2
Inside Area (SqFt) 
537 sqft
Total Baths 
1
Full Baths 
1
Partial Baths 
N/A
Lot Size 
N/A
Year Built 
2023
MLS® Number 
A2323615
Status 
Active
Property Tax 
$2,113
Maintenance Fees 
$389.47 monthly
Sq Ft Source 
N/A
Friends & Family
Recent Activity
4 weeks agoListing first seen on site
4 weeks agoListing updated with changes from the MLS®
General Features
Levels 
One
Number Of Stories 
13
Parking 
Guest
Parking Spaces 
1
Pets 
Breed Restrictions
Property Sub Type 
Apartment
Style 
Apartment-Single Level Unit
Zoning 
DC
Interior Features
Appliances 
DishwasherDryerMicrowaveRefrigeratorWasherElectric Range
Cooling 
Central Air
Flooring 
Vinyl
Interior 
Breakfast BarKitchen Island
Laundry Features 
In Unit
4pc Bathroom 
Dimensions - 8`2" x 4`11"Level - Main
Balcony 
Dimensions - 5`4" x 9`5"Level - Main
Bedroom 
Dimensions - 7`8" x 8`5"Level - Main
Bedroom - Primary 
Dimensions - 9`7" x 9`0"Level - Main
Entrance 
Dimensions - 4`9" x 6`9"Level - Main
Kitchen With Eating Area 
Dimensions - 11`8" x 9`11"Level - Main
Laundry 
Dimensions - 4`6" x 3`0"Level - Main
Living Room 
Dimensions - 9`4" x 10`6"Level - Main
Save
Ask
Tour
Hide
Share
Exterior Features
Construction Details 
ConcreteMetal Siding
Exterior 
Balcony
Community Features
Association Amenities 
Elevator(s)Picnic AreaRoof DeckTrash
Community Features 
FishingParkPlaygroundSidewalksTennis Court(s)
Maintenance Fee 
389.47
Maintenance Fee Frequency 
Monthly
Listing courtesy of Tanya d'Abadie of Century 21 Bamber Realty LTD.

Listing information is provided by Participants of the Alberta One Realty Listing Services (Pillar 9). IDX information is provided exclusively for personal, non-commercial use, and may not be used for any purpose other than to identify prospective properties consumers may be interested in purchasing. Information is deemed reliable but not guaranteed. Copyright 2026, Alberta One Realty Listing Services (Pillar 9)
Last checked 2026-07-29 04:49 AM UTC

Neighborhood & Commute
Source: Walkscore
Save
Ask
Tour
Hide
Share