

250 Alpine Avenue SWCalgary, AB T2Y 0R8
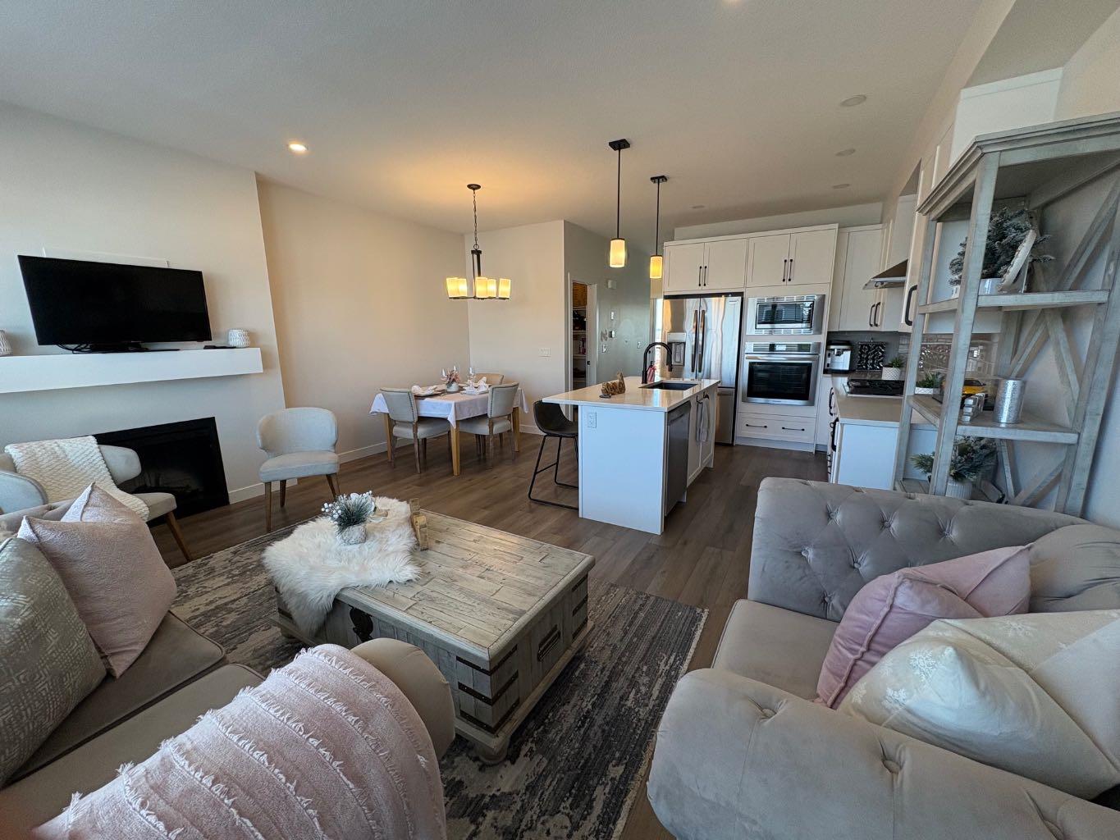
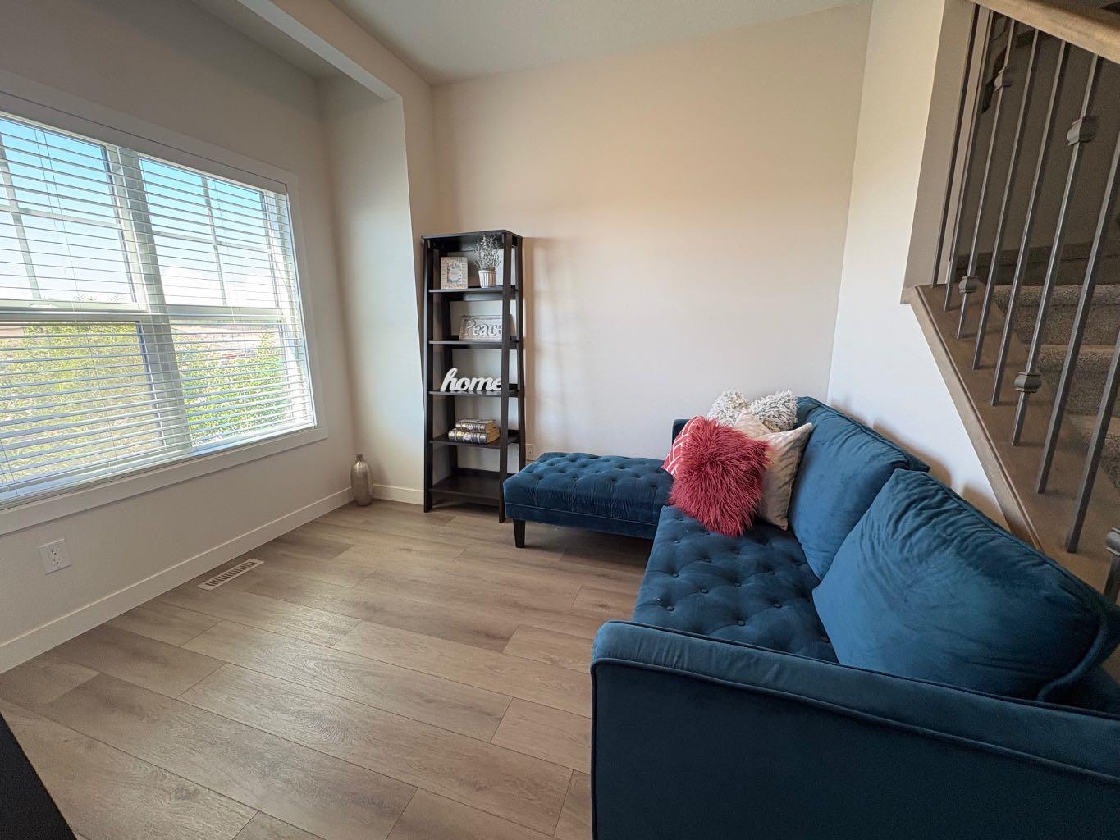
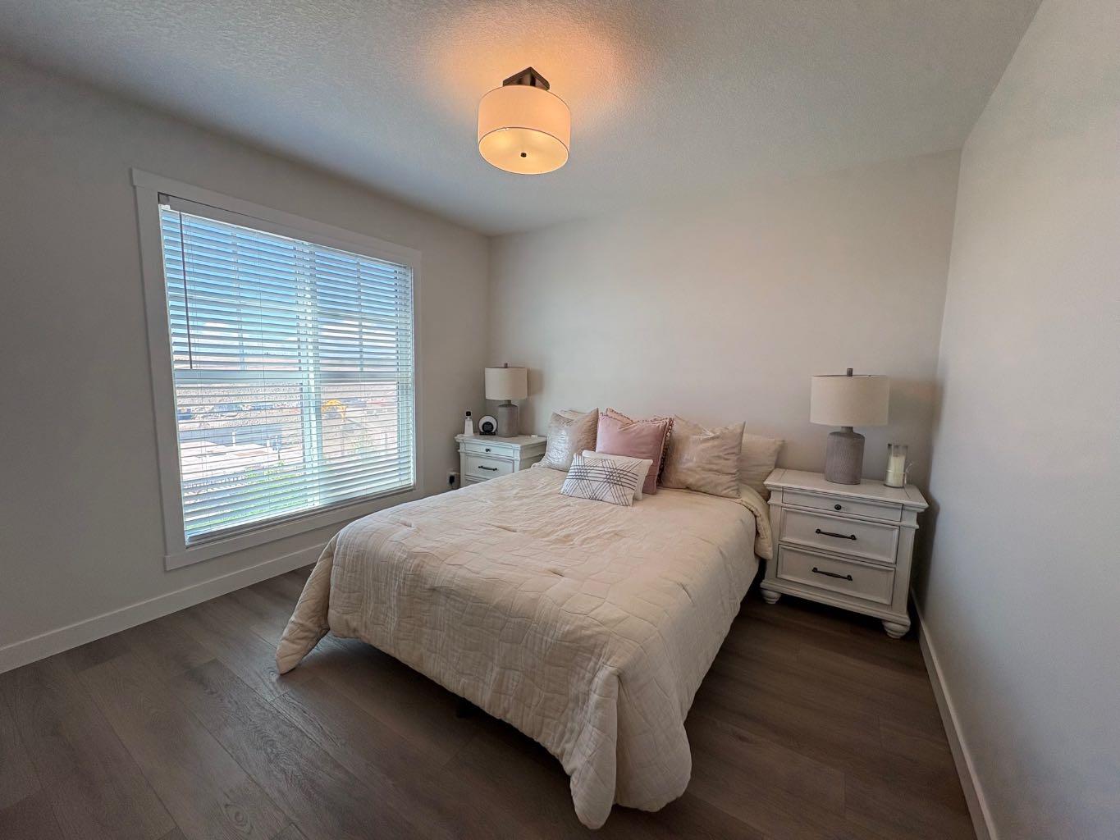
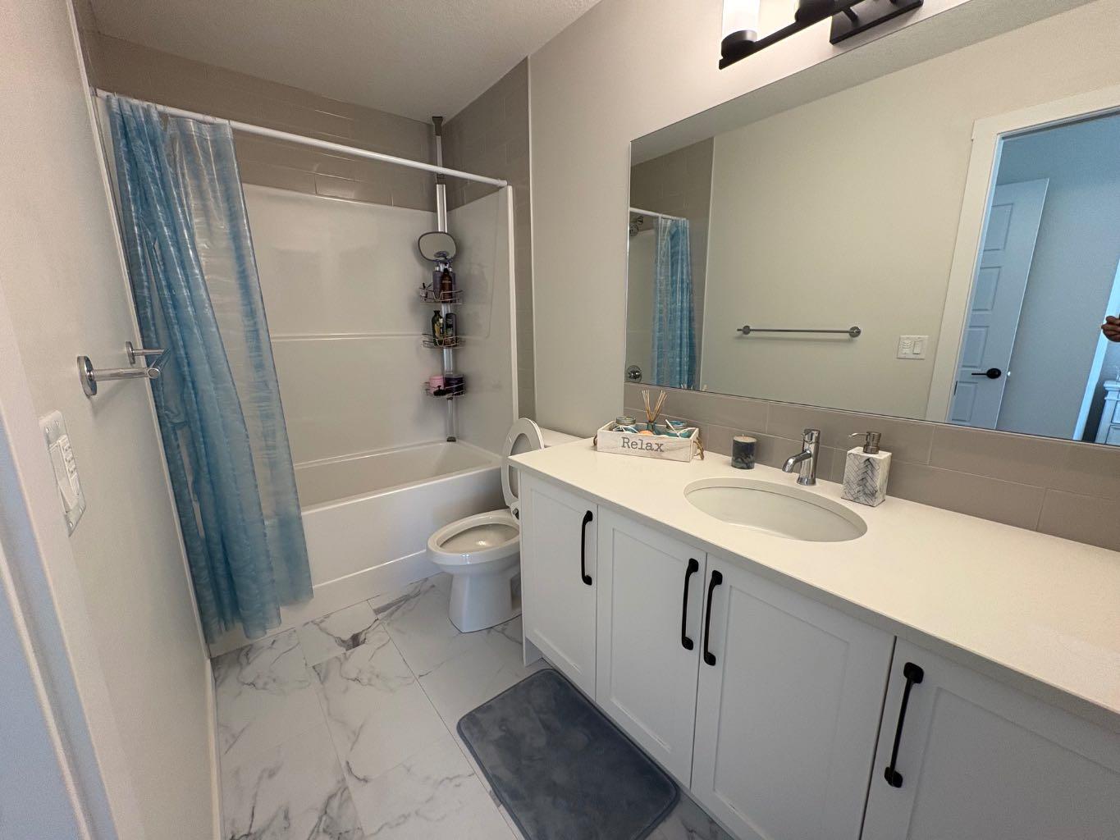
No condo fees!!! Experience contemporary luxury at Alpine Park SW with the stunning Theo Interior townhouse crafted by Genesis Builders. Almost 1800 sq ft of living space. Relax in the lavish master bedroom featuring a spacious walk-in closet and a luxurious 4-piece ensuite. Discover two more expansive bedrooms on the upper floor, perfect for accommodating family or guests. The second floor boasts an open concept layout, highlighting a beautiful kitchen adorned with elegant quartz countertops, a convenient pantry, and top-of-the-line appliances. Bask in the natural light streaming through the oversized windows, creating a welcoming ambiance throughout. Enjoy the convenience of an attached double car garage and a dedicated office area with its own exterior door, catering perfectly to professionals working from home or you can use it as 4th bedroom if needed. With no condo fees, this home offers a blend of luxury and affordability that's hard to resist. The low-maintenance landscape ensures that you can spend more time enjoying the vibrant community of Alpine Park, rather than tending to yard work. Alpine Park is a place where natural beauty converges with modern amenities. With its close proximity to the Rocky Mountains, residents have easy access to breathtaking hiking trails, ski resorts, and outdoor recreational opportunities. This community offers a range of family-friendly parks, shopping centers, new Costco is 5 minutes away and top-notch schools, ensuring that there is always something for everyone to enjoy. In addition to its desirable location, this home features smart home heating, ensuring optimal comfort and convenience at your fingertips. With its spacious layout, modern features, and close proximity to natural beauty and amenities. Garage features an Electric car charging station.
| 2 weeks ago | Price changed to $519,900 | |
| 2 weeks ago | Listing updated with changes from the MLS® | |
| 4 weeks ago | Listing first seen on site |

Listing information is provided by Participants of the Alberta One Realty Listing Services (Pillar 9). IDX information is provided exclusively for personal, non-commercial use, and may not be used for any purpose other than to identify prospective properties consumers may be interested in purchasing. Information is deemed reliable but not guaranteed. Copyright 2026, Alberta One Realty Listing Services (Pillar 9)
Last checked 2026-07-22 05:30 PM UTC
