

1728 36 Avenue SW 2Calgary, AB T2T 2G3
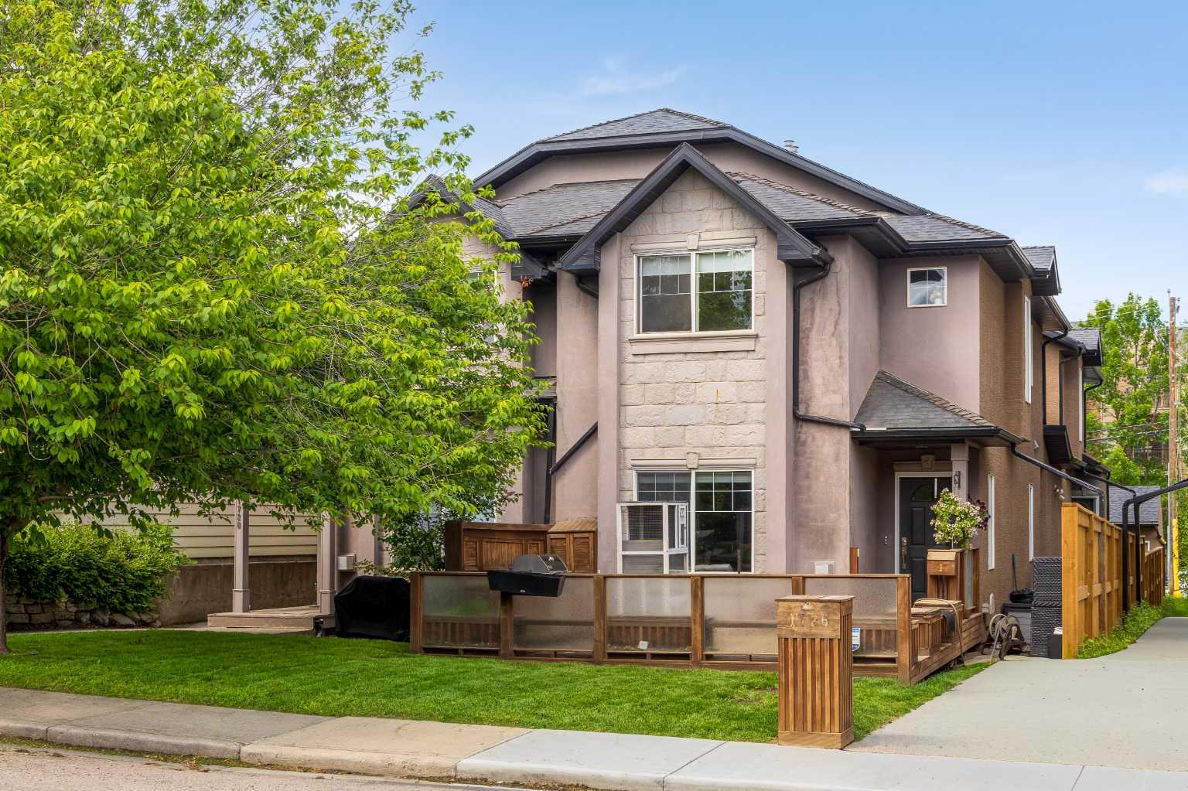
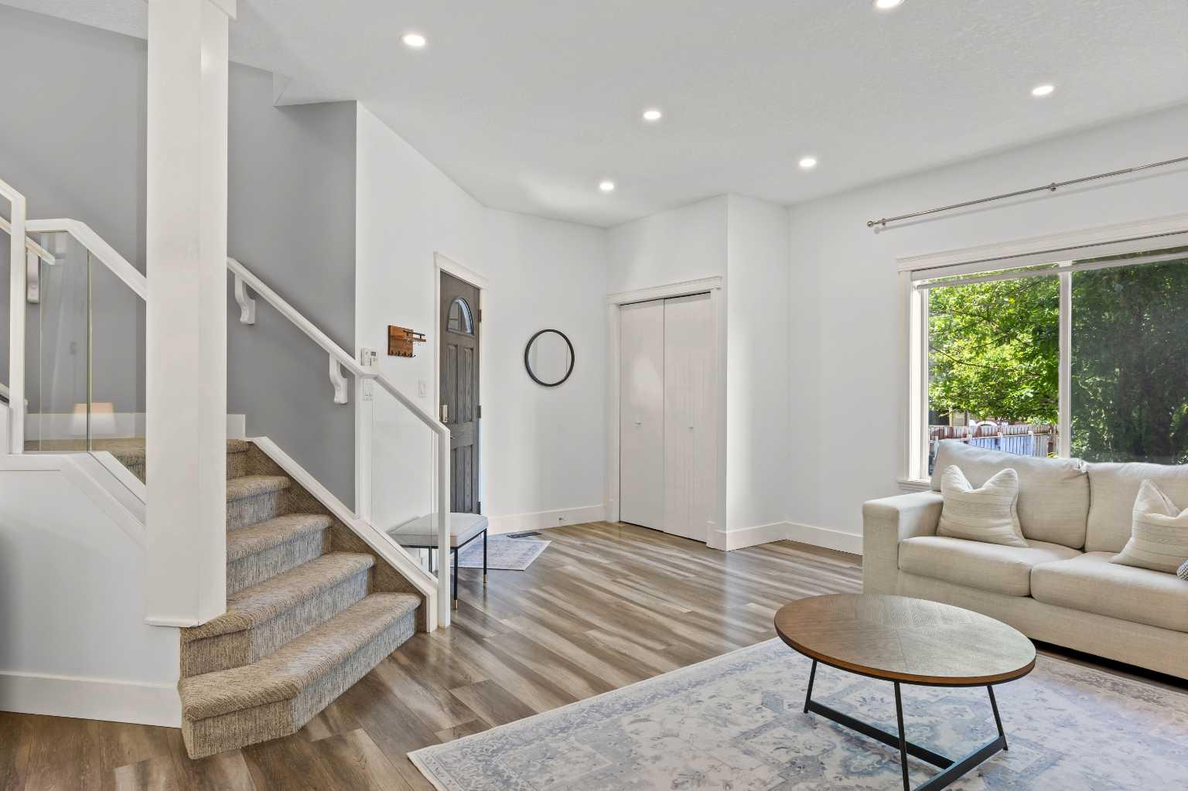
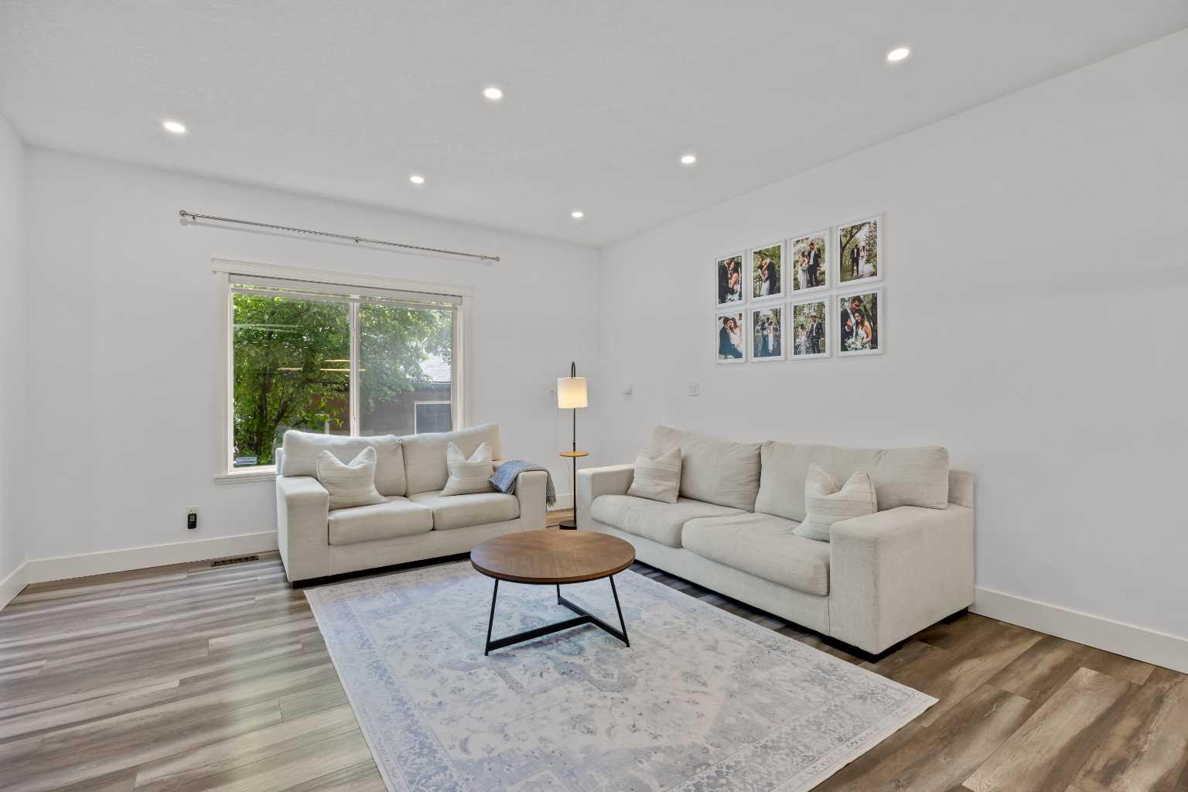
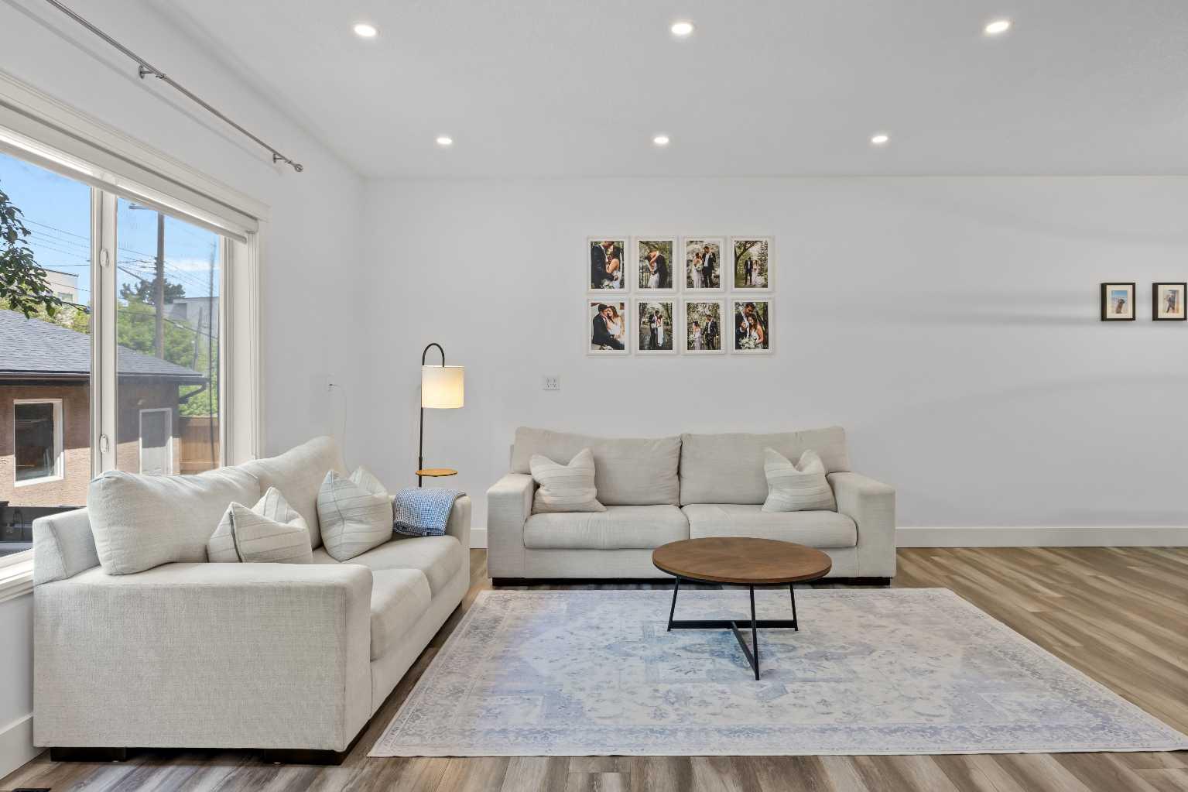
Altadore is one of Calgary's most desirable inner-city communities, and this fully updated home with just over 2,000 square feet of total living space sits right in the heart of why. Saturday morning has a rhythm here - coffee from Phil & Sebastian, a walk along the Elbow, lunch somewhere down the street. Inside, a home that is modern, bright, and thoughtfully laid out across three finished levels. The main floor is wide open, with large windows drawing natural light deep into the space, wide plank laminate throughout, and a skylight that keeps the whole level feeling open and alive at any time of day. The kitchen anchors the layout the way a kitchen should - dual-tone white and brown full-height cabinetry, dual pantries, undercabinet lighting, updated stainless steel appliances, and a waterfall quartz island with an eating bar that makes casual nights in just as easy as having people over. A generous dining area, a spacious living room, a large main floor laundry room with built-ins, and a sleek 2-piece powder room round out the level. Glass railings carry you up to the second floor, where two full primary suites each hold their own. The primary is expansive, a full wall of custom built-in closets, a built-in vanity with drawers and mirror, and a four-piece ensuite with a deep soaker tub and floor-to-ceiling tile work that makes winding down feel like an occasion. The second primary has built-in closets of its own and a fully tiled three-piece ensuite. Downstairs, the fully developed basement is the kind of bonus space that actually gets used. A large rec room with room to spread out, whether that's a sectional and a projector setup, a home gym corner, or a proper place to host. A spa-like three-piece bathroom with an oversized tiled shower adds a polish that feels intentional, not like an afterthought. And a third bedroom tucked away at the back gives you the flexibility to use it however your life calls for - a home office, a guest room, or both at different times of the year. Out back, a generous deck sits beneath a mature tree that delivers real shade and genuine privacy all summer long. It's the kind of outdoor space that becomes a natural extension of how you live. As a back unit in a well-managed, mature four-plex, you get the feel of a detached home without the noise. Low condo fees, a detached garage, extra parking nearby, and a pet-friendly building take care of the rest. The location does the rest of the talking. Neighbour Coffee, DOPO, Penny Crown, and Merchants are minutes away on foot. Kiwanis Park is a couple of blocks away, with River Park, Sandy Beach, and the Elbow River pathways just beyond - close enough to be part of your regular week, not just a weekend plan. And when work or a night out pulls you downtown, you're there in minutes, close enough that the city core feels like a natural extension of the neighbourhood, not a commute. This is what it looks like when location, lifestyle, and a genuinely well-done home all land in the same place.
| 2 days ago | Price changed to $650,000 | |
| 3 days ago | Listing updated with changes from the MLS® | |
| 2 weeks ago | Listing first seen on site |

Listing information is provided by Participants of the Alberta One Realty Listing Services (Pillar 9). IDX information is provided exclusively for personal, non-commercial use, and may not be used for any purpose other than to identify prospective properties consumers may be interested in purchasing. Information is deemed reliable but not guaranteed. Copyright 2026, Alberta One Realty Listing Services (Pillar 9)
Last checked 2026-07-09 12:48 AM UTC
