Save
Ask
Tour
Hide
Share
$675,000
48 Days On Site

46 Cityside Gardens NE
Calgary, AB T3N 1J2

For Sale|Single Family Residence|Active
5
Beds
3
Total Baths
2
Full Baths
1
Partial Bath
2,453.98
SqFt
$275
/SqFt
2017
Built
Subdivision:
Cityscape
County:
Calgary
Call Now: 587-328-7524
Is this the listing for you? We can help make it yours.
587-328-7524
46 Cityside Gardens NE46 Cityside Gardens NE46 Cityside Gardens NE46 Cityside Gardens NE
Save
Ask
Tour
Hide
Share

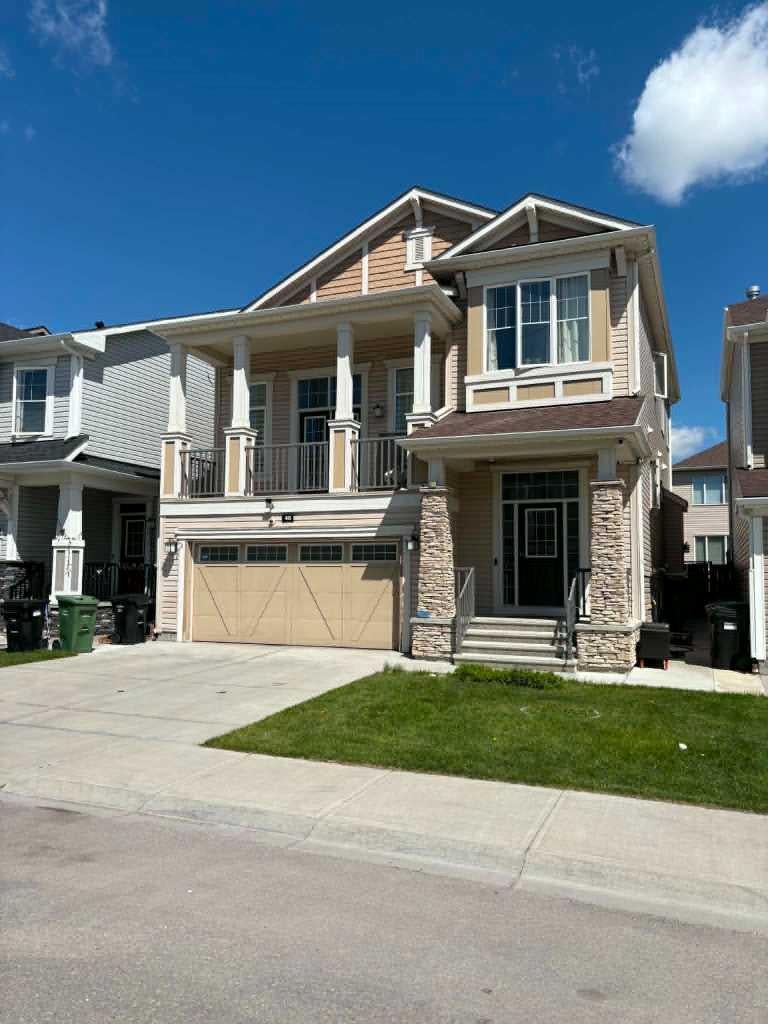
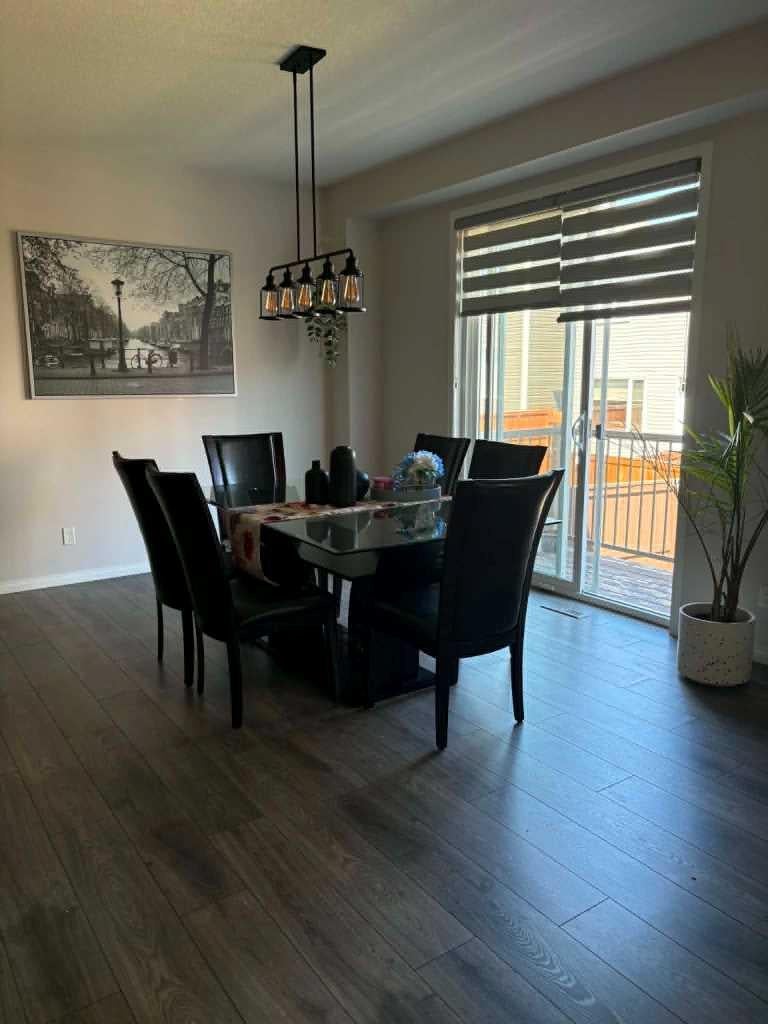
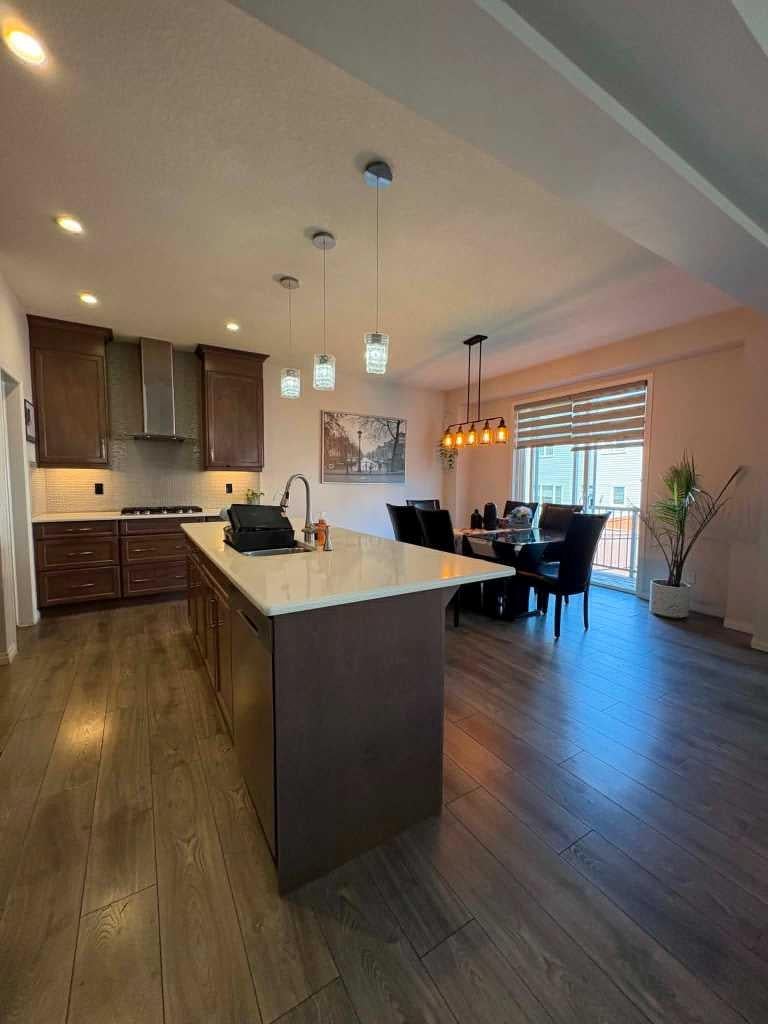
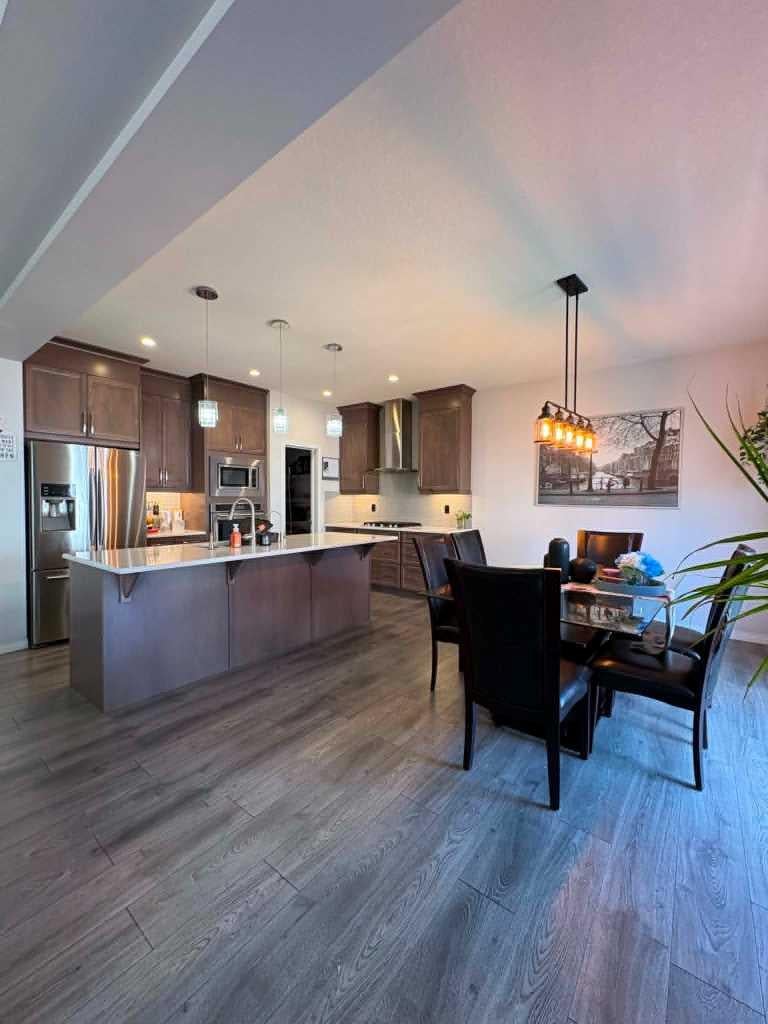
WELCOME TO CITYSCAPE! This spacious home offers 5 bedrooms, 2.5 bathrooms, and over 2,400 sq. ft. of above-grade living space. The main level features luxury plank flooring, quartz countertops, stainless steel appliances, and ample cabinetry and storage throughout. Upstairs, you'll find a large bonus room with vaulted ceilings and access to a west-facing deck through French doors. The upper level also includes 3 generously sized bedrooms and 2 full bathrooms, including a spacious primary retreat complete with a 5-piece ensuite featuring dual sinks, a soaker tub, and a walk-in closet. The partially finished basement presents an excellent opportunity for future development, with rough-ins already in place for a kitchenette, separate laundry, plumbing, and electrical. With 2 additional bedrooms already completed, the lower level offers flexibility for extended family or additional living space. Conveniently located close to schools, parks, shopping, and everyday amenities. Book your private showing today!

Save
Ask
Tour
Hide
Share
Listing Snapshot
Price 
$675,000
Days On Site 
48 Days
Bedrooms 
5
Inside Area (SqFt) 
2,453.98 sqft
Total Baths 
3
Full Baths 
2
Partial Baths 
1
Lot Size 
0.08 Acres
Year Built 
2017
MLS® Number 
A2323543
Status 
Active
Property Tax 
$5,190
Maintenance Fees 
N/A
Sq Ft Source 
N/A
Friends & Family
Recent Activity
2 months agoListing first seen on site
2 months agoListing updated with changes from the MLS®
General Features
Acres 
0.08
Attached Garage 
Yes
Garage 
Yes
Garage Spaces 
2
Parking 
AttachedGarage
Parking Spaces 
4
Property Sub Type 
Single Family Residence
Style 
4 Level Split
Zoning 
DC
Interior Features
Basement 
FullPartially Finished
Fireplace 
Yes
Fireplace Features 
GasLiving Room
Fireplaces 
1
Flooring 
CarpetCeramic TileLaminate
Heating 
Forced Air
Interior 
Breakfast BarKitchen IslandOpen FloorplanSee Remarks
Laundry Features 
Laundry Room
2pc Bathroom 
Dimensions - 5`8" x 5`5"Level - Main
4pc Bathroom 
Dimensions - 7`2" x 7`11"Level - Third
5pc Ensuite bath 
Dimensions - 16`7" x 10`6"Level - Third
Bedroom 
Dimensions - 10`10" x 12`6"Level - Second
Bedroom - Primary 
Dimensions - 14`1" x 15`9"Level - Third
Bonus Room 
Dimensions - 19`11" x 19`8"Level - Second
Dining Room 
Dimensions - 14`9" x 8`11"Level - Main
Kitchen 
Dimensions - 14`9" x 11`7"Level - Main
Laundry 
Dimensions - 5`6" x 6`3"Level - Main
Living Room 
Dimensions - 16`3" x 20`8"Level - Main
Save
Ask
Tour
Hide
Share
Exterior Features
Construction Details 
ConcreteVinyl Siding
Exterior 
Private Yard
Fencing 
Fenced
Frontage 
11.60M 38`1"
Lot Features 
Back YardPrivateRectangular Lot
Patio And Porch 
Patio
Roof 
ShingleAsphalt
Community Features
Community Features 
ParkPlaygroundSidewalksStreet Lights
Listing courtesy of Harry Morgan of Royal LePage Blue Sky

Listing information is provided by Participants of the Alberta One Realty Listing Services (Pillar 9). IDX information is provided exclusively for personal, non-commercial use, and may not be used for any purpose other than to identify prospective properties consumers may be interested in purchasing. Information is deemed reliable but not guaranteed. Copyright 2026, Alberta One Realty Listing Services (Pillar 9)
Last checked 2026-08-11 07:58 PM UTC

Neighborhood & Commute
Source: Walkscore
Save
Ask
Tour
Hide
Share