Save
Ask
Tour
Hide
Share
$627,305
29 Days On Site

1324 Alpine Avenue SW
Calgary, AB T2Y 1H8

For Sale|Single Family Residence|Active
3
Beds
3
Total Baths
2
Full Baths
1
Partial Bath
1,751.11
SqFt
$358
/SqFt
2027
Built
Subdivision:
Alpine Park
County:
Calgary
Call Now: 587-328-7524
Is this the listing for you? We can help make it yours.
587-328-7524
1324 Alpine Avenue SW1324 Alpine Avenue SW1324 Alpine Avenue SW1324 Alpine Avenue SW
Save
Ask
Tour
Hide
Share

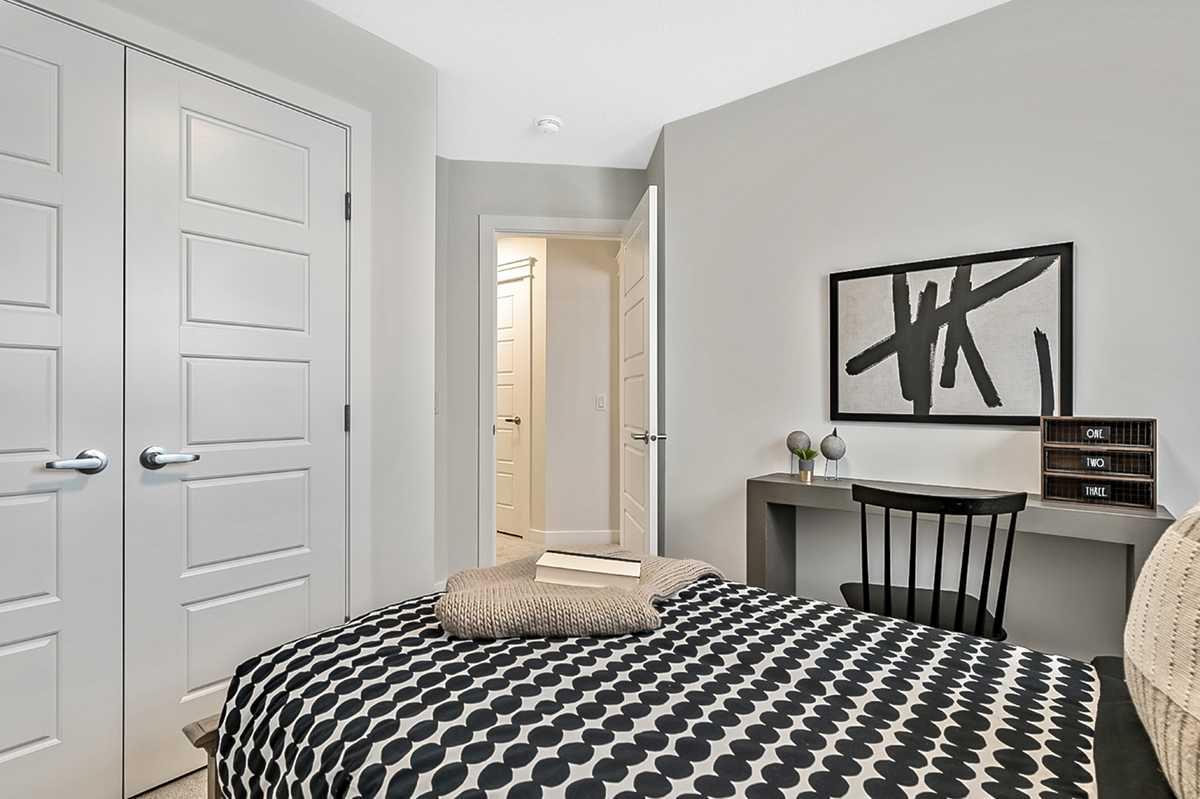
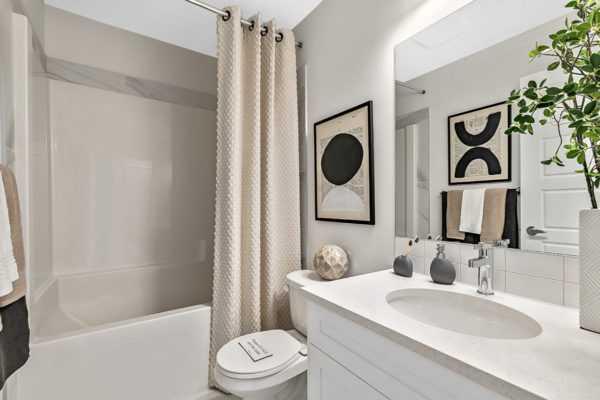
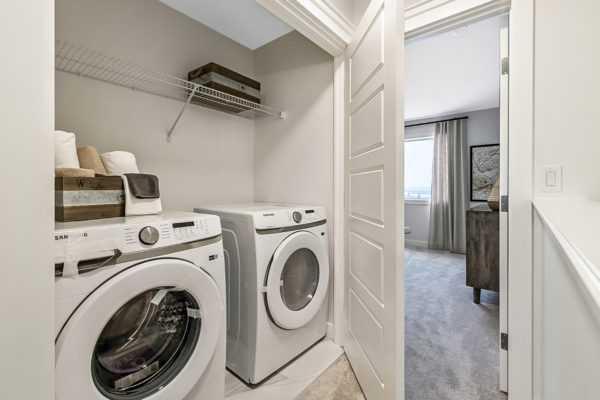
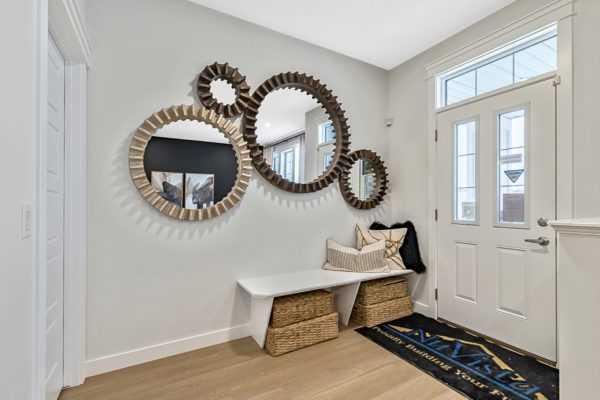
Discover the opportunity to build the Bayview by NuVista Homes in the community of Vermilion Hill. This thoughtfully designed home model offers 3 bedrooms, 2.5 bathrooms, an upper bonus room, and a main floor flex space, providing the flexibility and functionality today’s buyers are looking for. The open-concept main floor features luxury vinyl plank flooring, quartz countertops throughout, and a Samsung kitchen appliance package. Upstairs, enjoy convenient side-by-side laundry and spacious family living areas. The basement layout includes potential for two additional bedrooms with egress windows already incorporated into the design. Situated on a level, south-facing lot with a north backyard, this homesite offers excellent natural light and outdoor enjoyment. This is a pre-construction opportunity and the listed home is not currently under construction. Photos are representative.

Save
Ask
Tour
Hide
Share
Listing Snapshot
Price 
$627,305
Days On Site 
29 Days
Bedrooms 
3
Inside Area (SqFt) 
1,751.11 sqft
Total Baths 
3
Full Baths 
2
Partial Baths 
1
Lot Size 
0.06 Acres
Year Built 
2027
MLS® Number 
A2323532
Status 
Active
Property Tax 
N/A
Maintenance Fees 
N/A
Sq Ft Source 
N/A
Friends & Family
Recent Activity
4 weeks agoListing first seen on site
4 weeks agoListing updated with changes from the MLS®
General Features
Acres 
0.06
Garage 
Yes
Garage Spaces 
2
Levels 
Two
Parking 
Garage
Parking Spaces 
2
Property Condition 
New Construction
Property Sub Type 
Single Family Residence
SqFt Above 
1751.11
Style 
2 Storey
Zoning 
TBD
Interior Features
Appliances 
DishwasherElectric RangeMicrowaveRefrigerator
Basement 
FullUnfinishedExterior Entry
Flooring 
CarpetVinyl
Heating 
Forced AirNatural Gas
Interior 
Walk-In Closet(s)
Laundry Features 
Upper Level
2pc Bathroom 
Dimensions - 0`0" x 0`0"Level - Main
4pc Bathroom 
Dimensions - 0`0" x 0`0"Level - Upper
4pc Ensuite bath 
Dimensions - 0`0" x 0`0"Level - Upper
Bedroom 
Dimensions - 11`9" x 9`4"Level - Upper
Bedroom - Primary 
Dimensions - 11`10" x 13`2"Level - Upper
Flex Space 
Dimensions - 9`6" x 9`6"Level - Main
Great Room 
Dimensions - 11`5" x 11`11"Level - Main
Loft 
Dimensions - 8`1" x 13`2"Level - Upper
Nook 
Dimensions - 10`0" x 13`2"Level - Main
Save
Ask
Tour
Hide
Share
Exterior Features
Construction Details 
StoneFrame
Exterior 
Awning(s)
Frontage 
7.72M 25`4"
Lot Features 
Level
Patio And Porch 
Deck
Roof 
ShingleAsphalt
Community Features
Association Amenities 
None
Community Features 
ParkPlaygroundSidewalksStreet Lights
Maintenance Fee 
150
Maintenance Fee Frequency 
Annually
Listing courtesy of David Lofthaug of Bode Platform Inc.

Listing information is provided by Participants of the Alberta One Realty Listing Services (Pillar 9). IDX information is provided exclusively for personal, non-commercial use, and may not be used for any purpose other than to identify prospective properties consumers may be interested in purchasing. Information is deemed reliable but not guaranteed. Copyright 2026, Alberta One Realty Listing Services (Pillar 9)
Last checked 2026-07-22 05:30 PM UTC

Neighborhood & Commute
Source: Walkscore
Save
Ask
Tour
Hide
Share