

935 Regal Crescent NECalgary, AB T2E 5G8
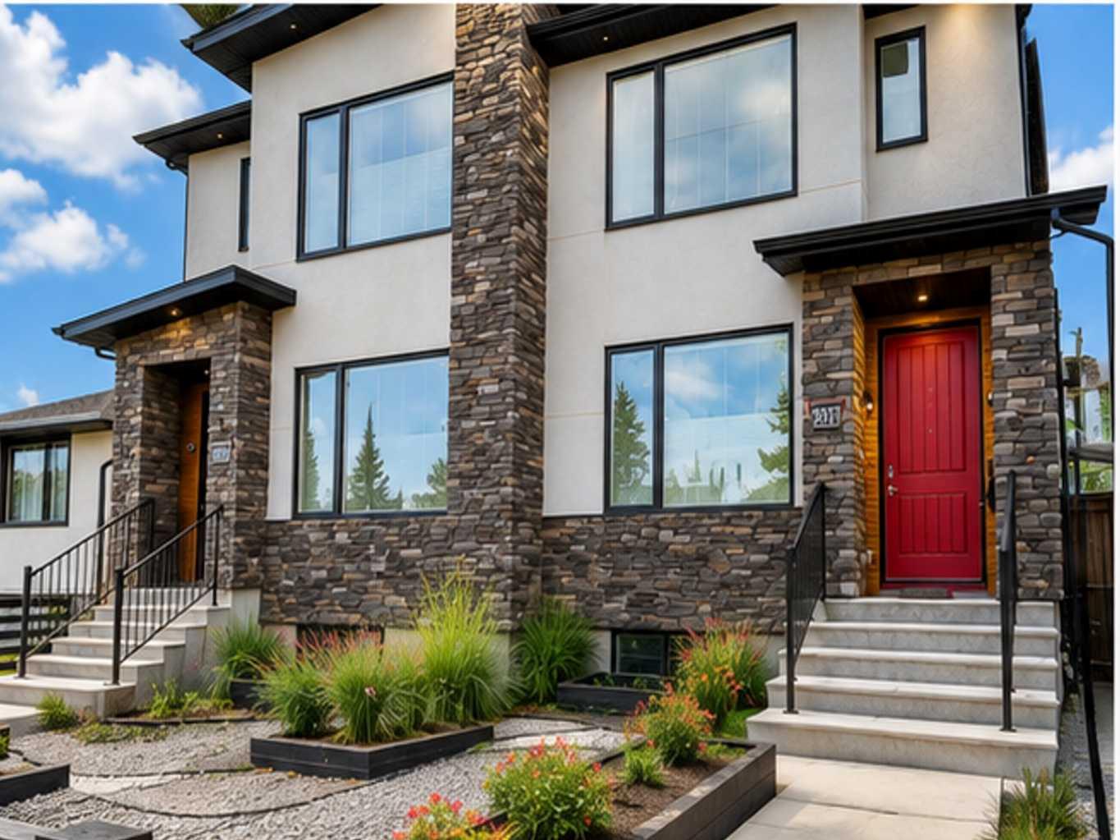
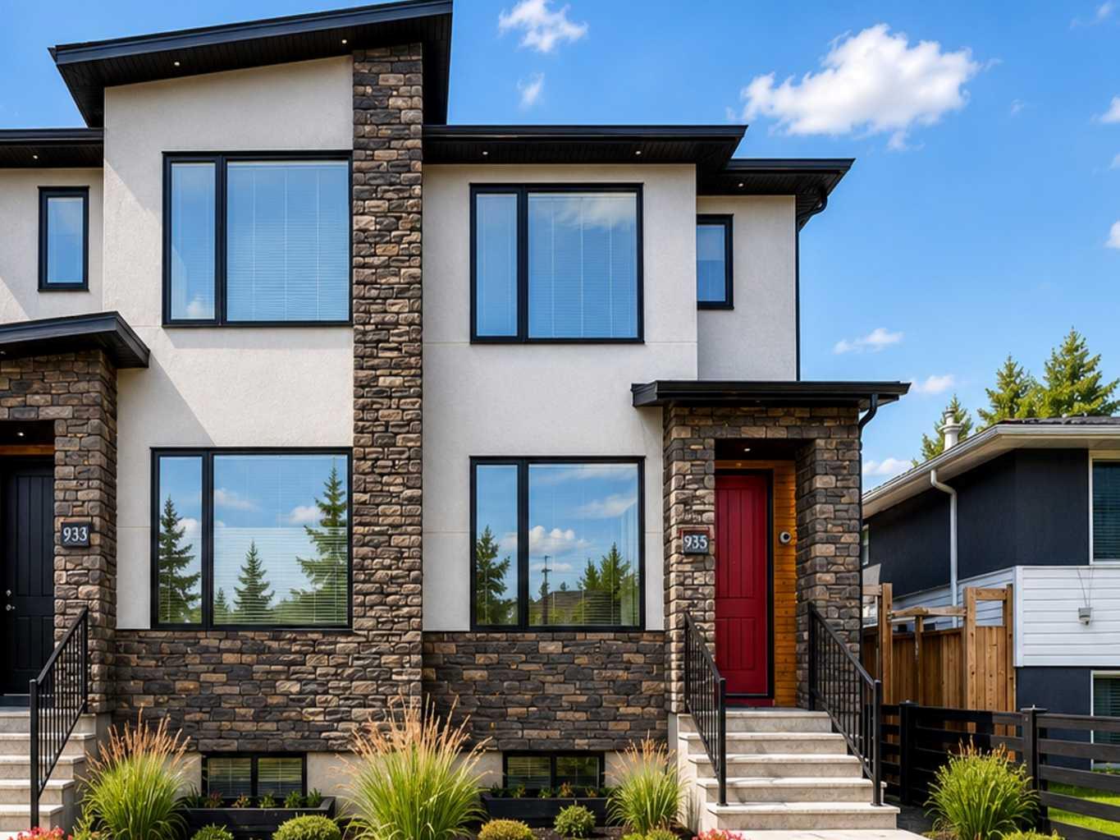
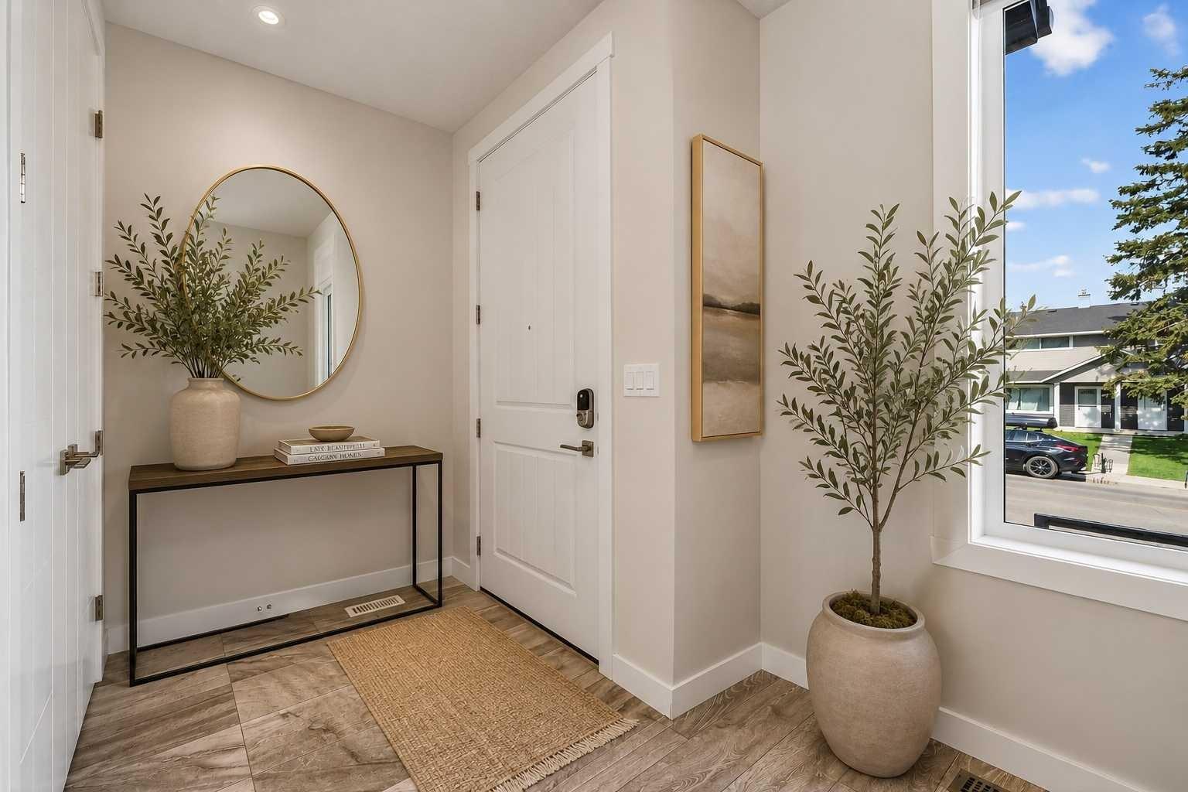
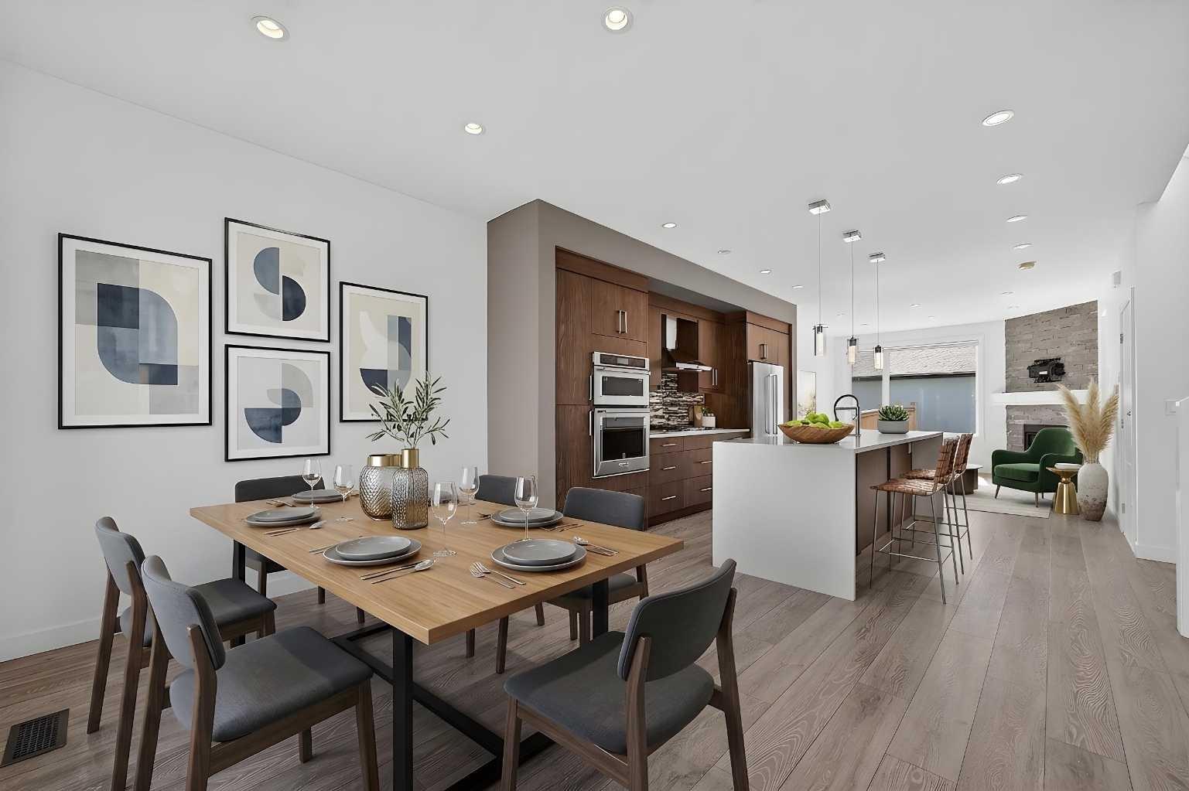
Located on a quiet, tree-lined street in highly sought-after Renfrew, this beautifully maintained and freshly painted home offers over 2,260 sq. ft. of thoughtfully designed living space packed with standout features rarely found in Calgary’s inner-city market. From the impressive chef-inspired kitchen featuring quartz countertops, full-height cabinetry, a gas stove, double ovens, and an oversized island, to the stunning primary retreat complete with a spa-inspired ensuite featuring heated floors, a jetted soaker tub, dual vanities, a separate glass shower, and a beautiful skylight overhead, this home blends luxury with everyday functionality. Multiple skylights fill the upper level with exceptional natural light, while central air conditioning, a fully insulated and heated double detached garage, and separate private access to the fully developed lower level create outstanding comfort, flexibility, and potential. Built in 2016, this home combines quality construction, modern finishes, and a layout that adapts effortlessly to a variety of lifestyles. The main floor is bright and inviting, featuring large windows, Hunter Douglas window coverings throughout, hardwood flooring, and an open-concept design that makes everyday living and entertaining feel seamless. The kitchen serves as the heart of the home, balancing functionality with style through premium finishes and thoughtful design, while the living room fireplace adds warmth and character. A practical mudroom and stylish two-piece bathroom complete the main floor. Upstairs, the primary suite has vaulted ceilings, a generous walk-in closet, and a spa-inspired ensuite illuminated by a beautiful skylight. Designed for year-round comfort, the ensuite features in-floor heating, dual vanities, a jetted soaker tub, and a separate glass shower. Two additional bedrooms with ample closet space, a full bathroom, convenient upper-floor laundry, and an additional skylight above the staircase further enhance the bright and airy feel of this thoughtfully designed level. The fully developed lower level offers exceptional versatility and long-term value, featuring a private side entrance, large windows, high ceilings, a spacious bedroom with a walk-in closet, a full bathroom, in-suite laundry, and a beautifully appointed kitchen. Ideal for accommodating extended family, guests, live-in support, or creating an independent living space, this level also presents excellent future income potential. Thoughtfully designed to function independently while maintaining seamless integration with the main residence, it significantly expands both the home’s functionality and long-term appeal. Additional features include excellent storage throughout, and a landscaped yard thoughtfully designed for low-maintenance enjoyment while providing a private outdoor retreat ideal for relaxing or entertaining. Mature landscaping and fencing enhance the sense of privacy, while separate lower-level access adds even greater flexib
| 2 weeks ago | Listing first seen on site | |
| 2 weeks ago | Listing updated with changes from the MLS® |

Listing information is provided by Participants of the Alberta One Realty Listing Services (Pillar 9). IDX information is provided exclusively for personal, non-commercial use, and may not be used for any purpose other than to identify prospective properties consumers may be interested in purchasing. Information is deemed reliable but not guaranteed. Copyright 2026, Alberta One Realty Listing Services (Pillar 9)
Last checked 2026-07-07 11:51 PM UTC
