Save
Ask
Tour
Hide
Share
$675,000
12 Days On Site

1625 34 Avenue SW 2
Calgary, AB T2T 2B5

For Sale|Townhouse|Active
2
Beds
4
Total Baths
2
Full Baths
2
Partial Baths
1,971.58
SqFt
$342
/SqFt
2009
Built
Subdivision:
Altadore
County:
Calgary
Call Now: 587-328-7524
Is this the listing for you? We can help make it yours.
587-328-7524
1625 34 Avenue SW 21625 34 Avenue SW 21625 34 Avenue SW 21625 34 Avenue SW 2
Save
Ask
Tour
Hide
Share

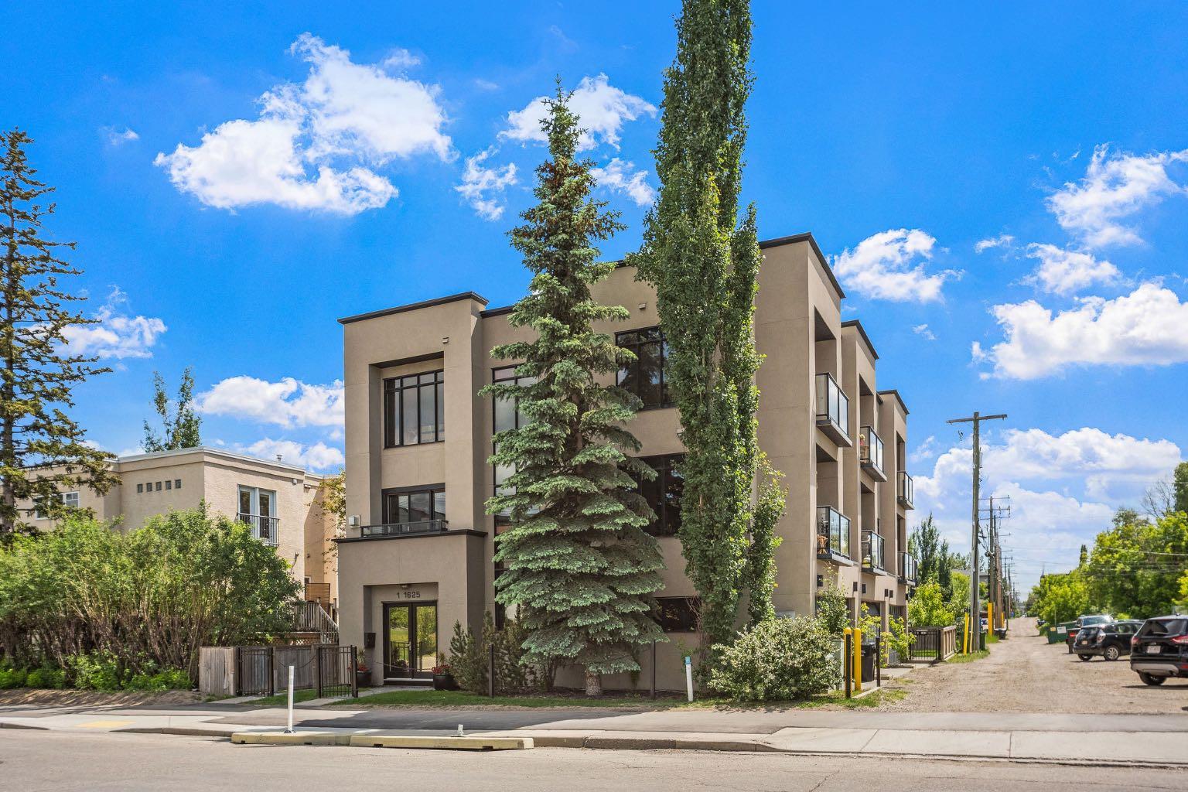
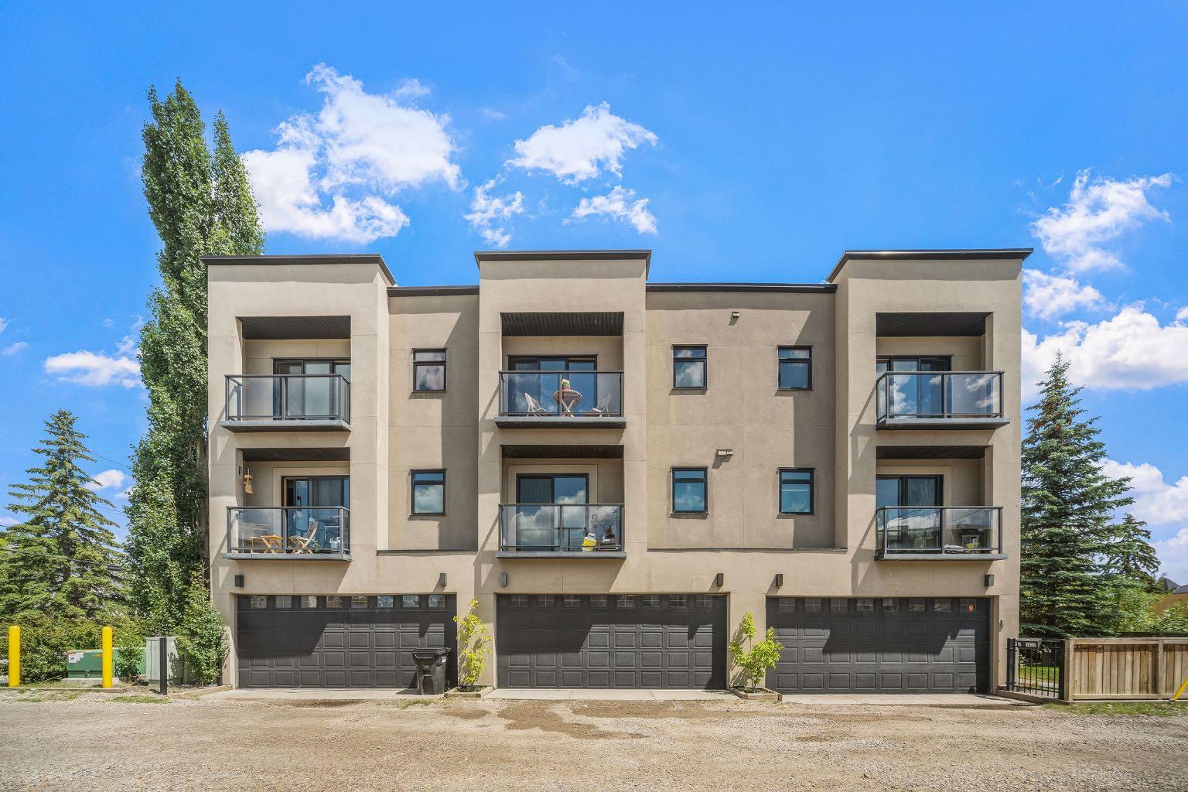
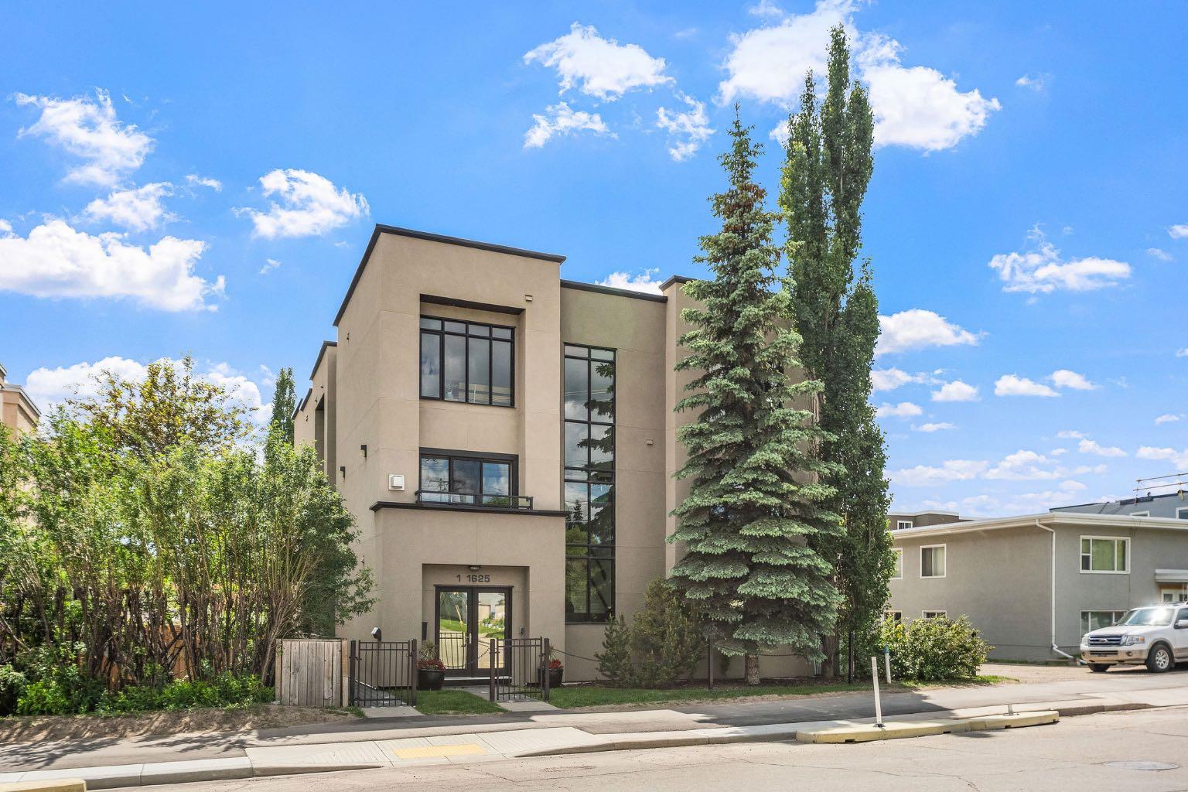
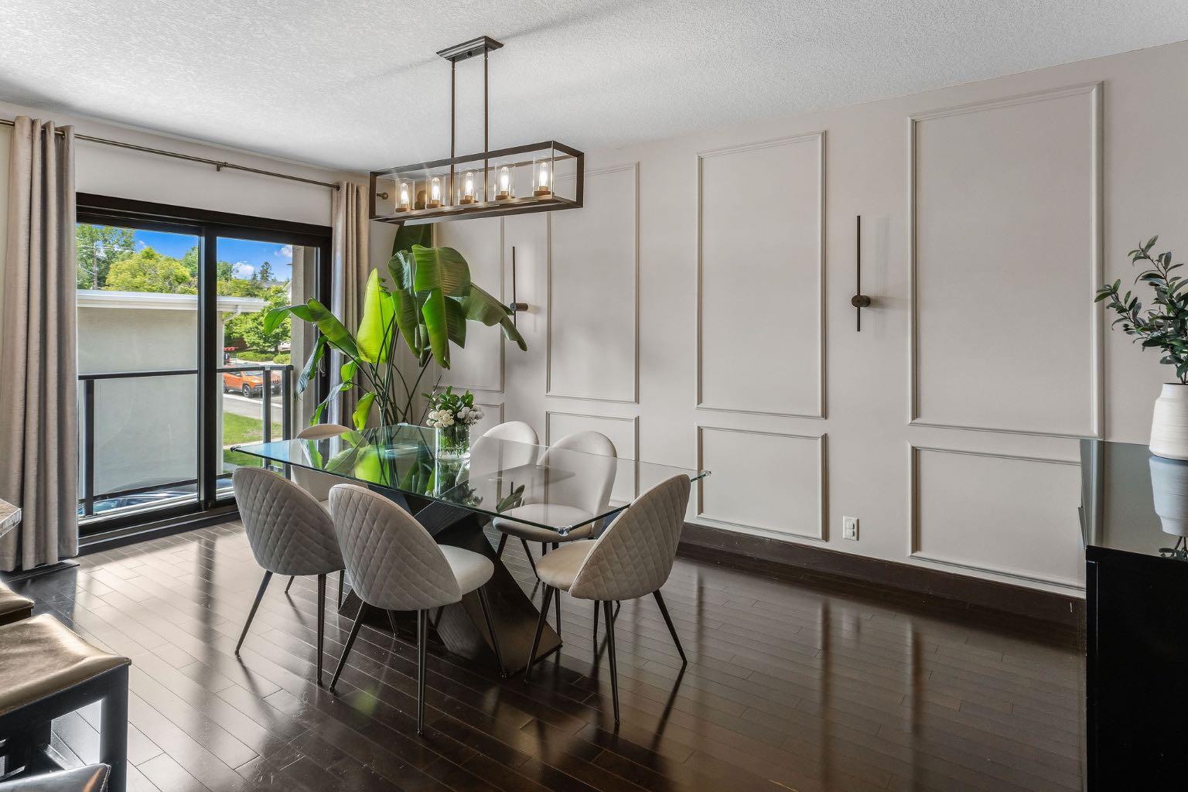
Welcome to this beautifully maintained executive townhome in the heart of Altadore, just steps from the boutiques, cafés, restaurants, fitness studios, and vibrant social scene of Marda Loop. Offering nearly 2,000 sq. ft. of thoughtfully designed living space, this home delivers the perfect blend of style, comfort and flexibility. Some homes have one primary suite, this one has two! Each primary suite complete with a walk-in closet and private ensuite, making it ideal for professionals, roommates, guests, multigenerational living, or those looking for a second or private home office. The bright, open concept main floor is designed for everyday living and entertaining, showcasing hardwood floors, a spacious kitchen with granite countertops, stainless steel appliances, a walk-in pantry and a cozy gas fireplace. Step outside to enjoy your morning coffee or evening glass of wine on the private balcony just off the dining area. Upstairs, the second balcony off the primary suite offers a peaceful retreat, while new carpet (2024) adds a fresh, updated feel throughout the upper level. Additional features include central air conditioning, a double attached garage, abundant storage, a convenient main floor powder room and a shared fenced green space for pets. Beautifully cared for and move-in ready, this is an exceptional opportunity to own a unique inner-city home in one of Calgary's most desirable neighbourhoods with an easy stroll to River Park (off-leash dog park) and walking/running paths with river views along Sandy Beach. Executive townhomes with two true primary suites, this level of finish and a double attached garage rarely come to market at this price point. Come experience everything Altadore has to offer, right outside your front door.

Save
Ask
Tour
Hide
Share
Listing Snapshot
Price 
$675,000
Days On Site 
12 Days
Bedrooms 
2
Inside Area (SqFt) 
1,971.58 sqft
Total Baths 
4
Full Baths 
2
Partial Baths 
2
Lot Size 
N/A
Year Built 
2009
MLS® Number 
A2323437
Status 
Active
Property Tax 
$4,216
Maintenance Fees 
$312.13 monthly
Sq Ft Source 
N/A
Friends & Family
Recent Activity
2 weeks agoListing first seen on site
2 weeks agoListing updated with changes from the MLS®
General Features
Attached Garage 
Yes
Garage 
Yes
Garage Spaces 
2
Levels 
Three Or More
Parking 
AttachedGarageGarage Door Opener
Parking Spaces 
2
Pets 
Yes
Property Sub Type 
Townhouse
Security 
Secured Garage/Parking
SqFt Above 
1866.83
Style 
3 (or more) Storey
Zoning 
M-C1
Interior Features
Appliances 
Bar FridgeDishwasherDryerMicrowaveRefrigeratorWasher
Basement 
None
Cooling 
Central Air
Fireplace 
Yes
Fireplace Features 
Gas
Fireplaces 
1
Flooring 
CarpetCeramic TileHardwood
Heating 
Forced AirNatural Gas
Interior 
Double VanityKitchen IslandOpen FloorplanPantryStorageWalk-In Closet(s)
Laundry Features 
In Unit
Window Features 
Window Coverings
2pc Bathroom 
Dimensions - 7`3" x 4`6"Level - Main
4pc Ensuite bath 
Dimensions - 7`3" x 7`11"Level - Second
5pc Ensuite bath 
Dimensions - 7`5" x 13`7"Level - Second
Bedroom 
Dimensions - 12`0" x 11`2"Level - Second
Bedroom - Primary 
Dimensions - 13`5" x 15`10"Level - Second
Dining Room 
Dimensions - 9`10" x 17`5"Level - Main
Foyer 
Dimensions - 8`8" x 14`6"Level - Upper
Furnace/Utility Room 
Dimensions - 7`10" x 4`8"Level - Upper
Kitchen 
Dimensions - 10`0" x 18`5"Level - Main
Living Room 
Dimensions - 12`0" x 18`5"Level - Main
Pantry 
Dimensions - 0`0" x 0`0"Level - Main
Storage 
Dimensions - 4`8" x 4`6"Level - Upper
Save
Ask
Tour
Hide
Share
Exterior Features
Construction Details 
StuccoFrame
Exterior 
Balcony
Fencing 
Fenced
Lot Features 
Corner Lot
Roof 
Tar/Gravel
Windows/Doors 
Window Coverings
Community Features
Community Features 
GolfPlaygroundPool
Maintenance Fee 
312.13
Maintenance Fee Frequency 
Monthly
Listing courtesy of Kristi Rookes of Real Broker

Listing information is provided by Participants of the Alberta One Realty Listing Services (Pillar 9). IDX information is provided exclusively for personal, non-commercial use, and may not be used for any purpose other than to identify prospective properties consumers may be interested in purchasing. Information is deemed reliable but not guaranteed. Copyright 2026, Alberta One Realty Listing Services (Pillar 9)
Last checked 2026-07-07 10:20 PM UTC

Neighborhood & Commute
Source: Walkscore
Save
Ask
Tour
Hide
Share