Save
Ask
Tour
Hide
Share
$489,900
35 Days On Site

143 Castlebrook Rise NE
Calgary, AB T3J 1Y3

For Sale|Single Family Residence|Active
4
Beds
2
Total Baths
2
Full Baths
943.77
SqFt
$519
/SqFt
1987
Built
Subdivision:
Castleridge
County:
Calgary
Call Now: 587-328-7524
Is this the listing for you? We can help make it yours.
587-328-7524
143 Castlebrook Rise NE143 Castlebrook Rise NE143 Castlebrook Rise NE143 Castlebrook Rise NE
Save
Ask
Tour
Hide
Share

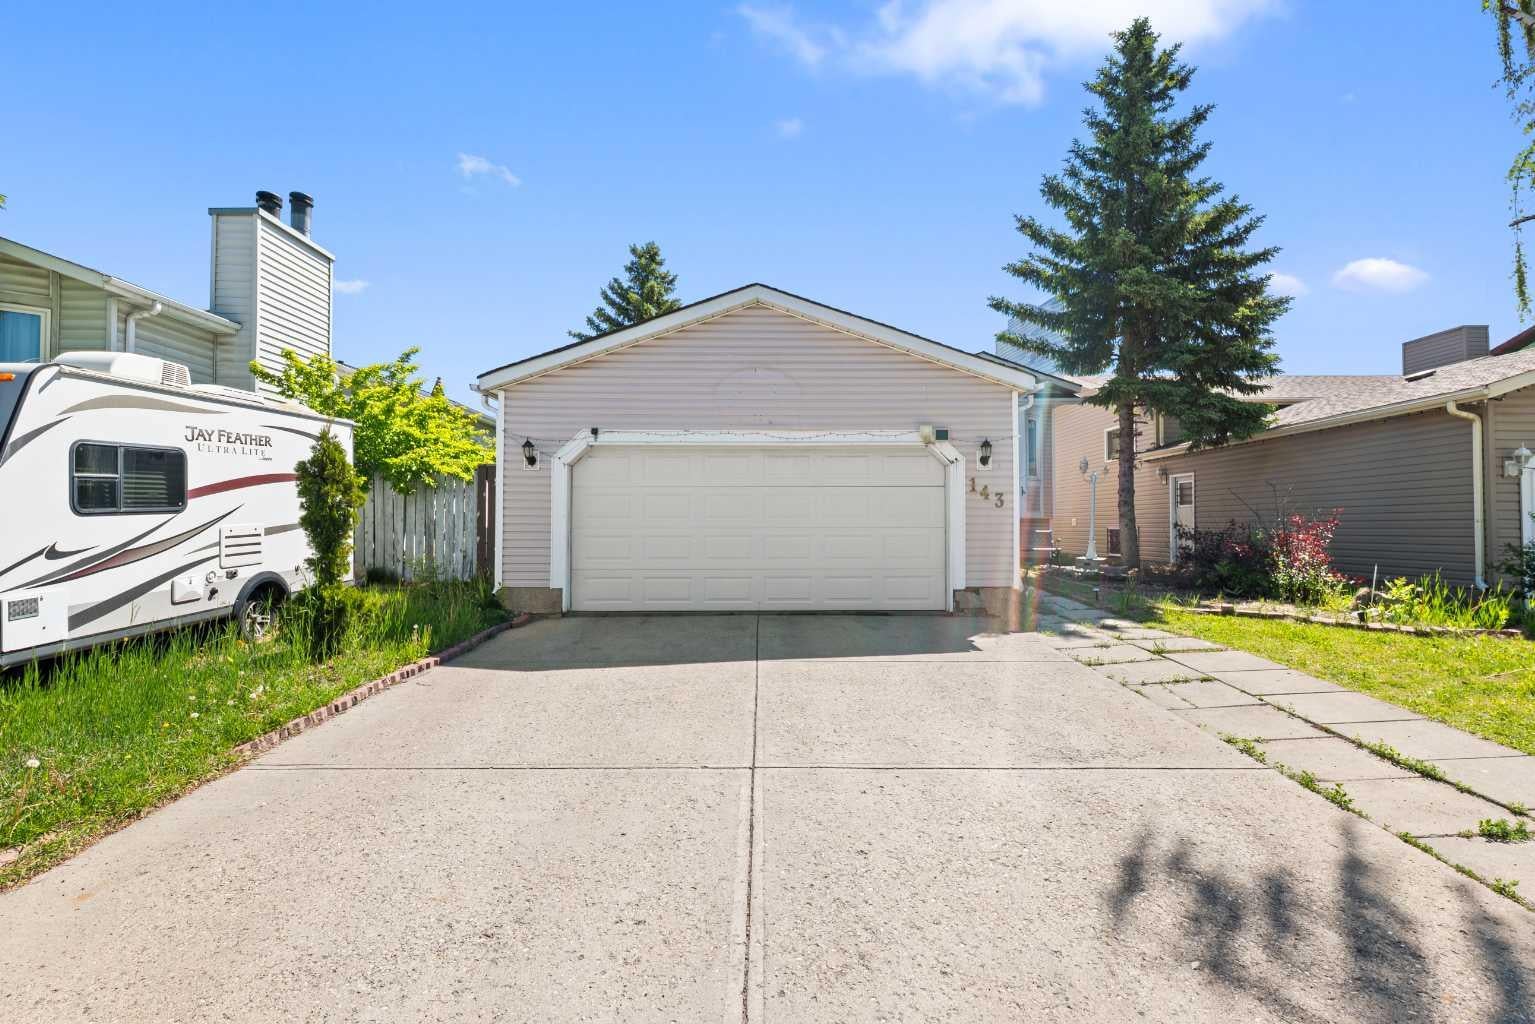
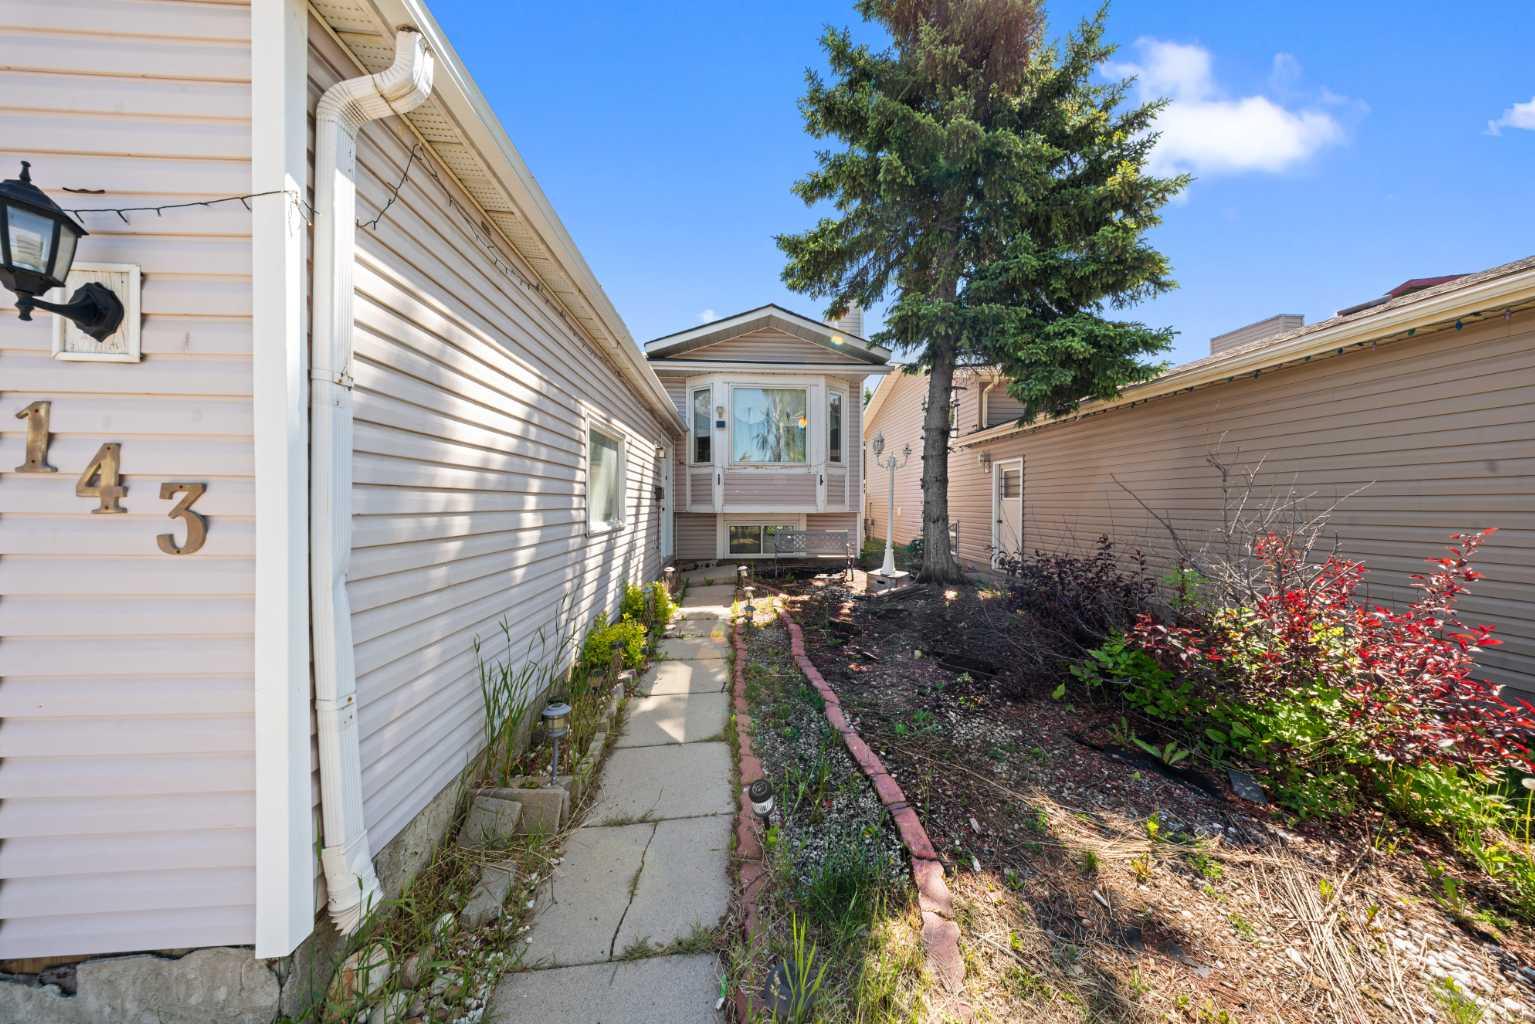
Exceptional value in Castleridge! This detached home with a sought-after front double attached garage offers an incredible opportunity for families, first-time buyers, and investors. Major updates have already been taken care of, including a furnace, hot water tank, and central A/C (2024), windows (2025), bay window and sliding patio door (2020), and NEW appliances (2025) (except dishwasher). The basement features a kitchen setup, offering excellent flexibility for extended family living or future development potential. Enjoy an unbeatable location just minutes from Westwinds Station, shopping, restaurants, schools, and Prairie Winds Park. Golf enthusiasts will appreciate the quick access to Wingfield Golf Club, while commuters will love the convenient access to major routes and transit. A rare combination of value, location, and major upgrades in one of northeast Calgary's most established communities. Don't miss your opportunity to view this move-in-ready home!

Save
Ask
Tour
Hide
Share
Listing Snapshot
Price 
$489,900
Days On Site 
35 Days
Bedrooms 
4
Inside Area (SqFt) 
943.77 sqft
Total Baths 
2
Full Baths 
2
Partial Baths 
N/A
Lot Size 
0.1 Acres
Year Built 
1987
MLS® Number 
A2323430
Status 
Active
Property Tax 
$3,787
Maintenance Fees 
N/A
Sq Ft Source 
N/A
Friends & Family
Recent Activity
3 weeks agoPrice changed to $489,900
3 weeks agoListing updated with changes from the MLS®
a month agoListing first seen on site
General Features
Acres 
0.1
Attached Garage 
Yes
Garage 
Yes
Garage Spaces 
2
Parking 
AttachedGarageGarage Door Opener
Parking Spaces 
2
Property Sub Type 
Single Family Residence
Style 
Bi-Level
Zoning 
R-CG
Interior Features
Appliances 
DryerRefrigeratorWasherElectric Range
Basement 
FullFinished
Cooling 
Central Air
Flooring 
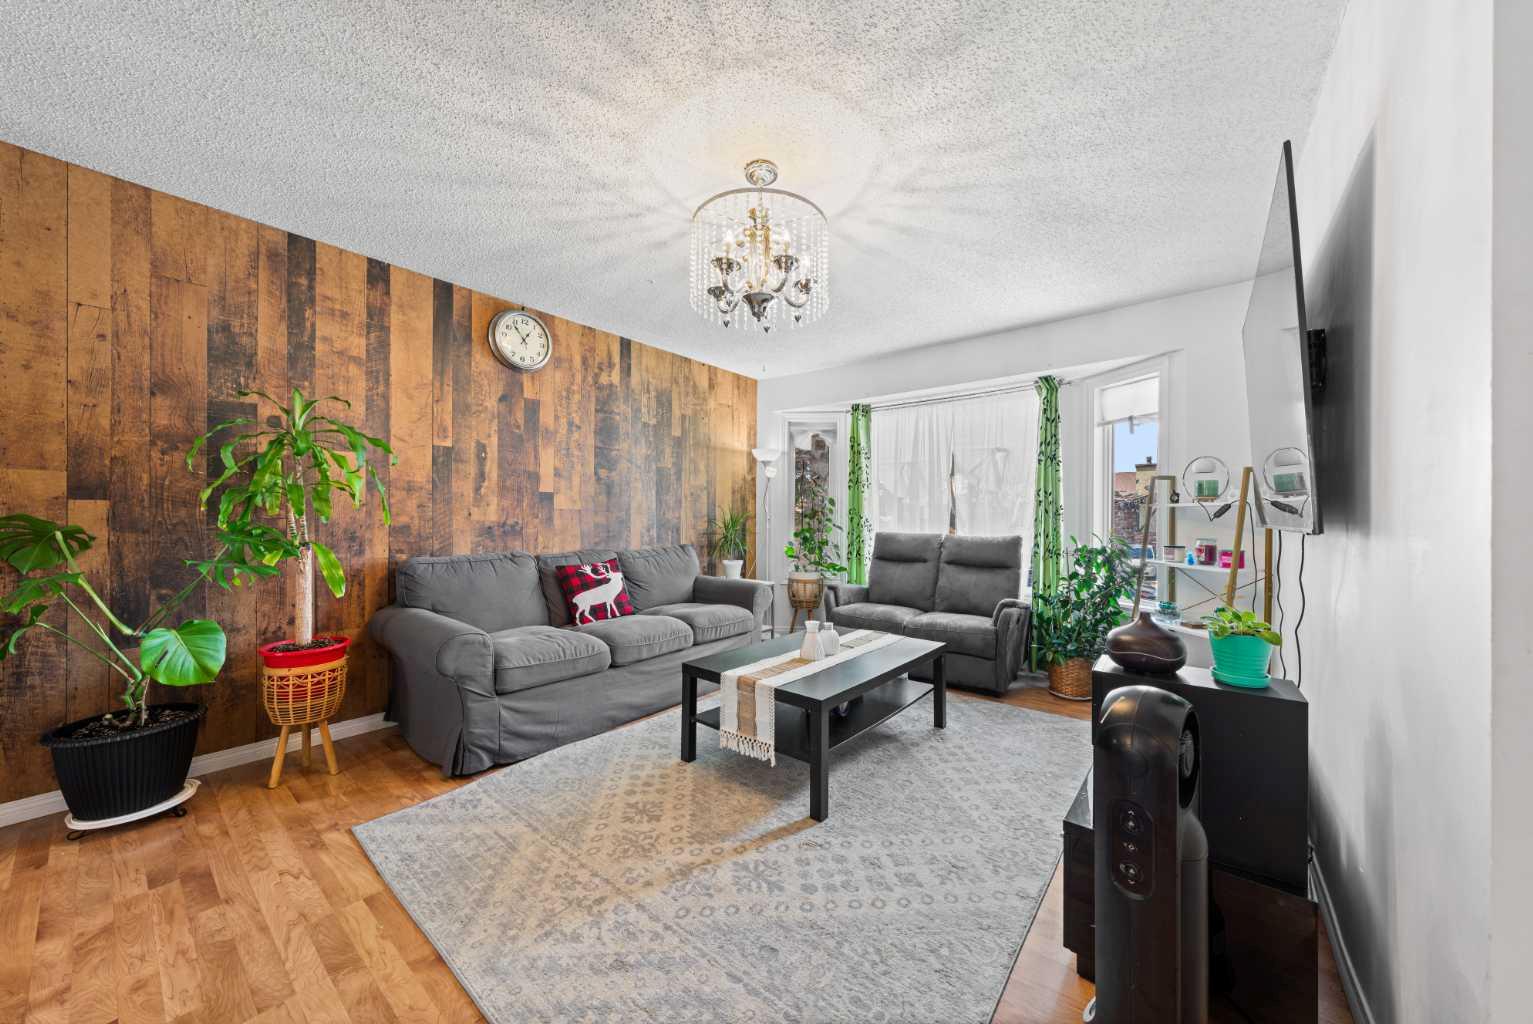
LaminateTile
Heating 
Forced Air
Interior 
Kitchen Island
Laundry Features 
In Basement
Window Features 
Window Coverings
3pc Bathroom 
Dimensions - 5`0" x 11`3"Level - Basement
Bedroom 
Dimensions - 12`3" x 8`11"Level - Basement
Bedroom - Primary 
Dimensions - 12`3" x 12`4"Level - Main
Dining Room 
Dimensions - 7`4" x 10`6"Level - Main
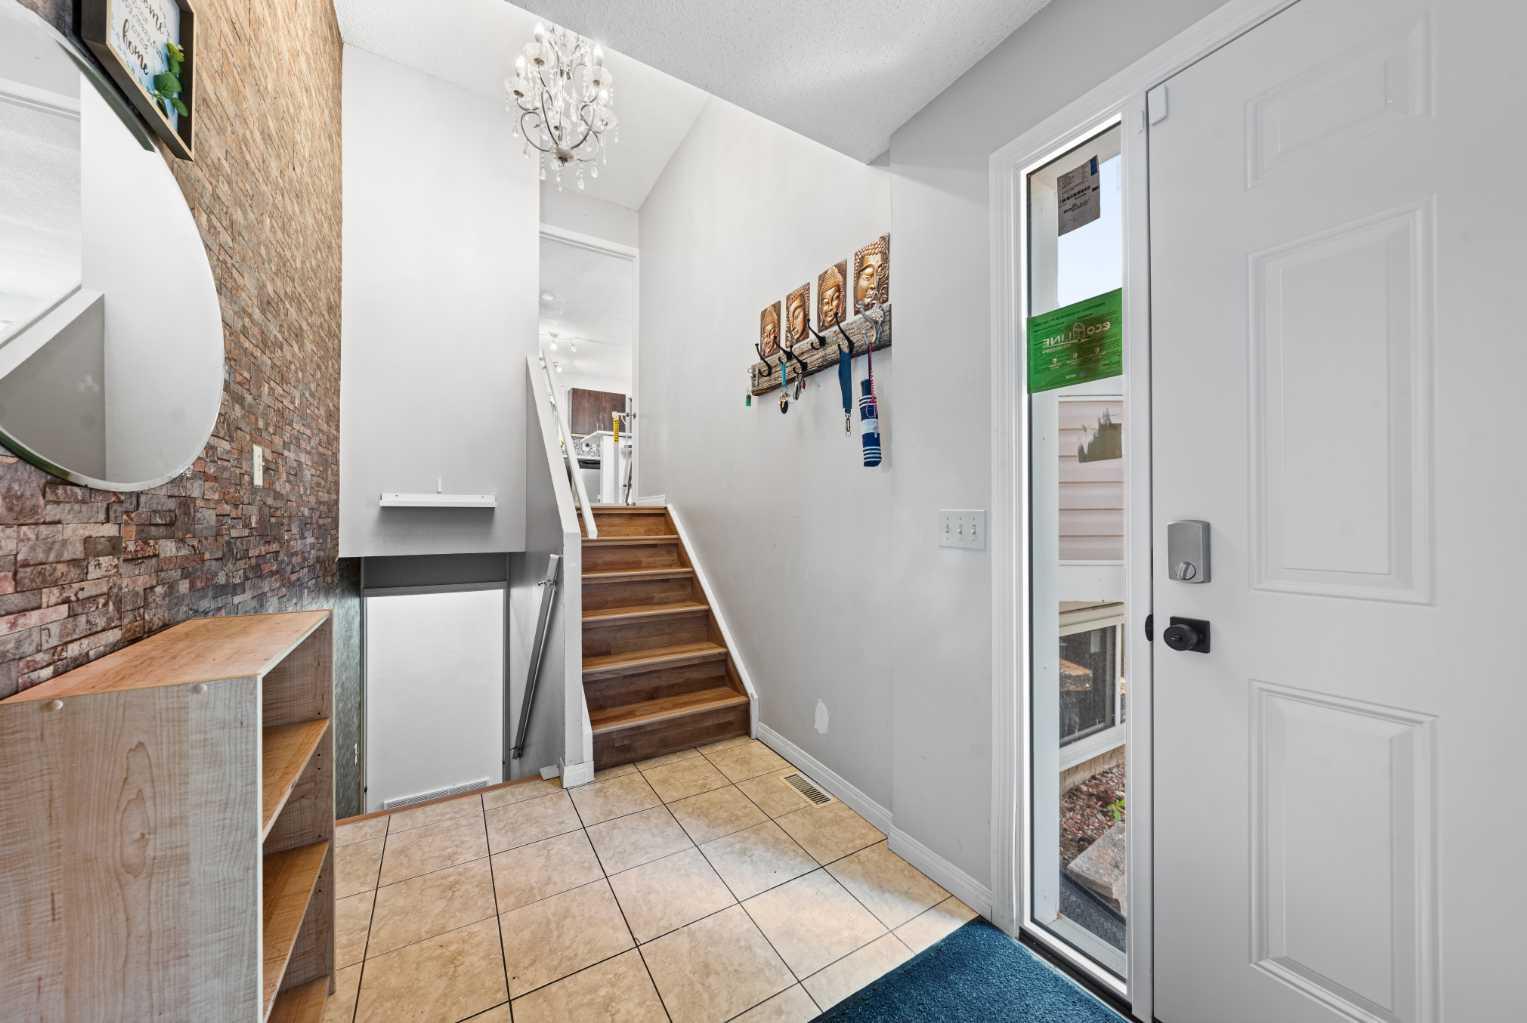
Foyer 
Dimensions - 6`0" x 9`3"Level - Main
Furnace/Utility Room 
Dimensions - 8`2" x 11`6"Level - Basement
Game Room 
Dimensions - 11`10" x 21`2"Level - Basement
Kitchen 
Dimensions - 9`9" x 10`6"Level - Main
Living Room 
Dimensions - 11`11" x 17`1"Level - Main
Save
Ask
Tour
Hide
Share
Exterior Features
Construction Details 
Vinyl Siding
Exterior 
Balcony
Fencing 
Fenced
Frontage 
12.84M 42`2"
Lot Features 
Back YardFront Yard
Patio And Porch 
Deck
Roof 
ShingleAsphalt
Windows/Doors 
Window Coverings
Community Features
Community Features 
Airport/RunwayGolfParkPlaygroundPoolSidewalksTennis Court(s)
Listing courtesy of Marian Dycoco of Real Broker

Listing information is provided by Participants of the Alberta One Realty Listing Services (Pillar 9). IDX information is provided exclusively for personal, non-commercial use, and may not be used for any purpose other than to identify prospective properties consumers may be interested in purchasing. Information is deemed reliable but not guaranteed. Copyright 2026, Alberta One Realty Listing Services (Pillar 9)
Last checked 2026-07-28 04:21 PM UTC

Neighborhood & Commute
Source: Walkscore
Save
Ask
Tour
Hide
Share