Save
Ask
Tour
Hide
Share
$340,000
14 Days On Site

110 18A Street NW 307
Calgary, AB T2N 5G5

For Sale|Apartment|Active
1
Bed
1
Total Bath
1
Full Bath
414
SqFt
$821
/SqFt
2025
Built
Subdivision:
West Hillhurst
County:
Calgary
Call Now: 587-328-7524
Is this the listing for you? We can help make it yours.
587-328-7524
110 18A Street NW 307110 18A Street NW 307110 18A Street NW 307110 18A Street NW 307
Save
Ask
Tour
Hide
Share

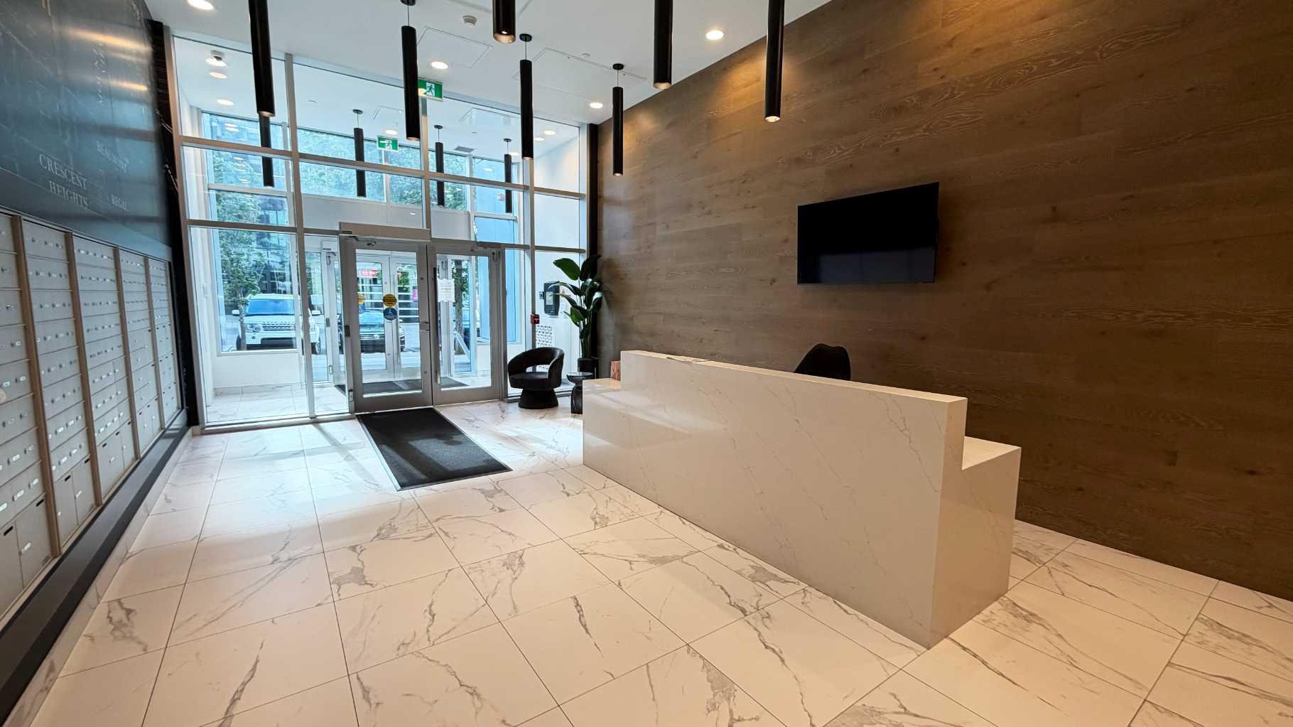
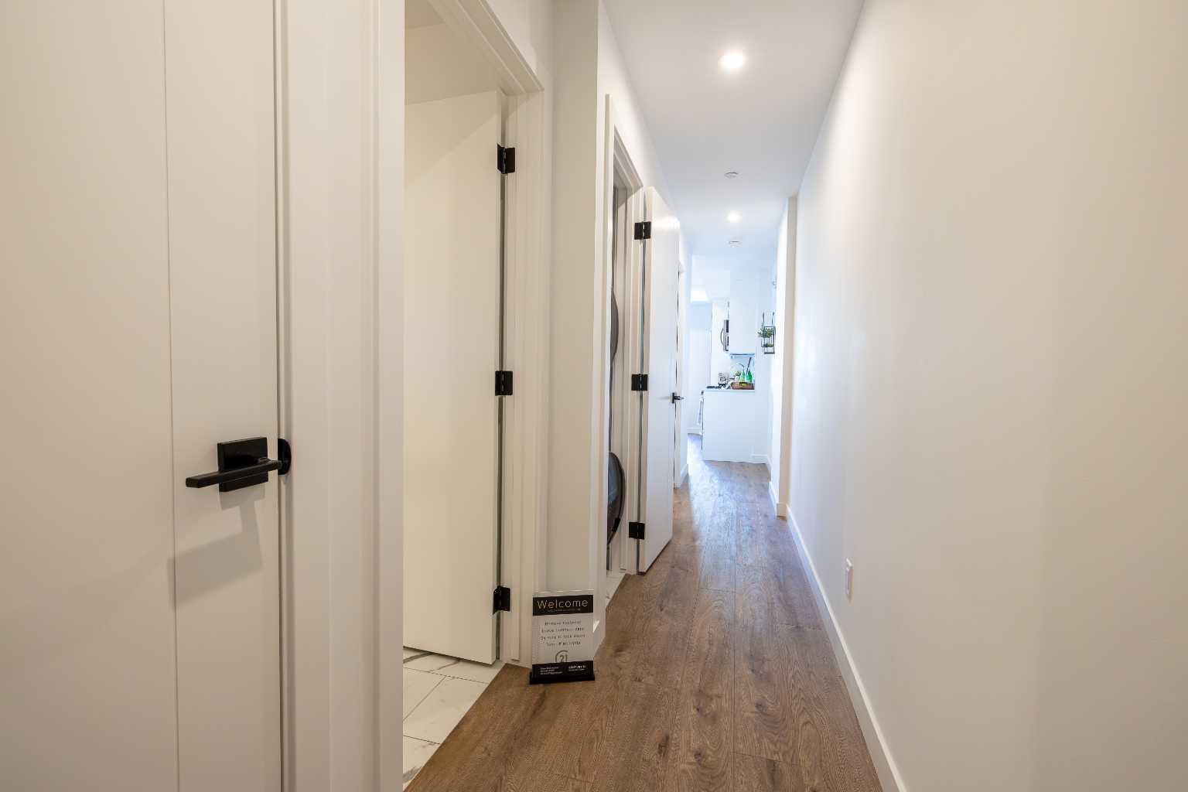
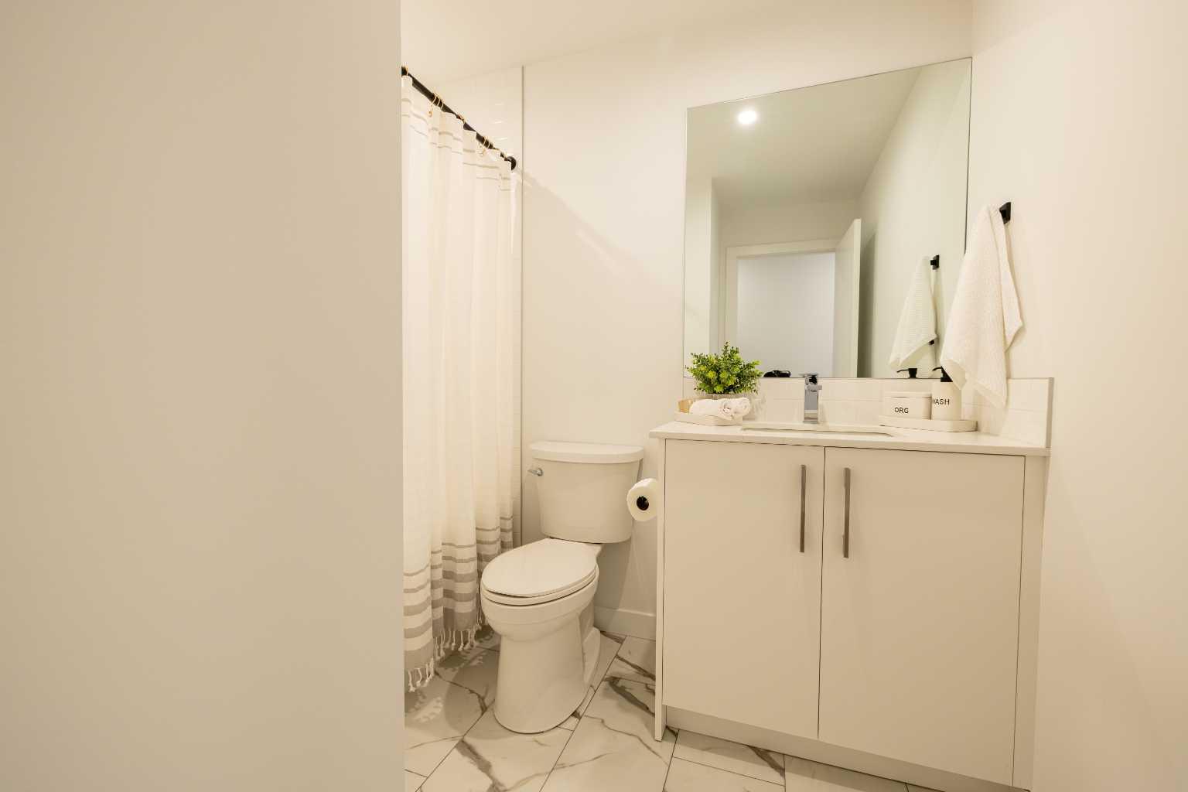
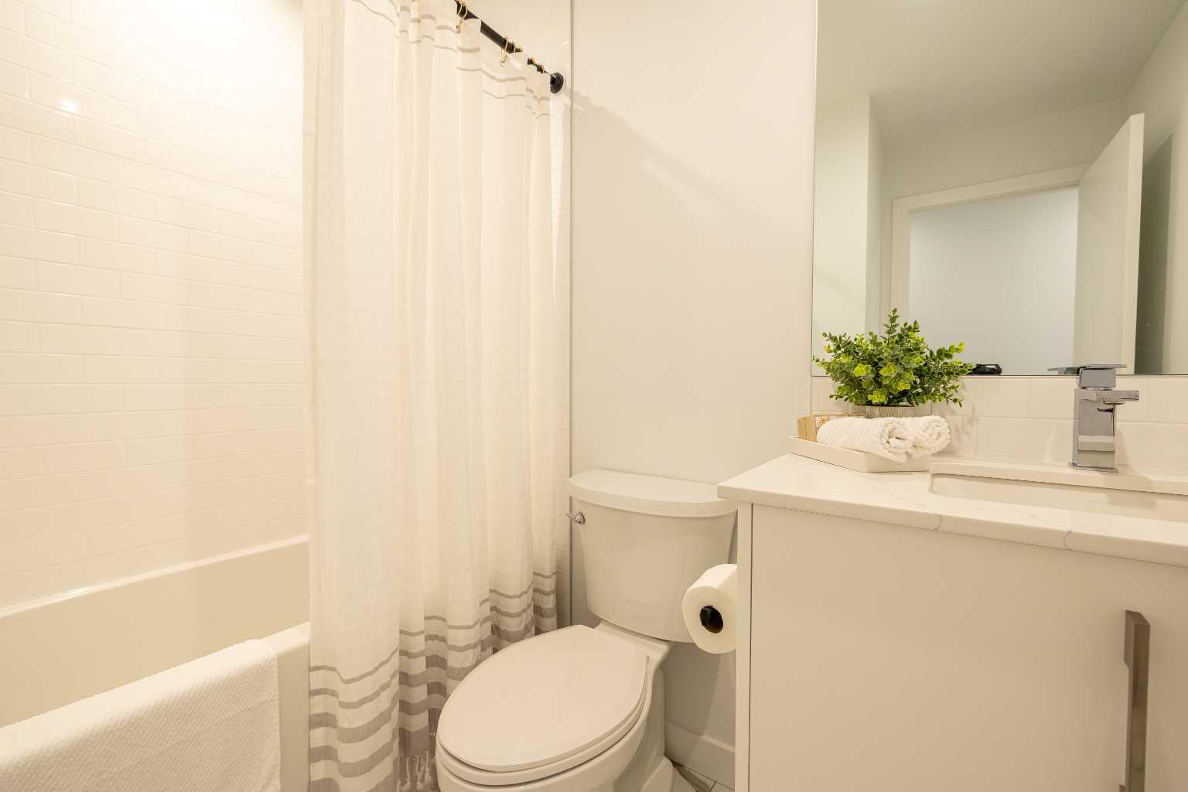
Live in one of Calgary’s most walkable and desirable inner city communities, Kensington / West Hillhurst. This bright and well designed 1 bedroom condo is compact, efficient, and full of charm. Located in a highly sought after building with everything at your doorstep, it offers true urban convenience with a quiet courtyard outlook. Inside you’ll find a smart layout with in suite laundry, a full 4 piece bathroom, and a comfortable living space that feels larger than expected. The unit also includes titled underground parking and secure storage. Step outside and you’re connected directly to everyday essentials grocery store, coffee shop, pizzeria, dry cleaning, alterations, and even a Club Pilates, all located within the building complex. Low condo fees keep monthly costs manageable and include most utilities and building services, adding real value and peace of mind. Just a 30-minute walk to downtown, with transit, river pathways, and Kensington’s vibrant shops and restaurants only steps away, this is ideal for first-time buyers, professionals, or investors looking for a solid inner-city asset

Save
Ask
Tour
Hide
Share
Listing Snapshot
Price 
$340,000
Days On Site 
14 Days
Bedrooms 
1
Inside Area (SqFt) 
414 sqft
Total Baths 
1
Full Baths 
1
Partial Baths 
N/A
Lot Size 
N/A
Year Built 
2025
MLS® Number 
A2323403
Status 
Active
Property Tax 
$1,619
Maintenance Fees 
$216.3 monthly
Sq Ft Source 
N/A
Friends & Family
Recent Activity
2 weeks agoListing first seen on site
2 weeks agoListing updated with changes from the MLS®
General Features
Garage Spaces 
1
Levels 
One
Number Of Stories 
8
Parking Spaces 
1
Pets 
Breed Restrictions
Property Condition 
New Construction
Property Sub Type 
Apartment
Style 
Apartment-Single Level Unit
Zoning 
DC
Interior Features
Appliances 
DishwasherGas RangeRefrigeratorWasher/Dryer Stacked
Cooling 
Central Air
Flooring 
Vinyl
Interior 
See Remarks
Laundry Features 
In Unit
Window Features 
Window Coverings
4pc Bathroom 
Dimensions - 5`0" x 8`2"Level - Main
Bedroom - Primary 
Dimensions - 8`7" x 9`1"Level - Main
Entrance 
Dimensions - 3`7" x 8`2"Level - Main
Kitchen 
Dimensions - 4`0" x 10`3"Level - Main
Laundry 
Dimensions - 2`8" x 2`9"Level - Main
Living/Dining Room Combination 
Dimensions - 7`10" x 13`4"Level - Main
Save
Ask
Tour
Hide
Share
Exterior Features
Construction Details 
Concrete
Exterior 
CourtyardLightingUncovered Courtyard
Patio And Porch 
None
Roof 
Membrane
Windows/Doors 
Window Coverings
Community Features
Association Amenities 
Fitness CenterOther
Community Features 
OtherSidewalks
Maintenance Fee 
216.3
Maintenance Fee Frequency 
Monthly
Listing courtesy of Shiva Shahrestani of Century 21 Bamber Realty LTD.

Listing information is provided by Participants of the Alberta One Realty Listing Services (Pillar 9). IDX information is provided exclusively for personal, non-commercial use, and may not be used for any purpose other than to identify prospective properties consumers may be interested in purchasing. Information is deemed reliable but not guaranteed. Copyright 2026, Alberta One Realty Listing Services (Pillar 9)
Last checked 2026-07-07 11:51 PM UTC

Neighborhood & Commute
Source: Walkscore
Save
Ask
Tour
Hide
Share